
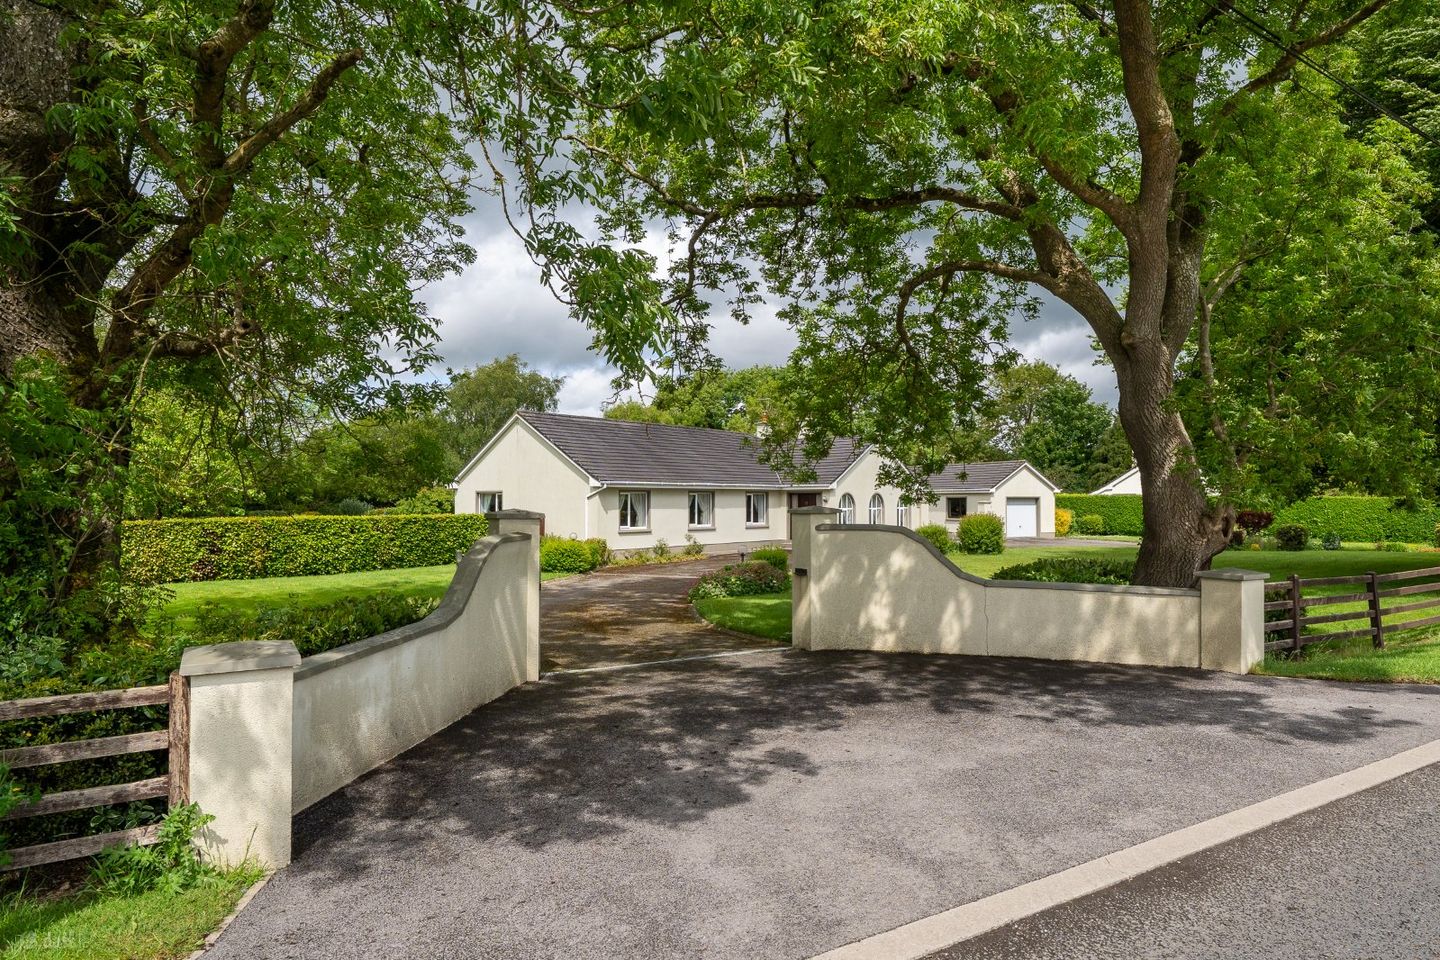

Lea Beg, Blue Ball, Tullamore, Co. Offaly, R35T671
€400,000
- Price per m²:€2,299
- Estimated Stamp Duty:€4,000
- Selling Type:By Private Treaty
- BER No:103700480
- Energy Performance:144.86 kWh/m2/yr
About Lea Beg, Blue Ball, Tullamore, Co. Offaly
Highlights
- Approx. 174 Sq.M. / 1,873 Sq.Ft. Family Residence
- Approx. 0.94 Acre Mature Private Site
- Beautiful Split-Level Living Accommodation
- Four Bedroom Detached Bungalow
- Detached Block-Built Garage & Fuel Store
Description
An exceptional split-level family residence set on beautifully mature private grounds extending to approximately 0.94 acres in this peaceful and highly sought-after countryside setting. DNG Kelly Duncan invites you to view this beautifully presented four-bedroom detached bungalow offering approximately 174 sq.m. / 1,873 sq.ft. of exceptionally well-appointed living accommodation together with an additional 475 sq.ft. of detached storage accommodation divided between the garage and adjoining fuel store. Beautifully maintained and thoughtfully upgraded over the years, the property offers warm and inviting accommodation throughout with quality traditional finishes, extensive fitted storage, and a distinctive split-level layout which adds both character and practicality to the home. Accommodation briefly comprises entrance porch, entrance hallway, sitting room, spacious open-plan kitchen/dining/living area, utility room, guest toilet, family bathroom, and four bedrooms, one of which is currently in use as a home office. The heart of the home is undoubtedly the impressive open-plan kitchen and living space featuring a solid fitted kitchen with integrated appliances, extensive countertop space, feature wall panelling, and pleasant views overlooking the rear gardens. The adjoining lower-level living area creates a superb family space centred around a striking red brick fireplace with solid fuel stove and direct access to the patio and landscaped gardens beyond. A separate sitting room to the front of the property further enhances the family-friendly layout and features a polished marble fireplace with inset solid fuel stove, creating an elegant yet comfortable reception room ideal for both everyday living and entertaining. Externally, the property is approached via impressive gated entrance walls leading to a sweeping tarmacadam driveway providing ample parking and enhancing the overall sense of privacy and arrival. The mature landscaped gardens have been exceptionally well maintained and feature extensive lawns, mature hedging, specimen planting, patio areas, decorative garden features, and excellent privacy throughout. The rear of the property enjoys a substantial paved patio area accessed directly from the main living accommodation together with a feature circular stone seating area, creating an ideal outdoor space for entertaining, dining, and family enjoyment. Importantly, the rear gardens are securely gated from the front of the property, providing a safe and practical outdoor environment ideal for children and pets alike. The property also benefits from a substantial detached block-built garage with adjoining fuel store providing excellent additional storage and workshop potential together with further garden storage accommodation. Located within close proximity to Lough Boora Discovery Park, the property enjoys easy access to one of the Midlands’ premier outdoor lifestyle amenities offering exceptional walking, cycling, running, and recreational facilities. The property is located approximately 19km from Tullamore, 11km from Blue Ball, 9km from Cloghan, and 7km from Kilcormac, offering the perfect balance between countryside tranquillity and modern convenience. Properties of this calibre, offering such mature landscaped surroundings, privacy, and beautifully maintained accommodation rarely come to the market in this location. Early viewing is highly recommended. Viewings are strictly by appointment with sole selling agents DNG Kelly Duncan who can be contacted on 057 93 25050. DNG Kelly Duncan — Your Trusted Real Estate Partner. Entrance Porch 2.87m x 1.88m. Bright dual-aspect entrance porch featuring beautiful herringbone tiled flooring with fitted mat well, radiator, dado rail, decorative ceiling coving, and centre rose. Solid teak front door with sidelights and glazed solid teak internal doors leading to the main hallway. Entrance Hall 4.08m x 10.06m. Welcoming central hallway with carpet flooring, dado rail, ceiling coving, centre rose, radiator, extensive fitted storage, and cloakroom accommodation. Sitting Room 5.13m x 4.64m. Beautifully appointed front reception room with carpet flooring and polished marble fireplace incorporating inset solid fuel stove. Ceiling coving, centre rose, radiator, ample power points, and TV point. Open Plan Kitchen / Dining 5.91m x 4.23m. Tiled flooring, floor and eye level solid fitted kitchen with integrated oven, microwave oven, hob, extractor fan, dishwasher, and fridge freezer. Tiled splashback, extensive countertop space, feature wall panelling, ceiling coving, recessed downlighters, and views overlooking the rear gardens. Lower Level Living Area 3.93m x 3.48m. Beautiful split-level living space with carpet flooring and feature red brick fireplace incorporating solid fuel stove set on tiled hearth. Radiator, TV point, ample sockets, ceiling coving, recessed lighting, and glass panel sliding doors leading directly to the rear patio and gardens. Utility Room 4.54m x 2.40m. Tiled flooring continued seamlessly from the kitchen area. Fitted floor level storage, kitchen sink, plumbed for washing machine, oil-fired burner, radiator, and side access door. Guest Toilet 1.92m x 0.96m. Tiled flooring, toilet, wash hand basin, radiator, and window. Bedroom 1 4.82m x 3.65m. Generous side aspect double bedroom with carpet flooring and extensive fitted bedroom furniture including wardrobes, makeup desk, and chest of drawers. TV point, radiator, and ample power points. Ensuite Bathroom 3.62m x 1.29m. Fully tiled with electric power shower, wash hand basin, toilet, fitted mirror with shaver light, globe lighting, extractor fan, radiator, and window. Bedroom 2 3.65m x 3.46m. Front aspect bedroom with carpet flooring, built-in wardrobes, radiator, and ample power points. Bedroom 3 4.25m x 3.03m. Front aspect bedroom with carpet flooring, built-in wardrobes, radiator, and ample power points. Bedroom 4 / Home Office 3.30m x 3.03m. Currently in use as a home office with carpet flooring, radiator, ceiling coving, ample sockets, and bespoke fitted bookshelving. Bathroom 4.23m x 3.24m. Fully tiled family bathroom with corner bath and mains power shower, wash hand basin with vanity mirror and shaver light, bidet, toilet, globe lighting, radiator, and window. Hotpress 2.00m x 1.40m. Walk-in shelved hot press with carpet flooring and digital timed heating controls.
The local area of Lea Beg, Blue Ball, Tullamore, Co. Offaly
Sold properties in this area
Stay informed with market trends
Local schools and transport

Learn more about what this area has to offer.
School Name | Distance | Pupils | |||
|---|---|---|---|---|---|
| School Name | Lumcloon National School | Distance | 4.4km | Pupils | 35 |
| School Name | Pullough National School | Distance | 5.0km | Pupils | 66 |
| School Name | Broughall National School | Distance | 5.5km | Pupils | 30 |
School Name | Distance | Pupils | |||
|---|---|---|---|---|---|
| School Name | Coolanarney National School | Distance | 6.3km | Pupils | 69 |
| School Name | Scoil Mhuire Agus Chormaic | Distance | 6.5km | Pupils | 107 |
| School Name | Ballyboy National School | Distance | 7.2km | Pupils | 104 |
| School Name | St. Cynoc's National School | Distance | 7.5km | Pupils | 189 |
| School Name | Mount Bolus National School | Distance | 8.7km | Pupils | 26 |
| School Name | Scoil Charthaigh Naofa | Distance | 9.2km | Pupils | 165 |
| School Name | St Caillin's National School | Distance | 9.8km | Pupils | 72 |
School Name | Distance | Pupils | |||
|---|---|---|---|---|---|
| School Name | Coláiste Naomh Cormac | Distance | 6.2km | Pupils | 306 |
| School Name | Gallen Community School Ferbane | Distance | 7.3km | Pupils | 433 |
| School Name | Killina Presentation Secondary School | Distance | 10.1km | Pupils | 715 |
School Name | Distance | Pupils | |||
|---|---|---|---|---|---|
| School Name | Ard Scoil Chiaráin Naofa | Distance | 14.4km | Pupils | 331 |
| School Name | Coláiste Choilm | Distance | 16.8km | Pupils | 696 |
| School Name | Banagher College | Distance | 17.3km | Pupils | 563 |
| School Name | Tullamore College | Distance | 17.3km | Pupils | 726 |
| School Name | Sacred Heart Secondary School | Distance | 17.3km | Pupils | 579 |
| School Name | Clonaslee College | Distance | 17.9km | Pupils | 256 |
| School Name | Moate Community School | Distance | 18.0km | Pupils | 910 |
Type | Distance | Stop | Route | Destination | Provider | ||||||
|---|---|---|---|---|---|---|---|---|---|---|---|
| Type | Bus | Distance | 5.0km | Stop | Pollagh | Route | 840 | Destination | Tullamore | Provider | Tfi Local Link Laois Offaly |
| Type | Bus | Distance | 6.3km | Stop | The Priory | Route | Um02 | Destination | Kingsbury, Stop 5114 | Provider | Kearns Transport |
| Type | Bus | Distance | 6.3km | Stop | The Priory | Route | 847 | Destination | Dublin Airport Zone 16 | Provider | Kearns Transport |
Type | Distance | Stop | Route | Destination | Provider | ||||||
|---|---|---|---|---|---|---|---|---|---|---|---|
| Type | Bus | Distance | 6.3km | Stop | The Priory | Route | 845 | Destination | Earlsfort Terrace | Provider | Kearns Transport |
| Type | Bus | Distance | 6.5km | Stop | Kilcormac | Route | 847 | Destination | Bachelors Walk | Provider | Kearns Transport |
| Type | Bus | Distance | 6.5km | Stop | Kilcormac | Route | 843 | Destination | Tullamore Hospital | Provider | Kearns Transport |
| Type | Bus | Distance | 6.5km | Stop | Kilcormac | Route | 845 | Destination | Birr | Provider | Kearns Transport |
| Type | Bus | Distance | 6.5km | Stop | Kilcormac | Route | Um02 | Destination | Birr, Stop 152181 | Provider | Kearns Transport |
| Type | Bus | Distance | 7.2km | Stop | Ferbane | Route | 840 | Destination | Tullamore | Provider | Tfi Local Link Laois Offaly |
| Type | Bus | Distance | 7.4km | Stop | Ferbane | Route | 72 | Destination | Limerick Bus Station | Provider | Bus Éireann |
Your Mortgage and Insurance Tools
Check off the steps to purchase your new home
Use our Buying Checklist to guide you through the whole home-buying journey.
Budget calculator
Calculate how much you can borrow and what you'll need to save
A closer look
BER Details
BER No: 103700480
Energy Performance Indicator: 144.86 kWh/m2/yr
Ad performance
- Date listed25/05/2026
- Views5,116
- Potential views if upgraded to an Advantage Ad8,339
Properties similar to Lea Beg, Blue Ball, Tullamore, Co. Offaly


Daft ID: 16569526


Why choose Allianz for your home insurance.
Get 10% off online
Emergency home assistance included
Tailor your cover to your needs
T&Cs apply