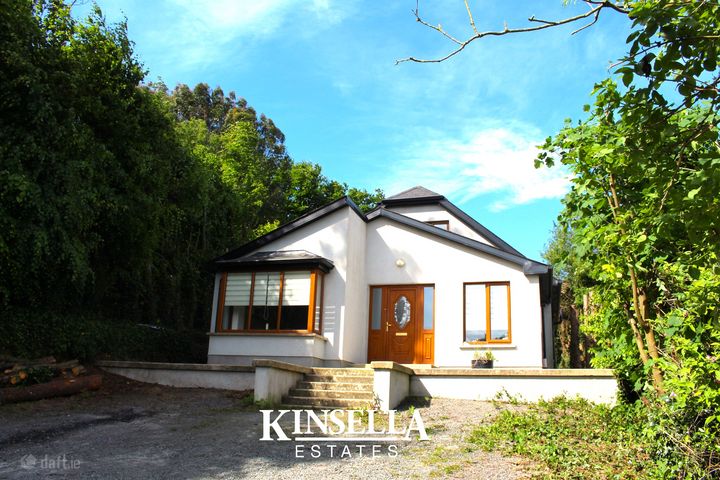
Mullawnfin, Gorey, Co. Wexford, Y25V2X4
Property headerProperty header
+36
Property Header

Mullawnfin, Gorey, Co. Wexford, Y25V2X4

€795,000

5 Bed5 Bath247 m²Detached
  • Price per m²:€3,219
  • Estimated Stamp Duty:€7,950
  • Selling Type:By Private Treaty

About Gorey Mullawnfin

Highlights

  • Spacious family home in a tranquil rural setting presented in absolutely pristine decorative order throughout.
  • Extending to circa 247M2 (2659 sq ft) and standing on 0.42 Ha (1.03 acre).
  • Located just a few minutes drive (1.2K) of Gorey.
  • Commands superb views of the surrounding countryside.
  • Luxurious contemporary living space while also retaining a wonderful, homely atmosphere.

Description

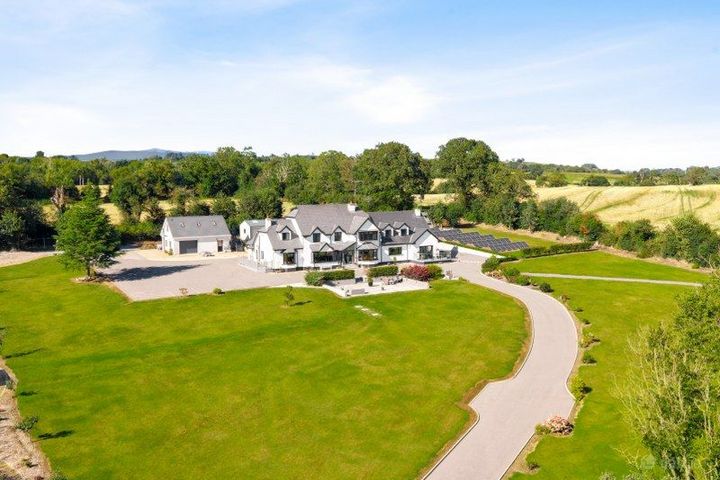
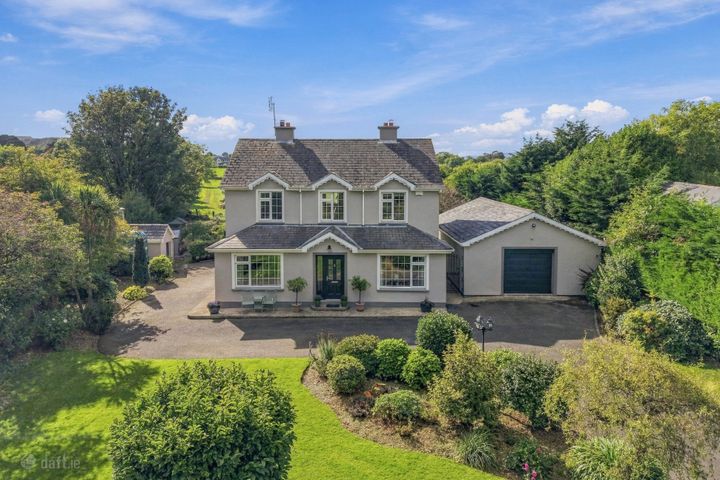
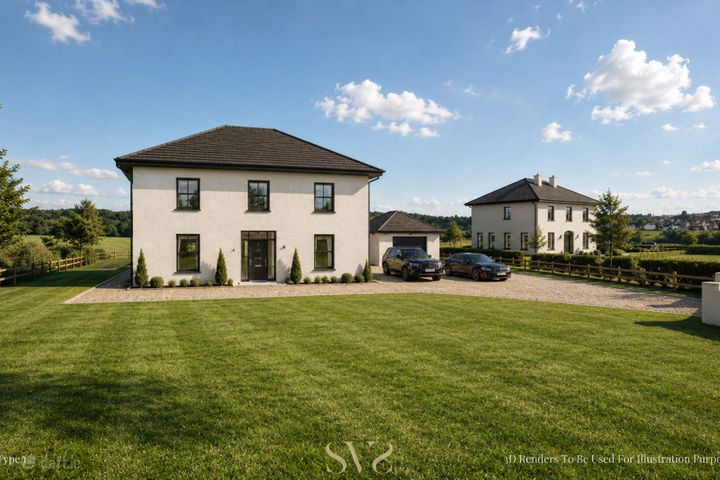
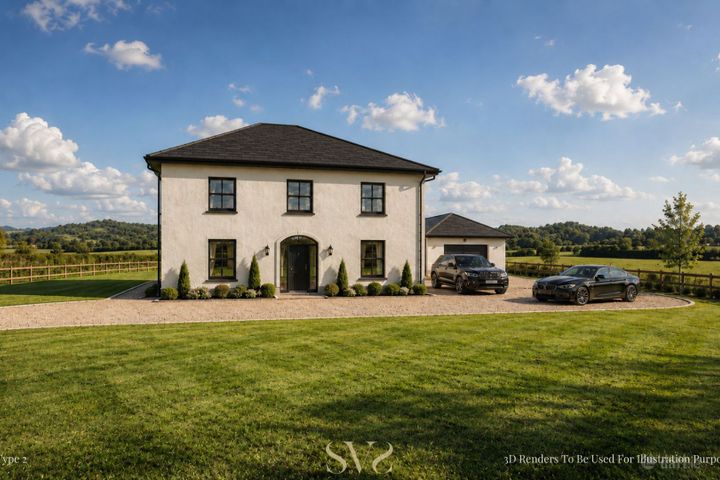
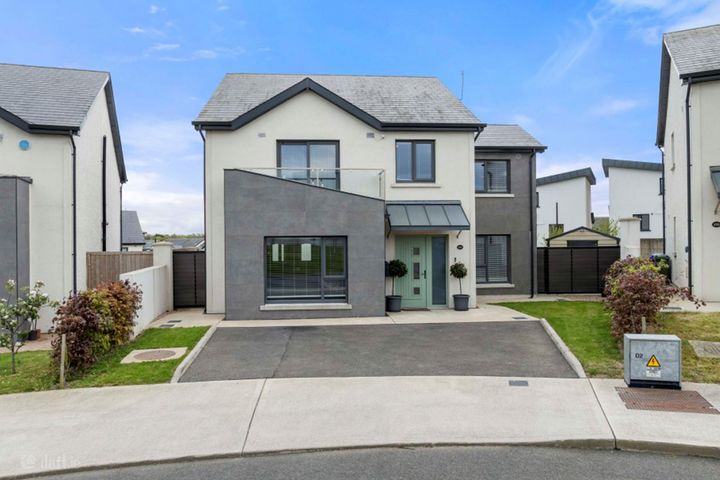
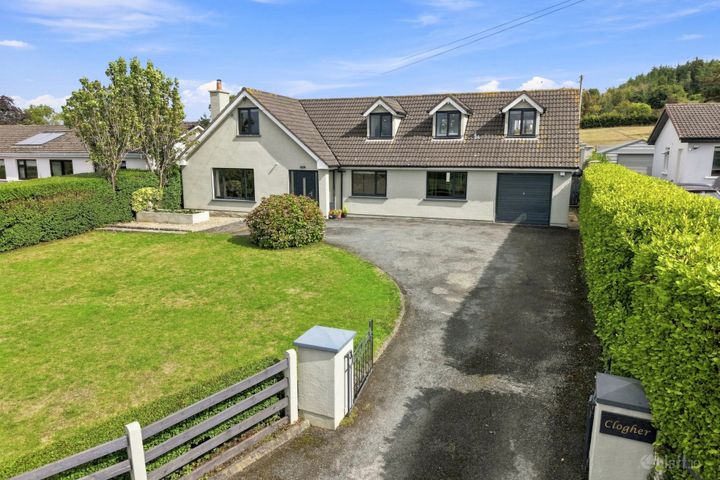
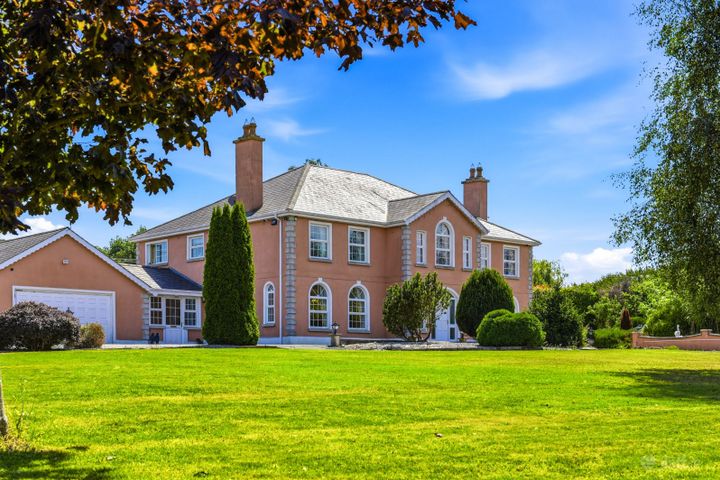
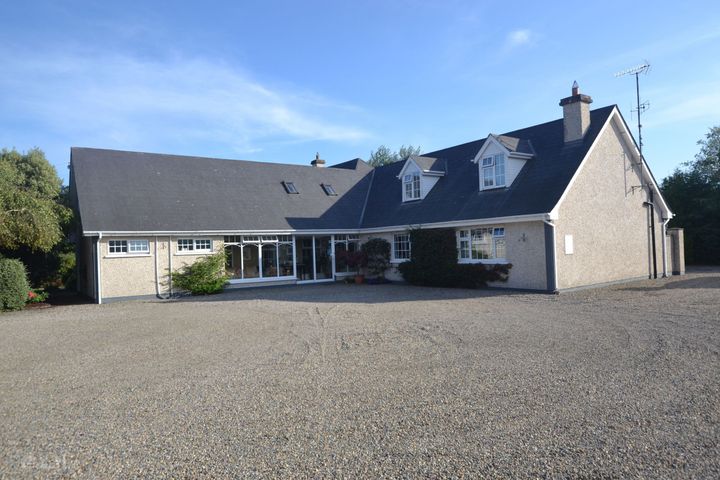
Superior detached property on large site in superb, private location less than a 5 minute drive from all amenities of Gorey town. This prestigious property, in a truly idyllic location, comes to the market in absolutely pristine decorative order throughout and presents an opportunity to acquire a delightful, spacious family home in a tranquil rural setting, yet only a few minutes drive (1.2K) to the thriving town of Gorey. Finished and maintained to the highest modern standards by its current owners, it is a most unique residential property in a location where properties of this quality rarely come to the market. Extending to circa 247M2 (2659 sq ft) and standing on 0.42 Ha (1.03 acre) this imposing property is approached by a sweeping driveway and, from its elevated position, commands superb views of the surrounding countryside. There is extensive parking space and the privacy of the property is further enhanced by mature natural boundaries. On entering the impressive hallway with its feature staircase, one immediately gets a sense of the spaciousness and quality of the property. From the large reception rooms, through the fabulous kitchen/dining area to the light filled sunroom the property exudes an aura of luxurious contemporary living space while also retaining a wonderful, homely atmosphere. On ascending the particularly attractive staircase the 1st floor of this imposing property is every bit as impressive as the ground floor. The spacious landing leads to four large well proportioned bedrooms with their recently upgraded contemporary ensuites. The particularly spacious bathroom features a luxurious double jacuzzi bath. From the landing and bedrooms there are outstanding views of the surrounding countryside. OUTSIDE Approached by a sweeping wraparound driveway with extensive parking the exceptionally large site – currently laid out in lawned gardens would if required, lend itself to a variety of uses. Similarly, the large, detached garage and garden shed could be adapted in several ways. Early viewing highly recommended. ACCOMMODATION GROUND FLOOR Entrance Hall 4M x 3.5M Laminate Floor Stairway to 1st floor Storage under stairway Living Room 4.5M X 5.2M Laminate floor. Feature fireplace with insert stove & granite heart. Double Aspect. Double doors to dining room. TV point. Family Room / Office / Bedroom 5 4.4M x 5.3M Floor carpeted. Built in units. Double aspect. Dining Room 4.5M x 5.2M Polished porcelain floor. Double doors to Living Room. Double doors to Sun Room. Archway to Kitchen. Sun Room 4.5M x 4.2M Polished porcelain floor. Double doors to Dining Room. Patio doors off to gardens. Kitchen 4.6M x 4.5M Fully fitted Oak Shaker Style wall & floor units with all appliances. Island. Granite worktops. Tiled over splashback. Polished porcelain floor. Insert lighting. Rear Hallway 3.9M x 1.3M Door off to rear. Polished porcelain floor. Utility Room 2.4M x 2.3M Fully fitted Oak Shaker Style wall & floor units matching kitchen. Tiled over splashback. Polished porcelain floor. Guest WC 2.4M x 1.5M WHB & WC. Fully tiled. FIRST FLOOR Landing 4M x 5.3M Floor carpeted. Bedroom 1 / Master 4.5M x 3.9M Laminate flooring. TV point. Ensuite 3.1M x 1M Vanity unit. Power shower. Chrome towel rail. WC. Fully tiled. Walk-in-wardrobe 1.3M x 1.3M Floor carpeted. Bedroom 2 4.5M x 4.2M + 1.3M x 1M Floor carpeted. Ensuite 1.3M x 2.7M Power Shower. WHB. WC. Fully tiled. Bedroom 3 4.4M x 3.9M Floor carpeted. Hotpress. Bedroom 4 4.4M x 4.2M Floor carpeted. Ensuite 3.1M x 1M (Jack & Jill to Bedroom 3 & 4) Vanity Unit. Power Shower. WC. Fully tiled. Bathroom 4M x 2.7M Jacuzzi Bath Double. Electric Shower. WC. WHB. Fully tiled. OUTSIDE Garage 9M x 6M Garden shed.

The local area of Gorey Mullawnfin

Sold properties in this area

Stay informed with market trends

Local schools and transport

Clickable banner from Glenveagh

Learn more about what this area has to offer.

School Name
Distance
Pupils
School NameGorey Educate Together National SchoolDistance2.7kmPupils373
School NameGaelscoil MhoshiologDistance2.8kmPupils153
School NameGorey Central SchoolDistance3.0kmPupils244
School Name
Distance
Pupils
School NameSt Joseph's Primary School GoreyDistance3.1kmPupils514
School NameBunscoil LoretoDistance3.3kmPupils641
School NameKilanerin National SchoolDistance3.9kmPupils213
School NameCraanford National SchoolDistance5.8kmPupils151
School NameMonaseed National SchoolDistance6.3kmPupils50
School NameTara Hill National SchoolDistance6.9kmPupils220
School NameBallythomas National SchoolDistance8.0kmPupils61
School Name
Distance
Pupils
School NameGorey Educate Together Secondary SchoolDistance2.2kmPupils260
School NameCreagh CollegeDistance2.7kmPupils1067
School NameGorey Community SchoolDistance3.3kmPupils1536
School Name
Distance
Pupils
School NameColáiste Bhríde CarnewDistance12.8kmPupils896
School NameGlenart CollegeDistance14.3kmPupils629
School NameArklow CbsDistance14.7kmPupils383
School NameGaelcholáiste Na MaraDistance14.9kmPupils302
School NameSt. Mary's CollegeDistance15.1kmPupils540
School NameColáiste An ÁthaDistance21.0kmPupils366
School NameF.c.j. Secondary SchoolDistance23.0kmPupils1035
Type
Distance
Stop
Route
Destination
Provider
TypeBusDistance2.9kmStopRafter StreetRoute886DestinationRafter StreetProviderMatt Whelan Mini Bus Hire
TypeBusDistance2.9kmStopGorey Main StreetRoute884DestinationMain StreetProviderWexford Bus
TypeBusDistance2.9kmStopGorey Main StreetRoute740aDestinationDublin AirportProviderWexford Bus
Type
Distance
Stop
Route
Destination
Provider
TypeBusDistance2.9kmStopGorey Main StreetRoute379DestinationWexfordProviderBus Éireann
TypeBusDistance2.9kmStopGorey Main StreetRouteBr01DestinationBray InstituteProviderBife Bus
TypeBusDistance2.9kmStopGorey Main StreetRoute2DestinationDublin AirportProviderBus Éireann
TypeBusDistance2.9kmStopGorey Main StreetRoute879DestinationGorey Shopping CentreProviderGorey Bus Links
TypeBusDistance2.9kmStopGorey Main StreetRouteUm11DestinationMain Street, GoreyProviderWexford Bus
TypeBusDistance2.9kmStopGorey Main StreetRoute389DestinationGoreyProviderTfi Local Link Wexford
TypeBusDistance2.9kmStopGorey Main StreetRoute740DestinationWexford O'Hanrahan StationProviderWexford Bus

Your Mortgage and Insurance Tools

Check off the steps to purchase your new home

Use our Buying Checklist to guide you through the whole home-buying journey.

Budget calculator

Calculate how much you can borrow and what you'll need to save

BER Details

Ad performance

  • Date listed29/05/2026
  • Views538
  • Potential views if upgraded to an Advantage Ad877
How to upgrade?

Daft ID: 16583993

profile

Edward Mooney, Mooney Property

View this agent's listings
Allianz logo

Home Insurance

Quick quote estimator