
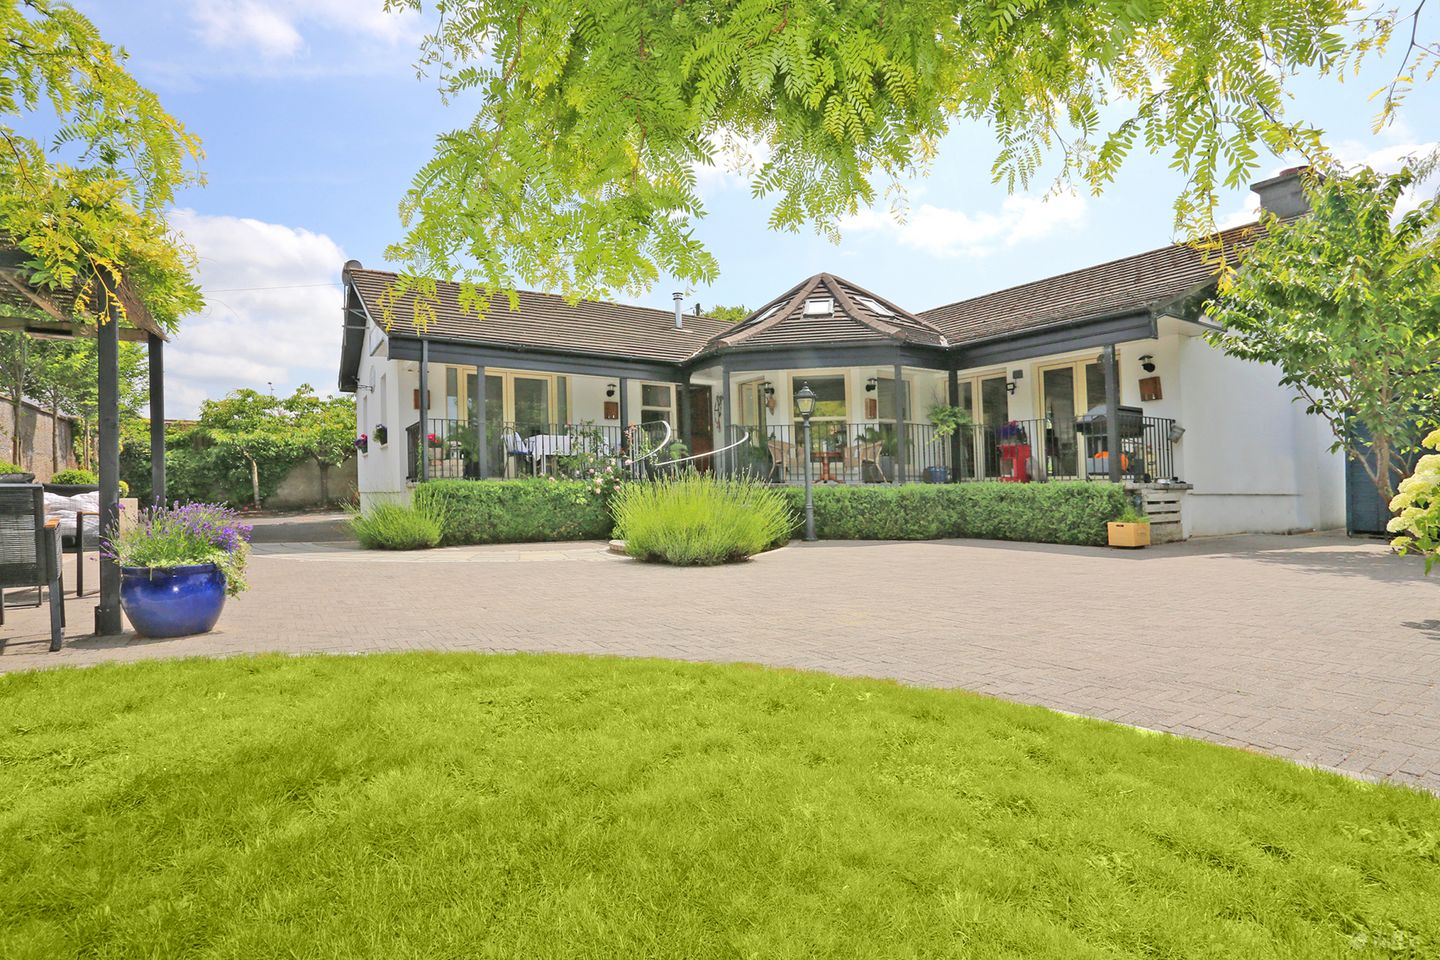

Murren, Milford Close, Castletroy, Limerick, V94P38W
€800,000
- Price per m²:€3,961
- Estimated Stamp Duty:€8,000
- Selling Type:By Private Treaty
- BER No:102297652
- Energy Performance:136.24 kWh/m2/yr
About Murren, Milford Close, Castletroy, Limerick
Description
Sherry FitzGerald is delighted to present Murren, a truly special detached bungalow tucked away in the exclusive and highly sought-after Milford Close, Castletroy. This stunning home is set on a beautifully landscaped, private site, just a short walk from a host of excellent amenities. Ideally located, the property is within easy walking distance of the new Bon Secours Hospital, Northern Trust, Plassey Business Park, and the University of Limerick. The area boasts a fantastic selection of award-winning restaurants, bars, and shops. The University of Limerick’s scenic riverside campus offers picturesque walks along the River Shannon, adding to the appeal of this vibrant location. Residents can also enjoy world-class sporting and recreational facilities, including the University of Limerick’s Olympic-size swimming pool, running track, and gym, as well as the Castletroy Park Hotel Leisure Club and Castletroy Golf Club, which is just a short walk (approx. 750m) from the property. The location also benefits from excellent connectivity, with access to the motorway only 5 minutes by car and Adare just a 20-minute drive away. With the Ryder Cup coming to Adare Manor in 2027, this superb setting places the property within easy reach of one of golf’s most prestigious events, further enhancing its appeal. This is a rare opportunity to establish your home in a thriving community with every amenity on your doorstep. Positioned in a quiet residential cul-de-sac that feels like a hidden gem, Murren sits behind secure gated access, where a charming rose bush- and lantern-lined driveway leads to the front of the home. The property immediately impresses with its striking bevelled roofline, stepped entrance, and sheltered veranda framed with elegant box hedging. Inside, the heart of the home is the expansive open-plan kitchen/dining/lounge area, a bright and inviting space with vaulted ceilings, large Velux windows, and dual-aspect natural light. French doors open out onto the veranda—perfect for al fresco dining and summer entertaining. The kitchen features a great selection of built-in cabinetry, granite worktops, a quartz-topped island with breakfast bar, and high-end integrated appliances including double oven, hob, microwave, and dishwasher. A gas fireplace provides a cosy focal point for this wonderfully social space. Just off the kitchen, the family room offers a more intimate retreat with solid wood flooring and a Morso Panter solid fuel stove—ideal for relaxing evenings. Practicality is equally well considered, with a utility room plumbed for washing machine and dryer, complete with stable door access to the veranda, and a well-appointed guest WC off the hallway. Working from home is a pleasure in the beautifully designed study/home office, complete with wood panelling, built-in bookcases, and a feature fireplace for a warm, professional atmosphere. The accommodation includes two generous double bedrooms, both offering private en-suite bathrooms. The master suite features dual-aspect light, direct access to the veranda, and a luxurious jacuzzi bath—an ideal sanctuary to unwind at the end of the day. A third single bedroom is currently in use as an office but can serve as a third bedroom. Externally, the property is surrounded by beautifully maintained gardens that offer complete privacy and year-round enjoyment. To the front, a herringbone brick courtyard with pergola is perfectly positioned to catch the midday sun, while mature trees, box hedging, and vibrant planting are enhanced by discreet, ambient lighting. The rear garden is enclosed with a wall and fencing, and includes a pedestrian gate with convenient access to the Dublin Road. Primarily laid out in lawn, the rear garden is complemented by a cobblelocked patio area that can be accessed from the family room, offering further space for relaxing or entertaining outdoors. A spacious driveway provides ample off-street parking for multiple vehicles. The property underwent significant upgrades in 2009/2010, including a full rewire and replumbing, internal and cavity wall insulation, and the installation of high-quality PVC sash double-glazed windows. These improvements have brought the home to a B3 BER rating, making it eligible for attractive green mortgage rates with leading lenders. Designed to maximise sunlight throughout the day, the home combines energy efficiency with elegant design, offering true turnkey condition in a location that’s second to none. Murren offers a rare opportunity to acquire a stylish, energy-efficient residence on a mature and private site in one of Limerick’s most prestigious locations. With every amenity on your doorstep and the tranquillity of a hidden cul-de-sac setting, this is a home that offers the best of both worlds. Services & Notes: Built circa 1971, Rewired & replumbed 2009/2010, Cavity wall insulation, Internal insulation, Double glazed PVC sash windows, GFCH, B3 BER rating, South facing rear garden, Mains water, Mains waste, Gated entrance, Tarmac driveway, Rear pedestrian access, 202 sq.M/ 2174 sq.Ft Accommodation: Kitchen/Diner/Lounge, Sitting Room, Study/Home office, Utility Room, 2/3 Bedrooms, 3 Bathrooms.
The local area of Murren, Milford Close, Castletroy, Limerick
Sold properties in this area
Stay informed with market trends
Local schools and transport

Learn more about what this area has to offer.
School Name | Distance | Pupils | |||
|---|---|---|---|---|---|
| School Name | Milford National School | Distance | 700m | Pupils | 479 |
| School Name | Monaleen National School | Distance | 1.8km | Pupils | 847 |
| School Name | Gaelscoil Chaladh An Treoigh | Distance | 1.9km | Pupils | 417 |
School Name | Distance | Pupils | |||
|---|---|---|---|---|---|
| School Name | St Brigid's National School Limerick | Distance | 2.1km | Pupils | 465 |
| School Name | Scoil Padraig Naof B | Distance | 2.4km | Pupils | 207 |
| School Name | St Patrick's Girls National School Limerick | Distance | 2.4km | Pupils | 201 |
| School Name | St John The Baptist Boys National School | Distance | 2.9km | Pupils | 47 |
| School Name | St Canice's Special School | Distance | 3.0km | Pupils | 9 |
| School Name | Scoil Eoin Naofa | Distance | 3.1km | Pupils | 220 |
| School Name | Scoil Íde | Distance | 3.2km | Pupils | 690 |
School Name | Distance | Pupils | |||
|---|---|---|---|---|---|
| School Name | Castletroy College | Distance | 2.1km | Pupils | 1329 |
| School Name | Ardscoil Mhuire | Distance | 2.9km | Pupils | 574 |
| School Name | Gaelcholáiste Luimnigh | Distance | 3.3km | Pupils | 616 |
School Name | Distance | Pupils | |||
|---|---|---|---|---|---|
| School Name | St Munchin's College | Distance | 3.3km | Pupils | 662 |
| School Name | Colaiste Mhichil | Distance | 3.5km | Pupils | 346 |
| School Name | Coláiste Nano Nagle | Distance | 3.5km | Pupils | 356 |
| School Name | Limerick Educate Together Secondary School | Distance | 4.6km | Pupils | 714 |
| School Name | St Clements College | Distance | 4.7km | Pupils | 411 |
| School Name | Ardscoil Ris | Distance | 4.7km | Pupils | 747 |
| School Name | Laurel Hill Coláiste Fcj | Distance | 4.7km | Pupils | 343 |
Type | Distance | Stop | Route | Destination | Provider | ||||||
|---|---|---|---|---|---|---|---|---|---|---|---|
| Type | Bus | Distance | 60m | Stop | Newcastle Ct | Route | 304 | Destination | Raheen | Provider | Bus Éireann |
| Type | Bus | Distance | 60m | Stop | Newcastle Ct | Route | 304a | Destination | Bus Station | Provider | Bus Éireann |
| Type | Bus | Distance | 90m | Stop | Milford Road | Route | Ul06 | Destination | Ashwood Avenue | Provider | Westlink Coaches |
Type | Distance | Stop | Route | Destination | Provider | ||||||
|---|---|---|---|---|---|---|---|---|---|---|---|
| Type | Bus | Distance | 330m | Stop | Plassey Village | Route | 304a | Destination | University | Provider | Bus Éireann |
| Type | Bus | Distance | 330m | Stop | Plassey Village | Route | 310 | Destination | City Centre | Provider | Bus Éireann |
| Type | Bus | Distance | 330m | Stop | Plassey Village | Route | 304 | Destination | University | Provider | Bus Éireann |
| Type | Bus | Distance | 330m | Stop | Plassey Village | Route | 964 | Destination | Elm Park | Provider | Bus Feda |
| Type | Bus | Distance | 410m | Stop | Caisleán Nua | Route | 304a | Destination | Bus Station | Provider | Bus Éireann |
| Type | Bus | Distance | 420m | Stop | Groody Roundabout | Route | 304 | Destination | City Centre | Provider | Bus Éireann |
| Type | Bus | Distance | 420m | Stop | Groody Roundabout | Route | 304a | Destination | Mungret Park | Provider | Bus Éireann |
Your Mortgage and Insurance Tools
Check off the steps to purchase your new home
Use our Buying Checklist to guide you through the whole home-buying journey.
Budget calculator
Calculate how much you can borrow and what you'll need to save
BER Details
BER No: 102297652
Energy Performance Indicator: 136.24 kWh/m2/yr
Ad performance
- Date listed25/05/2026
- Views7,394
- Potential views if upgraded to an Advantage Ad12,052
Properties similar to Murren, Milford Close, Castletroy, Limerick


Daft ID: 16574261


Why choose Allianz for your home insurance.
Get 10% off online
Emergency home assistance included
Tailor your cover to your needs
T&Cs apply