
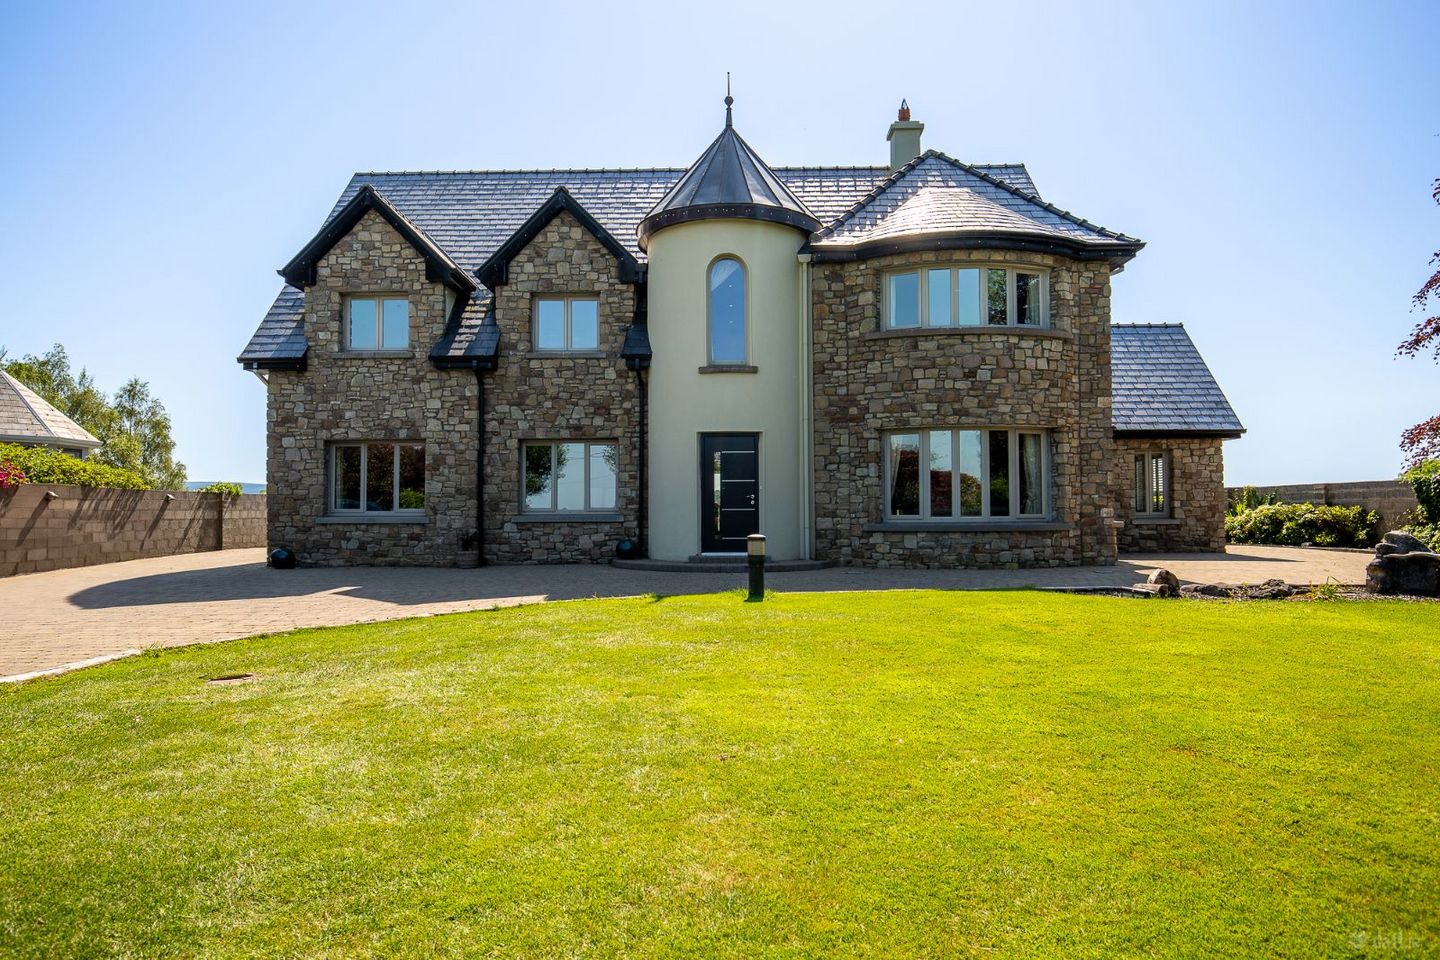

Rinneen, Gort, Co. Galway, H91H52F
Price on Application
- Selling Type:By Private Treaty
About Rinneen, Gort, Co. Galway
Highlights
- Exceptional detached family residence finished to a very high standard, with landscaped gardens on a site of circa 0.8 acres
- Located approximately 3km from Gort town centre
- Spacious and well-appointed accommodation throughout, finished to the highest standards
- Beautiful countryside setting with landscaped grounds and brick paving
- Bright and airy interiors with excellent natural light
Description
REA McGreal Burke are delighted to present to the market this exceptional detached residence at Rinneen, Gort, Co. Galway — a truly outstanding home of quality, style, and distinction set within one of South Galway’s most scenic and desirable countryside locations. Positioned on beautifully landscaped grounds and finished to an impeccable standard throughout, this magnificent property represents a rare opportunity to acquire a premium turnkey residence where architectural elegance, luxurious interiors, and modern family living combine seamlessly. From the moment one arrives, it is immediately evident that this is a home of exceptional calibre, thoughtfully designed and meticulously maintained to create a residence that is as impressive in presentation as it is practical in everyday living. Set on a landscaped site of circa 0.8 acres, the property includes a detached garage and tennis court. The property enjoys a peaceful yet highly convenient setting just minutes from the thriving town of Gort and approximately 3km from the world-renowned Coole Park Nature Reserve, once home to Lady Augusta Gregory and synonymous with the literary heritage of W.B. Yeats and the Abbey Theatre. Surrounded by rolling countryside and natural beauty, the location offers the perfect balance between tranquillity and accessibility. Internally, the accommodation has been carefully designed to provide bright, free-flowing living spaces ideally suited to contemporary family life. The home is flooded with natural light throughout and boasts generously proportioned reception rooms, an impressive kitchen and dining area finished to an exceptional specification, luxurious bedroom accommodation, and beautifully appointed bathrooms and ensuites. Every detail within the home has been carefully considered, from the quality flooring and bespoke finishes to the elegant interior styling and seamless connection between indoor and outdoor living spaces. Large windows frame the surrounding countryside views while creating a wonderful sense of warmth and openness throughout the residence. Externally, the property continues to impress with extensive landscaped gardens, manicured lawns, patio areas ideal for outdoor entertaining, and ample parking. The grounds provide exceptional privacy and create a peaceful retreat while remaining within easy reach of all essential amenities. The location is ideal for commuters, with convenient access to Galway City, Limerick, Ennis, and Shannon Airport via the nearby motorway network. Gort itself offers an excellent range of schools, shops, cafés, restaurants, sporting facilities, and local services, making it an increasingly sought-after destination for families seeking quality of life within commuting distance of the region’s major centres. Rinneen represents a unique opportunity to acquire one of the finest homes to come to the market in South Galway in recent years. Combining luxury, comfort, privacy, and convenience in equal measure, this exceptional property sets a benchmark for modern countryside living. Accommodation Entrance Hall – 5.2m x 2.6m A bright and welcoming entrance hallway finished with quality floor tiling throughout and beautiful timber stair case, creating an immediate sense of space and elegance. Kitchen / Dining Room – 6.9m x 6.6m Beautifully designed kitchen and dining area featuring a large island with stone worktop, built-in units, tiled flooring and opening onto the family room to the west and a large sun room to the south. Sun Room – 7.9m x 4.50m A large light-filled room with feature stone wall, wrap around glazing with views over the rear garden and the beautiful country side to the south. Ideal for relaxing or entertaining. Family Room – 4.60m x 4.70m Elegant and spacious living room with carpet flooring and feature fireplace leads to the west facing conservatory. Conservatory. - 4.30m X 4.30m Double height ceiling, light-filled spacious room with carpet flooring. Living Room – 5.0m x 4.4m Elegant and spacious living room with carpet flooring, feature fireplace, built-in units and bay window overlooking the front garden. Games Room – 4.0m x 3.9m Elegant and spacious room with carpet flooring and window overlooking the front garden. Office / Downstairs Bedroom Room 3.60m x 3.1m Elegant and spacious room with carpet flooring and window overlooking the front garden. Laundry Room – 3.30m x 2.90m Well-appointed laundry room, complete with tiled flooring, integrated appliances and excellent storage. Utility Room – 3.30m x 2.90m Utility room accessed via the laundry room, complete with tiled flooring and excellent storage. First Floor Landing – 2.80m x 3.10m Bright landing area with feature turret, finished with carpet flooring throughout. Master Bedroom – 4.5m x 4.40m Outstanding master bedroom suite with bay window and carpet flooring leading to the ensuite and ensuite and dressing area / walk-in wardrobe. Master Ensuite Bathroom – 3.40m x 2.50m Luxurious fully tiled ensuite comprising wet room area, WC and floor-standing vanity unit. Master Dressing Room / Walk-In Wardrobe – 4.55m x 2.60m Exceptional walk-in wardrobe fitted for maximum storage and finished with carpet flooring. Bedroom 3 – 3.35m x 3.30m Spacious double bedroom with fitted wardrobe, carpet flooring and private ensuite accommodation. Ensuite Bathroom – 2.30m x 2.20m Fully tiled ensuite comprising shower, WC and floor-standing vanity unit. Bedroom 4 – 4.10m x 3.20m Spacious double bedroom with fitted wardrobe and carpet flooring. Bedroom 5 – 3.60m x 3.10m Spacious double bedroom with fitted wardrobe, carpet flooring and private ensuite accommodation. Ensuite Bathroom – 2.45m x 1.90m Fully tiled ensuite comprising shower, WC and floor-standing vanity unit. Bedroom 6 – 4.0m x 3.80m Spacious double bedroom with fitted wardrobe, carpet flooring and private ensuite accommodation. Ensuite Bathroom – 2.40m x 1.90m Fully tiled ensuite comprising shower, WC and floor-standing vanity unit. Family Bathroom – 2.20m x 2.30m Fully tiled bathroom with corner bath, WC and floor-standing vanity unit. Second Floor / Attic Area – 19.0m X 3.2m Stairway leading to the fully converted attic with velux windows, separated into three rooms ideal as a Home Office, Gym or Games room. Location The property enjoys a highly convenient location in South Galway, just minutes from Gort town and within easy reach of the M18 motorway network. The surrounding area offers an abundance of amenities including schools, shops, restaurants, sporting clubs, walking trails, and cultural attractions. Nearby attractions include: • Coole Park Nature Reserve • Thoor Ballylee • The Burren • Wild Atlantic Way routes • Galway Bay region Approximate distances: • Gort – approx. 3km • Galway City – approx. 40km • Ennis – approx. 33km • Shannon Airport – approx. 53km • Limerick – approx. 67km Viewing is by appointment. To arrange a private viewing of this beautiful home, please contact Kevin Burke, REA McGreal Burke Estate Agents.
Standard features
The local area of Rinneen, Gort, Co. Galway
Sold properties in this area
Stay informed with market trends
Local schools and transport

Learn more about what this area has to offer.
School Name | Distance | Pupils | |||
|---|---|---|---|---|---|
| School Name | S N Cill Tartain | Distance | 1.9km | Pupils | 116 |
| School Name | Kilbeacanty National School | Distance | 1.9km | Pupils | 66 |
| School Name | Gaelscoil Na Bhfili | Distance | 2.3km | Pupils | 36 |
School Name | Distance | Pupils | |||
|---|---|---|---|---|---|
| School Name | Gort National School | Distance | 3.2km | Pupils | 214 |
| School Name | St Columba's National School | Distance | 4.8km | Pupils | 38 |
| School Name | S N Naomh Thomais | Distance | 5.1km | Pupils | 62 |
| School Name | Tierneevin National School | Distance | 5.1km | Pupils | 110 |
| School Name | Ardrahan National School | Distance | 6.6km | Pupils | 154 |
| School Name | Loughcutra National School | Distance | 7.9km | Pupils | 97 |
| School Name | S N Cinn Mara | Distance | 8.5km | Pupils | 65 |
School Name | Distance | Pupils | |||
|---|---|---|---|---|---|
| School Name | Gort Community School | Distance | 2.4km | Pupils | 1018 |
| School Name | Seamount College | Distance | 10.9km | Pupils | 628 |
| School Name | St. Raphael's College | Distance | 20.4km | Pupils | 741 |
School Name | Distance | Pupils | |||
|---|---|---|---|---|---|
| School Name | St. Brigid's College | Distance | 20.5km | Pupils | 754 |
| School Name | Calasanctius College | Distance | 22.4km | Pupils | 925 |
| School Name | St. Joseph's Secondary School Tulla | Distance | 24.3km | Pupils | 728 |
| School Name | Presentation College | Distance | 24.6km | Pupils | 1081 |
| School Name | Clarin College | Distance | 24.7km | Pupils | 1102 |
| School Name | Coláiste An Eachréidh | Distance | 24.7km | Pupils | 238 |
| School Name | Galway Educate Together Secondary School | Distance | 25.1km | Pupils | 350 |
Type | Distance | Stop | Route | Destination | Provider | ||||||
|---|---|---|---|---|---|---|---|---|---|---|---|
| Type | Bus | Distance | 2.0km | Stop | Kiltartan | Route | 434 | Destination | Gort | Provider | Bus Éireann |
| Type | Rail | Distance | 2.0km | Stop | Gort | Route | Rail | Destination | Limerick (colbert) | Provider | Irish Rail |
| Type | Bus | Distance | 2.0km | Stop | Gort | Route | 434 | Destination | Galway | Provider | Bus Éireann |
Type | Distance | Stop | Route | Destination | Provider | ||||||
|---|---|---|---|---|---|---|---|---|---|---|---|
| Type | Bus | Distance | 2.0km | Stop | Gort | Route | 934 | Destination | Gort | Provider | Tfi Local Link Galway |
| Type | Bus | Distance | 2.1km | Stop | Gort | Route | 51 | Destination | Cork | Provider | Bus Éireann |
| Type | Bus | Distance | 2.1km | Stop | Gort | Route | Yge | Destination | Coole Park | Provider | Yeats Gregory Explorer |
| Type | Bus | Distance | 2.1km | Stop | Kiltartan | Route | Yge | Destination | Coole Park | Provider | Yeats Gregory Explorer |
| Type | Bus | Distance | 2.6km | Stop | Coole Park | Route | Yge | Destination | Gort | Provider | Yeats Gregory Explorer |
| Type | Bus | Distance | 2.7km | Stop | Corker | Route | 434 | Destination | Galway | Provider | Bus Éireann |
| Type | Bus | Distance | 3.0km | Stop | Ballylee | Route | Yge | Destination | Coole Park | Provider | Yeats Gregory Explorer |
Your Mortgage and Insurance Tools
Check off the steps to purchase your new home
Use our Buying Checklist to guide you through the whole home-buying journey.
Budget calculator
Calculate how much you can borrow and what you'll need to save
A closer look
BER Details
Ad performance
- Date listed29/05/2026
- Views10,825
- Potential views if upgraded to an Advantage Ad17,645
Daft ID: 16584582


Why choose Allianz for your home insurance.
Get 10% off online
Emergency home assistance included
Tailor your cover to your needs
T&Cs apply