
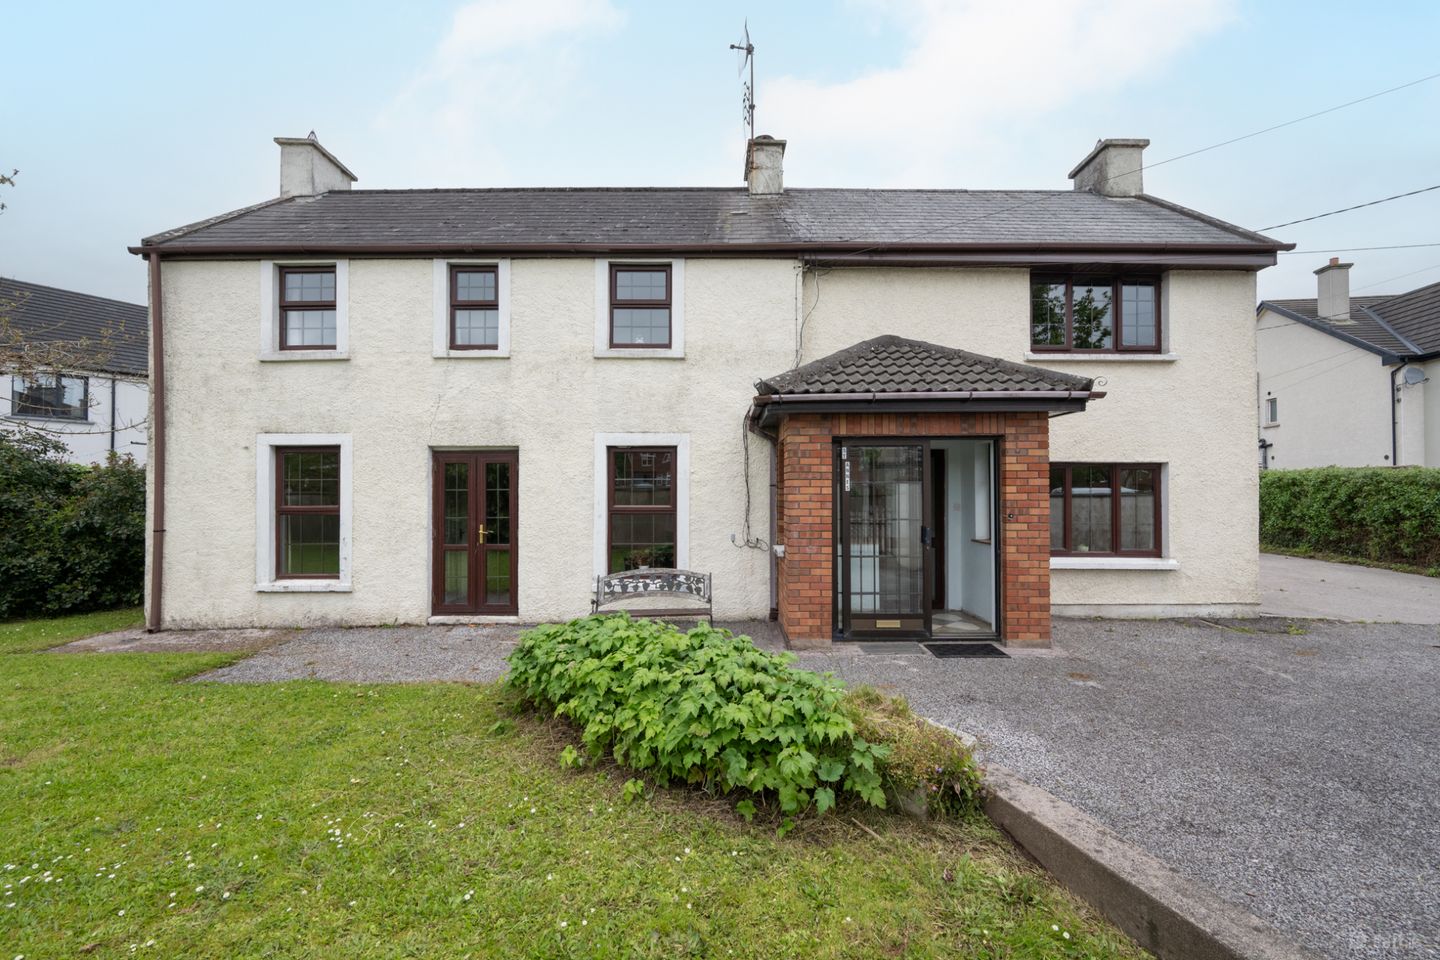

Saint Anne's, Skehard Road, Cork, T12KT5C
€450,000
- Price per m²:€2,586
- Estimated Stamp Duty:€4,500
- Selling Type:By Private Treaty
- BER No:119459998
- Energy Performance:391.76 kWh/m2/yr
About Saint Anne's, Skehard Road, Cork
Description
Saint Anne’s is a substantial five-bedroom detached residence set on a private site in one of Cork’s most established and desirable residential locations. The layout of this home on a sizeable site offers exceptional flexibility and presents a wonderful opportunity for a new owner to tailor the home to their own style and future needs. This home offers an excellent balance of generous living space and well-proportioned bedrooms. The ground floor features a bright porch and welcoming entrance hall leading to a spacious south-facing sitting room, living room, and a versatile fifth bedroom, office or playroom, all positioned to the front of the property. To the rear, the kitchen, dining room and bathroom complete the accommodation, with direct access from the kitchen to the rear garden. Upstairs, a bright landing connects the four bedrooms along with the main bathroom. Externally, the property enjoys a gated driveway with generous off-street parking. The front garden, laid mainly to lawn, includes pedestrian access and is framed by mature trees and shrubbery. The sun-filled rear garden is equally spacious, bordered by hedging and benefits from a block-built shed for additional storage. The location is exceptional, with close proximity to the Cork Harbour Greenway, Blackrock Castle, off-road cycling routes, and several bus services including the 202, 202A, 212, 215 and 219. Mahon Point and the Mater Private Hospital are nearby, and the South Ring Road network is easily accessible, providing convenient links to Cork City Centre, UCC, CUH, MTU, Cork Airport and more. This home is also within walking distance of primary and secondary schools. Viewing is essential to fully appreciate everything this home has to offer. Porch 1.38m x 2.03m. Finished with tiled flooring and featuring windows on both sides along with additional glazing beside the front door, this space enjoys excellent natural light. Entrance Hall 6.12m x 1.89m. Spacious and naturally bright entrance hall finished with tiled flooring that gives access to all ground-floor accommodation along with a staircase to the first floor. Sitting Room 4.11m x 3.60m. This bright and inviting reception room features laminate wood flooring, an inset electric fireplace with brick surround, and a window overlooking the driveway to the front. Bathroom 1.83m x 2.81m. Generously sized, fully tiled three-piece shower suite with a frosted window that overlooks the rear garden and provides natural light and ventilation. Dining Room 4.71m x 3.55m. Spacious dining area with tiled flooring, floor level units and a window that overlooks the rear garden. Double doors provide direct access to the adjoining kitchen. The ceiling in the single storey extension is in need of substantial repair due to a leak in the roof. Kitchen 4.17m x 3.94m. This bright, spacious kitchen features floor level units, a central island and two windows that flood the room with natural light from the rear garden and side of the home. With tiled flooring and convenient access to the rear garden, living room and fifth bedroom/office, it is a practical and welcoming space for everyday living. Like the dining room, the ceiling in the single storey extension is in need of substantial repair due to a leak in the roof. Living Room 4.82m x 4.47m. Bright reception room positioned to the front of the home, benefitting from abundant south-facing light. Finished with carpet flooring and an open fireplace with brick surround, it offers access to the fifth bedroom/office and double doors leading directly to the front garden. Bedroom 5 / Office 5.02m x 2.50m. This adaptable space enjoys a front-facing window overlooking the garden and is perfectly suited for use as a fifth bedroom, home office or playroom. Landing 1.36m x 6.70m. Bright and spacious landing with two windows that overlook the rear of the property. Bedroom 1 4.05m x 4.52m. Large and bright bedroom to the front of the house with carpet flooring and wall to wall built-in wardrobes. Bedroom 2 2.39m x 2.89m. Spacious double bedroom with a window that overlooks the front garden. Bedroom 3 3.40m x 4.15m. Double bedroom which benefits from built-in wardrobes and two windows that overlook the front garden. Bedroom 4 2.21m x 2.60m. Single bedroom with a window that overlooks the rear garden. Main Bathroom 2.96m x 1.86m. Partially tiled three-piece bath suite with a large window that overlooks the rear garden and provides light and natural ventilation.
The local area of Saint Anne's, Skehard Road, Cork
Sold properties in this area
Stay informed with market trends
Local schools and transport

Learn more about what this area has to offer.
School Name | Distance | Pupils | |||
|---|---|---|---|---|---|
| School Name | Scoil Ursula Blackrock | Distance | 690m | Pupils | 188 |
| School Name | St Michael's Blackrock | Distance | 770m | Pupils | 103 |
| School Name | Gaelscoil Mhachan | Distance | 830m | Pupils | 140 |
School Name | Distance | Pupils | |||
|---|---|---|---|---|---|
| School Name | Beaumont Boys National School | Distance | 950m | Pupils | 289 |
| School Name | Beaumont Girls National School | Distance | 970m | Pupils | 324 |
| School Name | Holy Cross National School | Distance | 1.0km | Pupils | 197 |
| School Name | Lavanagh National School | Distance | 1.5km | Pupils | 41 |
| School Name | Ballintemple National School | Distance | 1.8km | Pupils | 254 |
| School Name | Scoil Bhríde Eglantine | Distance | 2.3km | Pupils | 388 |
| School Name | St Anthony's National School | Distance | 2.3km | Pupils | 598 |
School Name | Distance | Pupils | |||
|---|---|---|---|---|---|
| School Name | Ursuline College Blackrock | Distance | 680m | Pupils | 359 |
| School Name | Nagle Community College | Distance | 820m | Pupils | 297 |
| School Name | Cork Educate Together Secondary School | Distance | 860m | Pupils | 409 |
School Name | Distance | Pupils | |||
|---|---|---|---|---|---|
| School Name | Regina Mundi College | Distance | 2.1km | Pupils | 562 |
| School Name | Douglas Community School | Distance | 2.3km | Pupils | 562 |
| School Name | Ashton School | Distance | 2.6km | Pupils | 532 |
| School Name | Mayfield Community School | Distance | 3.2km | Pupils | 345 |
| School Name | Christ King Girls' Secondary School | Distance | 3.3km | Pupils | 703 |
| School Name | Coláiste An Phiarsaigh | Distance | 3.4km | Pupils | 576 |
| School Name | Coláiste Chríost Rí | Distance | 3.4km | Pupils | 506 |
Type | Distance | Stop | Route | Destination | Provider | ||||||
|---|---|---|---|---|---|---|---|---|---|---|---|
| Type | Bus | Distance | 30m | Stop | Skehard Lw | Route | 202 | Destination | Knocknaheeny | Provider | Bus Éireann |
| Type | Bus | Distance | 30m | Stop | Skehard Lw | Route | 215 | Destination | St. Patrick Street | Provider | Bus Éireann |
| Type | Bus | Distance | 150m | Stop | Clontarf Est | Route | 202a | Destination | Mahon | Provider | Bus Éireann |
Type | Distance | Stop | Route | Destination | Provider | ||||||
|---|---|---|---|---|---|---|---|---|---|---|---|
| Type | Bus | Distance | 150m | Stop | Clontarf Est | Route | 219 | Destination | Mahon | Provider | Bus Éireann |
| Type | Bus | Distance | 150m | Stop | Clontarf Est | Route | 215a | Destination | Mahon Pt. | Provider | Bus Éireann |
| Type | Bus | Distance | 150m | Stop | Clontarf Est | Route | 202 | Destination | Mahon | Provider | Bus Éireann |
| Type | Bus | Distance | 150m | Stop | Clontarf Est | Route | 215 | Destination | Mahon Pt. S.c. | Provider | Bus Éireann |
| Type | Bus | Distance | 160m | Stop | Skehard Lw | Route | 219 | Destination | Mahon | Provider | Bus Éireann |
| Type | Bus | Distance | 160m | Stop | Skehard Lw | Route | 215a | Destination | Mahon Pt. | Provider | Bus Éireann |
| Type | Bus | Distance | 160m | Stop | Skehard Lw | Route | 202a | Destination | Mahon | Provider | Bus Éireann |
Your Mortgage and Insurance Tools
Check off the steps to purchase your new home
Use our Buying Checklist to guide you through the whole home-buying journey.
Budget calculator
Calculate how much you can borrow and what you'll need to save
BER Details
BER No: 119459998
Energy Performance Indicator: 391.76 kWh/m2/yr
Ad performance
- Date listed29/05/2026
- Views13,501
- Potential views if upgraded to an Advantage Ad22,007
Properties similar to Saint Anne's, Skehard Road, Cork
€425,000
20 The Close, Waterpark, Carrigaline, Co. Cork, P43HK845 Bed · 4 Bath · Detached€425,000
Card Ross, 99 Glasheen Road, Glasheen, Co. Cork, T12V6W96 Bed · 3 Bath · Detached€425,000
Card Ross, 99 Glasheen Road, Glasheen, Co. Cork, T12V6W96 Bed · 3 Bath · Detached€425,000
Woodside, Rathbarry, Castlefreke, Co. Cork, P85Y2615 Bed · 3 Bath · Detached


€450,000
7 Green Street, Greenmount, Cork City Centre, Co. Cork, T12HXT96 Bed · 2 Bath · House€450,000
6 Charleston Court, Bailick Road, Midleton, Co. Cork, P25WN225 Bed · 4 Bath · Terrace€450,000
Carrigbán, Curraghavoe, Mitchelstown, Co. Cork8 Bed · 4 Bath · Detached€450,000
2 The Court, Waterpark, Carrigaline, Co. Cork, P43RW025 Bed · 3 Bath · House€450,000
2 The View, Ballyhooly, Fermoy, Co. Cork, P51K5P15 Bed · 4 Bath · Detached€475,000
House Type C, The Glades, Cois Maigh, The Glades, Cois Maigh, Mogeely, Co. Cork5 Bed · 4 Bath · Semi-D


Daft ID: 16570282


Why choose Allianz for your home insurance.
Get 10% off online
Emergency home assistance included
Tailor your cover to your needs
T&Cs apply