
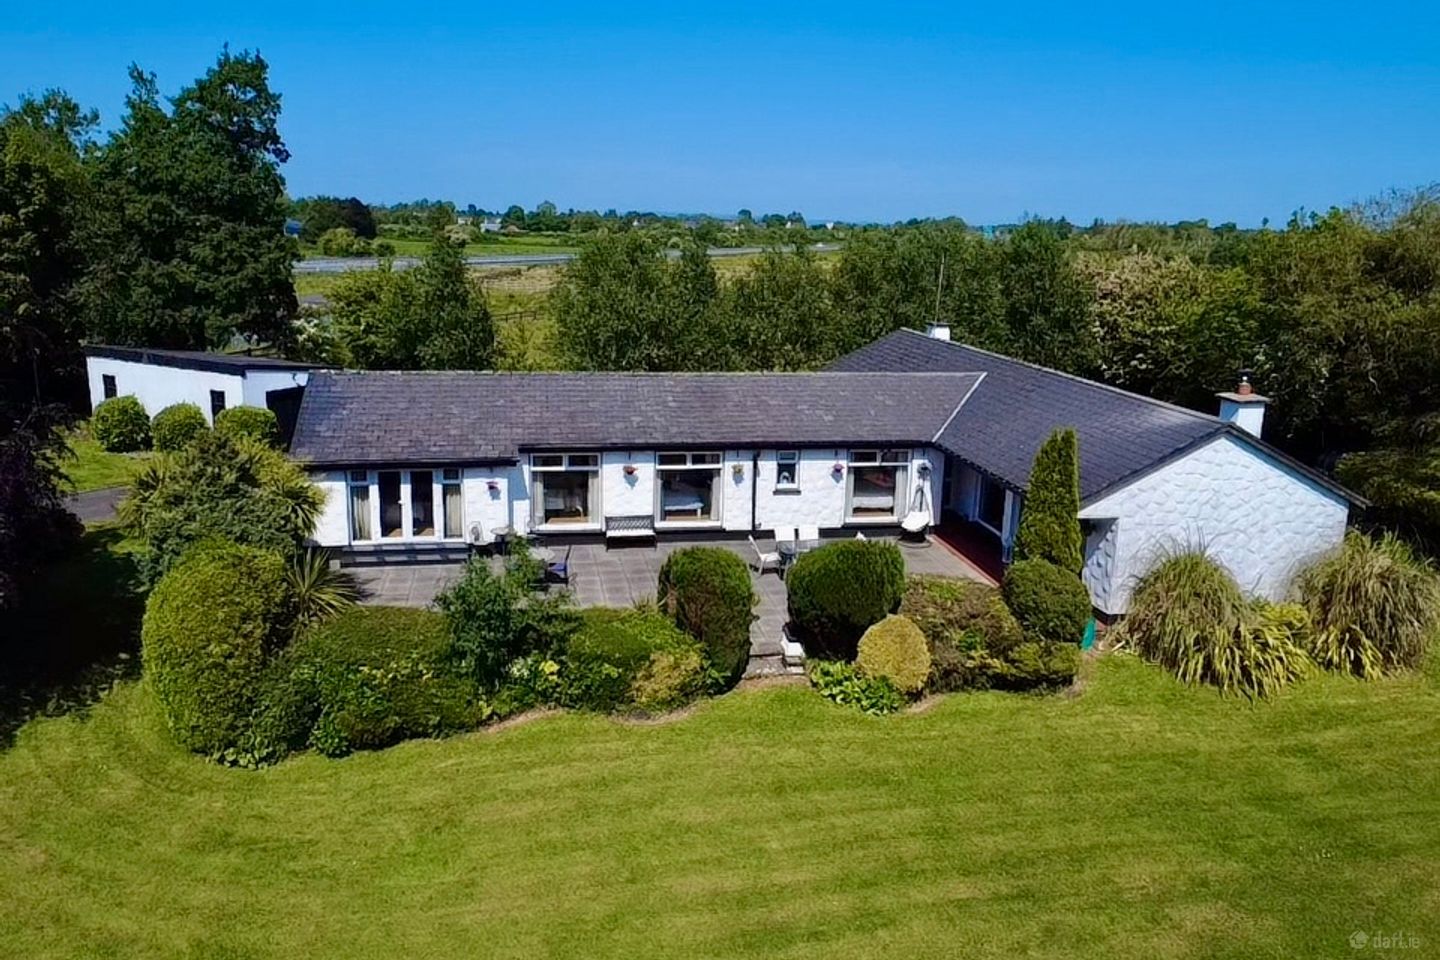

Shintilla, Milebush, Castlebar, Co. Mayo, F23 PC44
€780,000
- Price per m²:€4,312
- Estimated Stamp Duty:€7,800
- Selling Type:By Private Treaty
- BER No:119459675
- Energy Performance:201.78 kWh/m2/yr
About Shintilla, Milebush, Castlebar, Co. Mayo
Description
Interested in this property? Sign up for mySherryFitz to arrange your viewing, see current offers, or make your own offer. Register now at SherryFitz.ie. Set in a truly serene and private setting, this exceptional property offers a rare opportunity to experience peace, space and natural beauty in perfect harmony. From the moment you arrive, there is an unmistakable sense of calm — a feeling that this is somewhere to slow down, breathe deeply and enjoy life at a gentler pace. Shintilla is a truly special detached residence, set in one of those rare locations where peace, privacy and convenience come together beautifully. Occupying a stunning site of approximately 1.5 acres in Milebush, this exceptional home enjoys an atmosphere of complete calm and seclusion, while still being just 2 kilometres from Castlebar Town Centre and a mere 800 metres from Castlebar Golf Club. From the moment you arrive, the property makes an unforgettable impression, approached by a spectacular tree-lined avenue that immediately sets the tone for what lies beyond. Mature hedging, established trees and carefully landscaped grounds create a wonderful sense of enclosure, giving Shintilla an almost hidden-away quality, despite its highly accessible location. The grounds are without doubt one of the defining features of this property. Extending to approximately 1.5 acres, they offer superb space, colour and maturity, with expansive lawns, beautifully planted borders, sheltered seating areas and a remarkable sense of privacy throughout. The site has been thoughtfully laid out to provide both open garden space and more intimate outdoor corners, making it ideal for quiet relaxation, family enjoyment or entertaining in a wonderfully peaceful setting. A large patio area sits directly off the house, providing the perfect place to enjoy morning coffee, summer dining or long evenings surrounded by greenery. With mature trees framing the boundaries and countryside views beyond, the outdoor space feels calm, established and deeply private. The residence itself extends to approximately 1,947 square feet / 180.9 square metres and offers generous accommodation arranged across a comfortable and practical single-storey layout. The home has a warm, welcoming character, with well-proportioned rooms, excellent natural light and a pleasing flow between the living, dining and bedroom spaces. It is a property with personality and presence, combining traditional charm with the scale and flexibility required for modern family living. A BER rating of C1 further enhances its appeal, offering a solid energy rating for a home of this style and setting. The main living room is a particularly inviting space, generous in size and full of character. Exposed ceiling beams, a feature stone fireplace and a stove create a wonderful focal point, while large windows bring in natural light and connect the room to the surrounding gardens. This is a room made for comfort, conversation and quiet evenings, with a genuine sense of warmth at its heart. The adjoining dining area continues this characterful feel, offering a spacious setting for family meals and entertaining, with direct access out to the patio and gardens. Together, these spaces create a relaxed and sociable heart to the home. The kitchen is bright, practical and well appointed, with ample storage, excellent workspace and room for informal dining. Its warm timber cabinetry and tiled flooring give the room a traditional country-home feel, while large windows allow the gardens to remain ever-present in daily life. From here, the layout continues naturally to the office and sunroom area, adding further flexibility to the accommodation. The office is a valuable addition for those working from home or seeking a quiet study, and could be easily utilised as a fifth bedroom, while the sunroom is a delightful retreat, filled with light and enjoying views towards the entrance and grounds. With its curved window line and peaceful outlook, it is an ideal spot to sit, read and take in the stillness of the setting. The bedroom accommodation is equally impressive, including a spacious primary bedroom suite. Several of the bedrooms enjoy large windows or glazed doors that look directly onto the patio and gardens, allowing the sense of nature and privacy to continue throughout the home. The primary bedroom is particularly generous, complete with its own bathroom, while the remaining bedrooms offer excellent flexibility for family, guests or additional work-from-home space. In total, the property includes three bathrooms, making the accommodation both comfortable and highly practical for larger households or visiting family. Externally, Shintilla also benefits from a detached garage, further enhancing the functionality of the property and providing valuable storage, workshop or hobby space. The generous driveway and surrounding grounds offer ample parking and easy circulation around the home, while the mature planting gives every part of the site a sense of privacy and permanence. Shintilla is more than simply a detached residence on a large site; it is a private sanctuary in a superb Castlebar location. It offers the rare luxury of space, mature grounds and supreme privacy, all within minutes of the town centre, local amenities and Castlebar Golf Club. Peaceful, distinctive and full of charm, this is a home that must be experienced to be fully appreciated — a true haven where the beauty of the setting and the warmth of the house combine to create something genuinely special. Entrance Hall 2.29m x 5.03m Hallway 11.94m x 0.97m Living Dining Room 4.85m x 8.08m Kitchen 3.7m x 5.03m Bedroom / Office 4.8m x 3.68m WC 1.63m x 1.52m Sun Room 2.29m x 5.3m Bedroom 2 3.15m x 3.63m Bathroom 3.15m x 3.63m Bedroom 3 3.1m x 3.63m Bedroom 4 3.02m x 3.63m Master Bedroom 4.1m x 5.13m En-Suite 2.74m x 1.3m
Standard features
The local area of Shintilla, Milebush, Castlebar, Co. Mayo
Sold properties in this area
Stay informed with market trends
Local schools and transport

Learn more about what this area has to offer.
School Name | Distance | Pupils | |||
|---|---|---|---|---|---|
| School Name | St Brids Special School | Distance | 2.0km | Pupils | 34 |
| School Name | St Anthonys Special Sc | Distance | 2.3km | Pupils | 67 |
| School Name | Gaelscoil Raifteiri | Distance | 2.5km | Pupils | 221 |
School Name | Distance | Pupils | |||
|---|---|---|---|---|---|
| School Name | Castlebar Educate Together National School | Distance | 2.6km | Pupils | 128 |
| School Name | Breaffy National School | Distance | 2.7km | Pupils | 386 |
| School Name | Castlebar Primary School | Distance | 2.9km | Pupils | 849 |
| School Name | Derrywash National School | Distance | 4.2km | Pupils | 113 |
| School Name | S N Naomh Brid C | Distance | 4.6km | Pupils | 27 |
| School Name | Snugboro National School | Distance | 4.8km | Pupils | 281 |
| School Name | S N Beal Caradh | Distance | 5.2km | Pupils | 106 |
School Name | Distance | Pupils | |||
|---|---|---|---|---|---|
| School Name | St Joseph's Secondary School | Distance | 2.3km | Pupils | 539 |
| School Name | Davitt College | Distance | 2.4km | Pupils | 880 |
| School Name | St. Geralds College | Distance | 3.1km | Pupils | 665 |
School Name | Distance | Pupils | |||
|---|---|---|---|---|---|
| School Name | Balla Secondary School | Distance | 9.7km | Pupils | 475 |
| School Name | Rice College | Distance | 16.1km | Pupils | 557 |
| School Name | Sacred Heart School | Distance | 16.3km | Pupils | 605 |
| School Name | St Louis Community School | Distance | 18.0km | Pupils | 690 |
| School Name | St Joseph's Secondary School | Distance | 19.4km | Pupils | 464 |
| School Name | Coláiste Mhuire | Distance | 19.7km | Pupils | 98 |
| School Name | Mount St Michael | Distance | 21.5km | Pupils | 404 |
Type | Distance | Stop | Route | Destination | Provider | ||||||
|---|---|---|---|---|---|---|---|---|---|---|---|
| Type | Rail | Distance | 1.4km | Stop | Castlebar | Route | Rail | Destination | Dublin Heuston | Provider | Irish Rail |
| Type | Bus | Distance | 1.5km | Stop | Castlebar Stn | Route | 454 | Destination | Castlebar | Provider | Tfi Local Link Mayo |
| Type | Bus | Distance | 1.5km | Stop | Castlebar Stn | Route | 460b | Destination | Béal An Mhuirthead | Provider | Tfi Local Link Mayo |
Type | Distance | Stop | Route | Destination | Provider | ||||||
|---|---|---|---|---|---|---|---|---|---|---|---|
| Type | Bus | Distance | 1.5km | Stop | Castlebar Stn | Route | 460a | Destination | Gob An Choire | Provider | Tfi Local Link Mayo |
| Type | Bus | Distance | 2.3km | Stop | Castlebar Library | Route | Ul05 | Destination | Ul East Gate | Provider | Michael Moran |
| Type | Bus | Distance | 2.4km | Stop | Breaffy | Route | 970 | Destination | Castlebar | Provider | Michael Moran |
| Type | Bus | Distance | 2.5km | Stop | Mayo Hospital | Route | 440 | Destination | Athlone | Provider | Bus Éireann |
| Type | Bus | Distance | 2.5km | Stop | Mayo Hospital | Route | 460b | Destination | Castlebar | Provider | Tfi Local Link Mayo |
| Type | Bus | Distance | 2.5km | Stop | Mayo Hospital | Route | 456 | Destination | Galway | Provider | Bus Éireann |
| Type | Bus | Distance | 2.5km | Stop | Mayo Hospital | Route | 460a | Destination | Castlebar | Provider | Tfi Local Link Mayo |
Your Mortgage and Insurance Tools
Check off the steps to purchase your new home
Use our Buying Checklist to guide you through the whole home-buying journey.
Budget calculator
Calculate how much you can borrow and what you'll need to save
A closer look
BER Details
BER No: 119459675
Energy Performance Indicator: 201.78 kWh/m2/yr
Ad performance
- Date listed28/05/2026
- Views8,349
- Potential views if upgraded to an Advantage Ad13,609
Daft ID: 16582209


Why choose Allianz for your home insurance.
Get 10% off online
Emergency home assistance included
Tailor your cover to your needs
T&Cs apply