
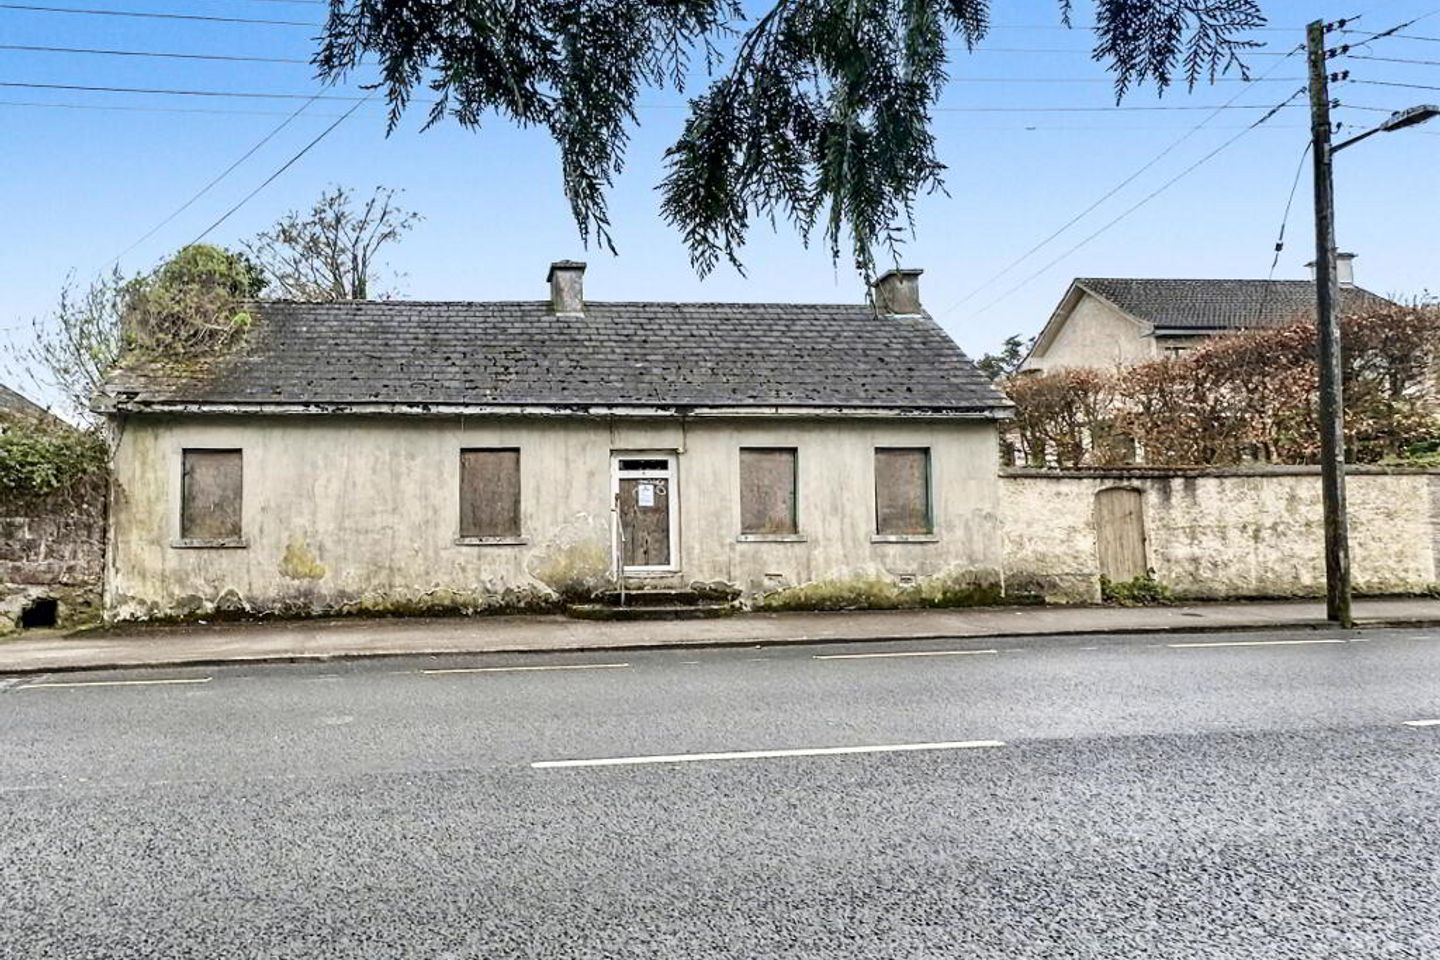

The Turretts, Charleville, Co. Cork, P56VP95
€100,000
- Price per m²:€1,865
- Estimated Stamp Duty:€1,000
- Selling Type:By Private Treaty
About The Turretts, Charleville, Co. Cork
Description
Residence with full planning permission for two semi‑detached homes. Planning Ref: 25/5805 Set within one of Charleville’s most prestigious and sought‑after residential enclaves, this rare opportunity offers a residence on a c. 0.23 acre site positioned just off the Main Street in The Turrets—a location long regarded for its privacy, exclusivity, and convenience. The property currently comprises a semi‑derelict residence together with an adjoining outbuilding. The main dwelling retains its original layout and footprint, while the adjoining structure has suffered a roof collapse and requires full reconstruction. The property has full planning permission granted for two elegant semi‑detached residences extending to approx. 146 sq m each, this site presents a compelling prospect for developers, builders, or private purchasers seeking a bespoke residential project in a blue‑chip setting. The property also represents an opportunity to revive a residence using the Vacancy Grant. The existing residence is arranged as follows entrance hallway, kitchen, dining / living area, sitting room, two bedrooms and a bathroom. Planning Permission Planning Reference: 25/5805 Full planning permission has been granted for the construction of two semi‑detached two‑storey residences, each extending to approx. 146 sq m. The proposed homes have been thoughtfully designed to offer modern, spacious living in a highly desirable location with 6V charging points. Proposed House Layout (per unit) Ground Floor Entrance hall Living room Open‑plan kitchen / dining / living area Guest W.C. First Floor Three bedrooms Master bedroom with en‑suite Bathroom The plans also provide for private rear gardens and dedicated parking to the front, ensuring each home benefits from generous outdoor space and practical day‑to‑day convenience. Features: Prime c. 0.23 acre site in a prestigious residential location. Semi‑derelict residence with adjoining outbuilding. Full planning permission for two high‑quality semi‑detached homes. Proposed floor area approx. 146 sq m per residence. Attractive two‑storey design with modern layout. Private rear gardens and front parking included in plans. Walking distance to Charleville Main Street. Excellent development or investment opportunity. Development levies c. €2000. Vacant property suitable for renovation and vacancy grants Existing Accommodation Hall – 1.75 x 4.6 Sitting Room – 3.02 x 3.82 Kitchen – 2.2 x 3.5 Dining/Living Room – 4.8 x 2.3 Bedroom 1 – 2.6 x 2.0 Bedroom 2 – 2.6 x 2.8 Bathroom – 1.67 x 1.7 Total: 53.63 Sqm / 577 Sq Ft ***Prospective purchasers are advised that all descriptions, particulars, dimensions, boundaries, photographs, plans, maps, and other information provided in relation to the property are for guidance purposes only and do not constitute a guarantee, representation, or warranty as to the condition, extent, ownership, suitability, or future use of the property. Purchasers are responsible for carrying out their own independent investigations, inspections, and due diligence prior to entering into any agreement to purchase. This includes, but is not limited to, verifying all site boundaries, access arrangements, rights of way, services, planning status, building condition, structural integrity, extensions, alterations, and any other matters affecting the property. No survey, structural assessment, engineering report, soil investigation, percolation test, site suitability assessment, environmental assessment, or other technical examination has been undertaken by the vendor or their agents unless expressly stated otherwise. Any such investigations required or considered necessary shall be the sole responsibility of the purchaser. The purchaser is advised to satisfy themselves fully regarding the suitability of the ground conditions, foundations, drainage, wastewater arrangements, water supply, utilities, and any proposed development potential of the property or site before purchase. The vendor and/or selling agents have not undertaken any specialist inspection, survey, or assessment of the property in relation to invasive plant species, including but not limited to Japanese knotweed or other invasive weeds. The purchaser is responsible for making their own enquiries and obtaining any appropriate specialist reports or surveys to establish the presence, absence, extent, or potential impact of any invasive species, vegetation, or related issues affecting the property, boundaries, adjoining lands, or any proposed development. Boundaries shown on maps, plans, or in photographs are indicative only and should not be relied upon as definitive. Purchasers must satisfy themselves as to the exact location and extent of all boundaries and any associated rights or restrictions. The property is offered for sale subject to contract, and the purchaser shall be deemed to have relied solely upon their own inspections, professional advice, and investigations. Neither the vendor nor their agents shall be responsible for any error, omission, or inaccuracy contained within the sales particulars or information.***
The local area of The Turretts, Charleville, Co. Cork
Sold properties in this area
Stay informed with market trends
Local schools and transport

Learn more about what this area has to offer.
School Name | Distance | Pupils | |||
|---|---|---|---|---|---|
| School Name | Scoil Naomh Aine Girls Senior School | Distance | 440m | Pupils | 196 |
| School Name | St Joseph's Infant School | Distance | 480m | Pupils | 213 |
| School Name | Charleville Cbs Primary | Distance | 660m | Pupils | 223 |
School Name | Distance | Pupils | |||
|---|---|---|---|---|---|
| School Name | Holy Family Special School | Distance | 780m | Pupils | 85 |
| School Name | Effin National School | Distance | 5.5km | Pupils | 84 |
| School Name | Shandrum National School | Distance | 5.7km | Pupils | 147 |
| School Name | Ballyhea National School | Distance | 5.8km | Pupils | 149 |
| School Name | St Patrick's National School | Distance | 7.6km | Pupils | 170 |
| School Name | Ballyagran National School | Distance | 8.4km | Pupils | 106 |
| School Name | Scoil Mocheallóg | Distance | 8.9km | Pupils | 280 |
School Name | Distance | Pupils | |||
|---|---|---|---|---|---|
| School Name | St. Mary's Secondary School | Distance | 420m | Pupils | 302 |
| School Name | C.b.s. Charleville | Distance | 710m | Pupils | 302 |
| School Name | Coláiste Iósaef | Distance | 8.9km | Pupils | 508 |
School Name | Distance | Pupils | |||
|---|---|---|---|---|---|
| School Name | Colaiste Pobail Naomh Mhuire | Distance | 14.3km | Pupils | 580 |
| School Name | Scoil Pól | Distance | 14.6km | Pupils | 721 |
| School Name | Hazelwood College | Distance | 14.8km | Pupils | 563 |
| School Name | Nagle Rice Secondary School | Distance | 16.8km | Pupils | 249 |
| School Name | Colaiste Chiarain | Distance | 18.1km | Pupils | 783 |
| School Name | John The Baptist Community School | Distance | 21.3km | Pupils | 1011 |
| School Name | St Mary's Secondary School | Distance | 24.4km | Pupils | 758 |
Type | Distance | Stop | Route | Destination | Provider | ||||||
|---|---|---|---|---|---|---|---|---|---|---|---|
| Type | Bus | Distance | 570m | Stop | Charleville | Route | 519 | Destination | Charleville | Provider | Bus Éireann |
| Type | Bus | Distance | 570m | Stop | Charleville | Route | 320 | Destination | Charleville | Provider | Bus Éireann |
| Type | Bus | Distance | 570m | Stop | Charleville | Route | 521 | Destination | Charleville | Provider | Tfi Local Link Limerick Clare |
Type | Distance | Stop | Route | Destination | Provider | ||||||
|---|---|---|---|---|---|---|---|---|---|---|---|
| Type | Bus | Distance | 590m | Stop | Charleville | Route | 522 | Destination | Mallow | Provider | Tfi Local Link Cork |
| Type | Bus | Distance | 590m | Stop | Charleville | Route | 51 | Destination | Galway | Provider | Bus Éireann |
| Type | Bus | Distance | 590m | Stop | Charleville | Route | 325 | Destination | Garrane | Provider | Joseph Foley |
| Type | Bus | Distance | 1.5km | Stop | Garrynderk | Route | 325 | Destination | Charleville | Provider | Joseph Foley |
| Type | Rail | Distance | 2.6km | Stop | Charleville | Route | Intercity | Destination | Cork (kent) | Provider | Irish Rail |
| Type | Rail | Distance | 2.6km | Stop | Charleville | Route | Rail | Destination | Tralee Casement Station | Provider | Irish Rail |
| Type | Bus | Distance | 5.6km | Stop | Ballyshonakin | Route | 325 | Destination | Charleville | Provider | Joseph Foley |
Your Mortgage and Insurance Tools
Check off the steps to purchase your new home
Use our Buying Checklist to guide you through the whole home-buying journey.
Budget calculator
Calculate how much you can borrow and what you'll need to save
BER Details
Ad performance
- Date listed21/04/2026
- Views9,575
- Potential views if upgraded to an Advantage Ad15,607
Properties similar to The Turretts, Charleville, Co. Cork
€179,000
Broghill Road, Charleville, Co. Cork, P56EK523 Bed · 1 Bath · Bungalow€185,000
No. 75 Holy Cross, Charleville, Co. Cork, P56F6583 Bed · 2 Bath · End of Terrace€195,000
Apartment 5, Virginia House, Clancy Terrace, Charleville, Co. Cork, P56P8662 Bed · 1 Bath · Apartment€235,000
Old Cork Road, Charleville, Co. Cork, P56X4503 Bed · 1 Bath · Detached


€250,000
Cooleens, Charleville, Co. Cork, P56DX684 Bed · 1 Bath · Bungalow€295,000
Deerpark, Charleville, Co. Cork, P56Y9385 Bed · 1 Bath · Detached€295,000
12 Primrose Crescent, The Pastures, Charleville, Co. Cork, P56CD714 Bed · 3 Bath · Semi-D€325,000
Smiths Road, Charleville, Co. Cork, P56HR824 Bed · 3 Bath · Detached€450,000
Love Lane, Charleville, Co. Cork, P56NN563 Bed · 1 Bath · Bungalow€620,000
Derrynane, Castleharrison, Charleville, Co. Cork, P56DE444 Bed · 3 Bath · Detached€620,000
Castleharrisson, Ballyhea, Charleville, Co. Cork, P56DE444 Bed · 3 Bath · Detached


Daft ID: 16549981

Why choose Allianz for your home insurance.
Get 10% off online
Emergency home assistance included
Tailor your cover to your needs
T&Cs apply