
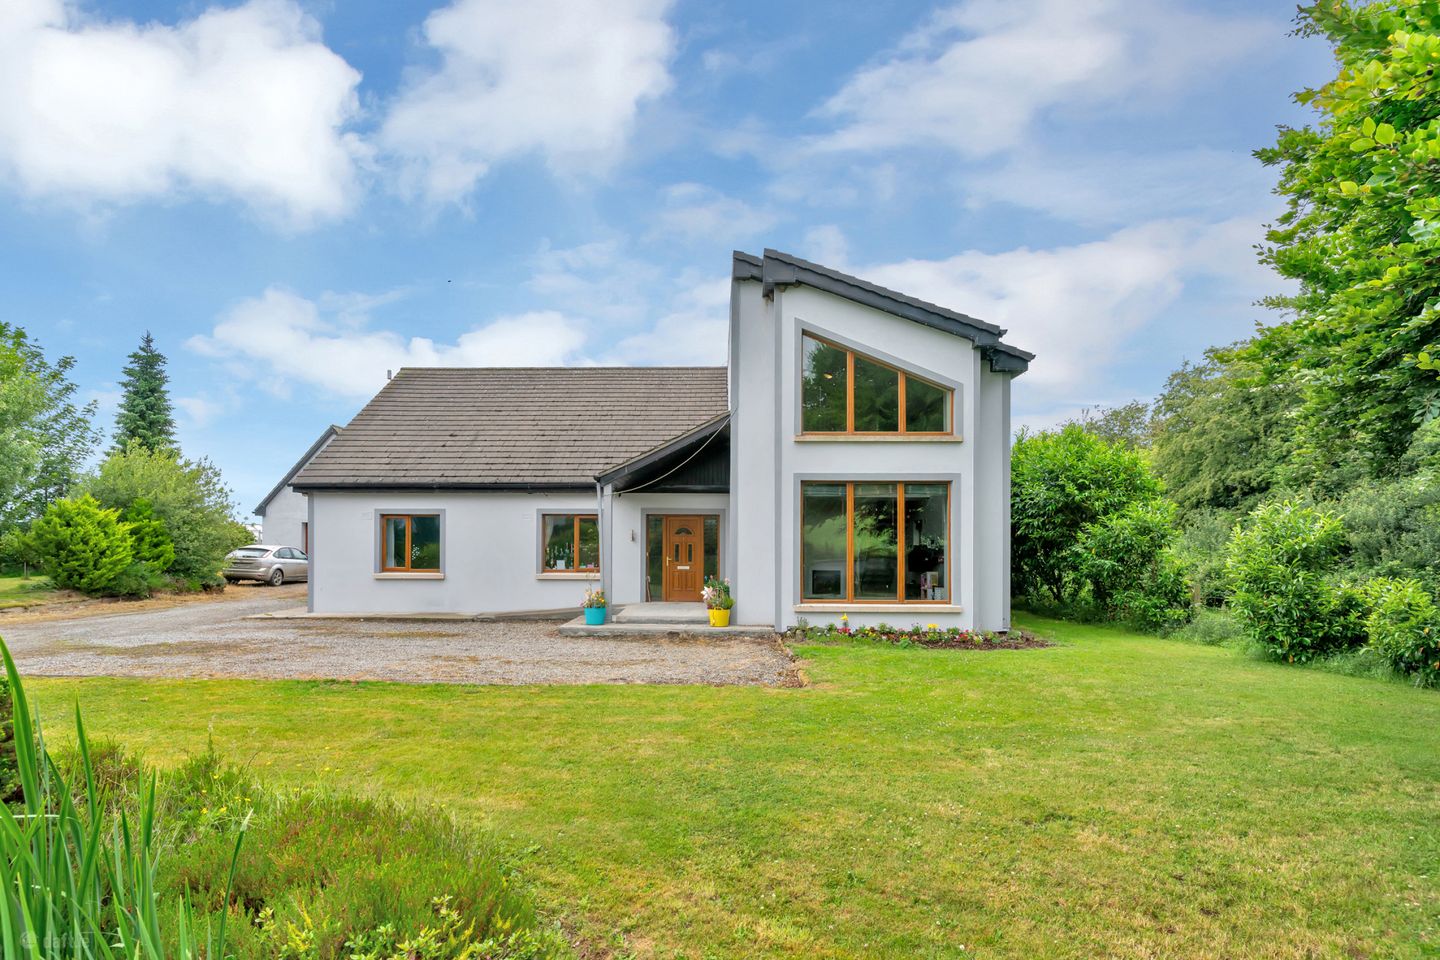

Tynock, Kiltegan, Baltinglass, Co. Wicklow, W91TF80
€399,950
- Estimated Stamp Duty:€3,999
- Selling Type:By Private Treaty
- BER No:101834414
- Energy Performance:124.41 kWh/m2/yr
About Tynock, Kiltegan, Baltinglass, Co. Wicklow
Highlights
- OFCH
- Double glazing
- Granite window sills.
Description
Along a country road close to Tynock and Kiltegan, this architecturally designed dormer bungalow presents a most attractive spaciously appointed home option. Partly split-level with some double-height ceilings, its gallery landing, penthouse master bedroom and quirky lay-out make it above the expected. There is a detached garage to side with rear access to overhead multi-purpose lofted storage. Ample parking is on-site with mature gardens surrounding. Viewings are by appointment. Entrance Hall 5.8x2.0, 4.8x2.1. Walnut floor. Double doors to kitchen/diner and lounge. Walkin airing press. Lounge 4.894 x 5.823. Double sided solid fuel stove. Double light ceiling. Polished wooden floor. Landing gallery overhead. Curtains, pole and blinds. Steps to kitchen/diner. Kitchen/Diner 9.36x 5.996. Fitted floor and wall units. Integrated double oven, 5 ring gas hob. Stainless steel extractor hood. Island unit. Polished stone worktops. Tiled floor. Double glazed doors to garden room. Stairwell to first floor. Pantry 2.98 x 2.587. Fitted floor and wall units. Tiled floor. Utility Room 2.177 x 2.969. Fitted floor units. Plumbing. Tiled floor. Door to rear. Bedroom 1 3.236 x 3.500. Laminate wooden floor. Curtains and pole. Bedroom 2 3.527 x 4.262. Laminate wooden floor. Curtains and pole. Bathroom 3.812 x 2.818. Toilet. Vanity sink unit. Bath. Cubicle shower. Tiled floor and walls. Bedroom 3 4.054 x 4.877. Carpeted. Curtains and pole. Ensuite off. En-Suite 2.175 x 1.571. Toilet. Sink. Cubicle shower. Tiled floor and walls. Gallery 4.878 x 1.347. Wooden floor. Glass panel gallery. Penthouse/Bedroom 4 4.8 x 5.3, 2.1 x3.36. Carpeted. French glass doors off. Curtains and pole. Wet room/ensuite off. Dressing room off. Living room off. En-Suite 3.551 x 2.537. Corner bath. Toilet. Vanity sink unit. Walkin shower. Tiled floor and walls. Ceiling spot light. Dressing Room 2.964 x 7.162. Fitted wall units. Walnut floor. Living Room 6.652 x 7.193. Carpeted. Centre lights. Velux windows. Detached Garage 6.099 x 6.435. (Self-contained) Electric up and over doors. Power points. Room 1 down stairs 6.038 x 3.065. Fitted floor units. Extractor hood. Tiled floor. Stairs off. Landing Attic room 1 3.098 x 5.026. Polished pine floor. Wall shelves. Attic access. Attic Room 2 3.583 x 4.857. Polished pine floor. Velux window. Wet Room 4.154 x 1.675. Toilet. sink. Walk in shower. Velux window. Tiled floor and walls. Open Garden room 5.397 x 5.386. Paved floor. Wood painted walls. Centre lights. Part decked area off.
The local area of Tynock, Kiltegan, Baltinglass, Co. Wicklow
Sold properties in this area
Stay informed with market trends
Local schools and transport

Learn more about what this area has to offer.
School Name | Distance | Pupils | |||
|---|---|---|---|---|---|
| School Name | Tynock National School | Distance | 1.5km | Pupils | 56 |
| School Name | Kiltegan National School | Distance | 2.6km | Pupils | 13 |
| School Name | Talbotstown National School | Distance | 3.2km | Pupils | 75 |
School Name | Distance | Pupils | |||
|---|---|---|---|---|---|
| School Name | St Patricks National School | Distance | 3.9km | Pupils | 199 |
| School Name | Scoil Noamh Iósaf Baltinglass | Distance | 6.1km | Pupils | 382 |
| School Name | Hacketstown National School | Distance | 6.7km | Pupils | 138 |
| School Name | Stratford Lodge National School | Distance | 6.9km | Pupils | 73 |
| School Name | Bigstone National School | Distance | 7.6km | Pupils | 21 |
| School Name | Rathmore National School | Distance | 7.7km | Pupils | 35 |
| School Name | Rathcoyle National School | Distance | 8.0km | Pupils | 60 |
School Name | Distance | Pupils | |||
|---|---|---|---|---|---|
| School Name | Scoil Chonglais | Distance | 6.2km | Pupils | 447 |
| School Name | Coláiste Eoin | Distance | 7.0km | Pupils | 365 |
| School Name | Tullow Community School | Distance | 12.5km | Pupils | 871 |
School Name | Distance | Pupils | |||
|---|---|---|---|---|---|
| School Name | Colaiste Lorcain | Distance | 13.4km | Pupils | 369 |
| School Name | St Kevin's Community College | Distance | 17.9km | Pupils | 803 |
| School Name | Presentation College, Askea, Carlow | Distance | 19.3km | Pupils | 804 |
| School Name | Gaelcholáiste Cheatharlach | Distance | 19.4km | Pupils | 359 |
| School Name | Carlow Cbs | Distance | 20.1km | Pupils | 406 |
| School Name | St Mary's Knockbeg College | Distance | 20.3km | Pupils | 493 |
| School Name | St. Leo's College | Distance | 20.3km | Pupils | 885 |
Type | Distance | Stop | Route | Destination | Provider | ||||||
|---|---|---|---|---|---|---|---|---|---|---|---|
| Type | Bus | Distance | 2.3km | Stop | Kiltegan | Route | 132 | Destination | Rosslare Harbour | Provider | Bus Éireann |
| Type | Bus | Distance | 2.3km | Stop | Kiltegan | Route | 874 | Destination | Hacketstown | Provider | Jj Kavanagh |
| Type | Bus | Distance | 4.2km | Stop | Rathvilly | Route | 874 | Destination | Hacketstown | Provider | Jj Kavanagh |
Type | Distance | Stop | Route | Destination | Provider | ||||||
|---|---|---|---|---|---|---|---|---|---|---|---|
| Type | Bus | Distance | 4.2km | Stop | Rathvilly | Route | 132 | Destination | Dublin | Provider | Bus Éireann |
| Type | Bus | Distance | 6.5km | Stop | Hacketstown | Route | 874 | Destination | Hanover Bus Park | Provider | Jj Kavanagh |
| Type | Bus | Distance | 6.5km | Stop | Hacketstown | Route | 132 | Destination | Rosslare Harbour | Provider | Bus Éireann |
| Type | Bus | Distance | 6.6km | Stop | Primary Care Centre | Route | 885 | Destination | Baltinglass | Provider | Tfi Local Link Carlow Kilkenny Wicklow |
| Type | Bus | Distance | 6.7km | Stop | Baltinglass | Route | 885 | Destination | Sallins | Provider | Tfi Local Link Carlow Kilkenny Wicklow |
| Type | Bus | Distance | 6.7km | Stop | Baltinglass | Route | 874 | Destination | Hacketstown | Provider | Jj Kavanagh |
| Type | Bus | Distance | 7.1km | Stop | Mill Street | Route | 132 | Destination | Dublin | Provider | Bus Éireann |
Your Mortgage and Insurance Tools
Check off the steps to purchase your new home
Use our Buying Checklist to guide you through the whole home-buying journey.
Budget calculator
Calculate how much you can borrow and what you'll need to save
BER Details
BER No: 101834414
Energy Performance Indicator: 124.41 kWh/m2/yr
Ad performance
- Date listed20/03/2026
- Views8,839
- Potential views if upgraded to an Advantage Ad14,408
Properties similar to Tynock, Kiltegan, Baltinglass, Co. Wicklow
€365,000
Residence and Shop On C. 0.7 Acre, Kiltegan, Co. Wicklow, W91N7F25 Bed · 2 Bath · Detached€398,950
Ballyedmond, Hacketstown, Co. Wicklow, R93R6034 Bed · 2 Bath · Detached€398,950
Ballyedmond, Hacketstown, Co. Carlow., R93R6034 Bed · 2 Bath · Detached€400,000
Rathnagrew Upper, Hacketstown, Co. Carlow, R93HW566 Bed · 2 Bath · Detached


Daft ID: 16524321


Why choose Allianz for your home insurance.
Get 10% off online
Emergency home assistance included
Tailor your cover to your needs
T&Cs apply