
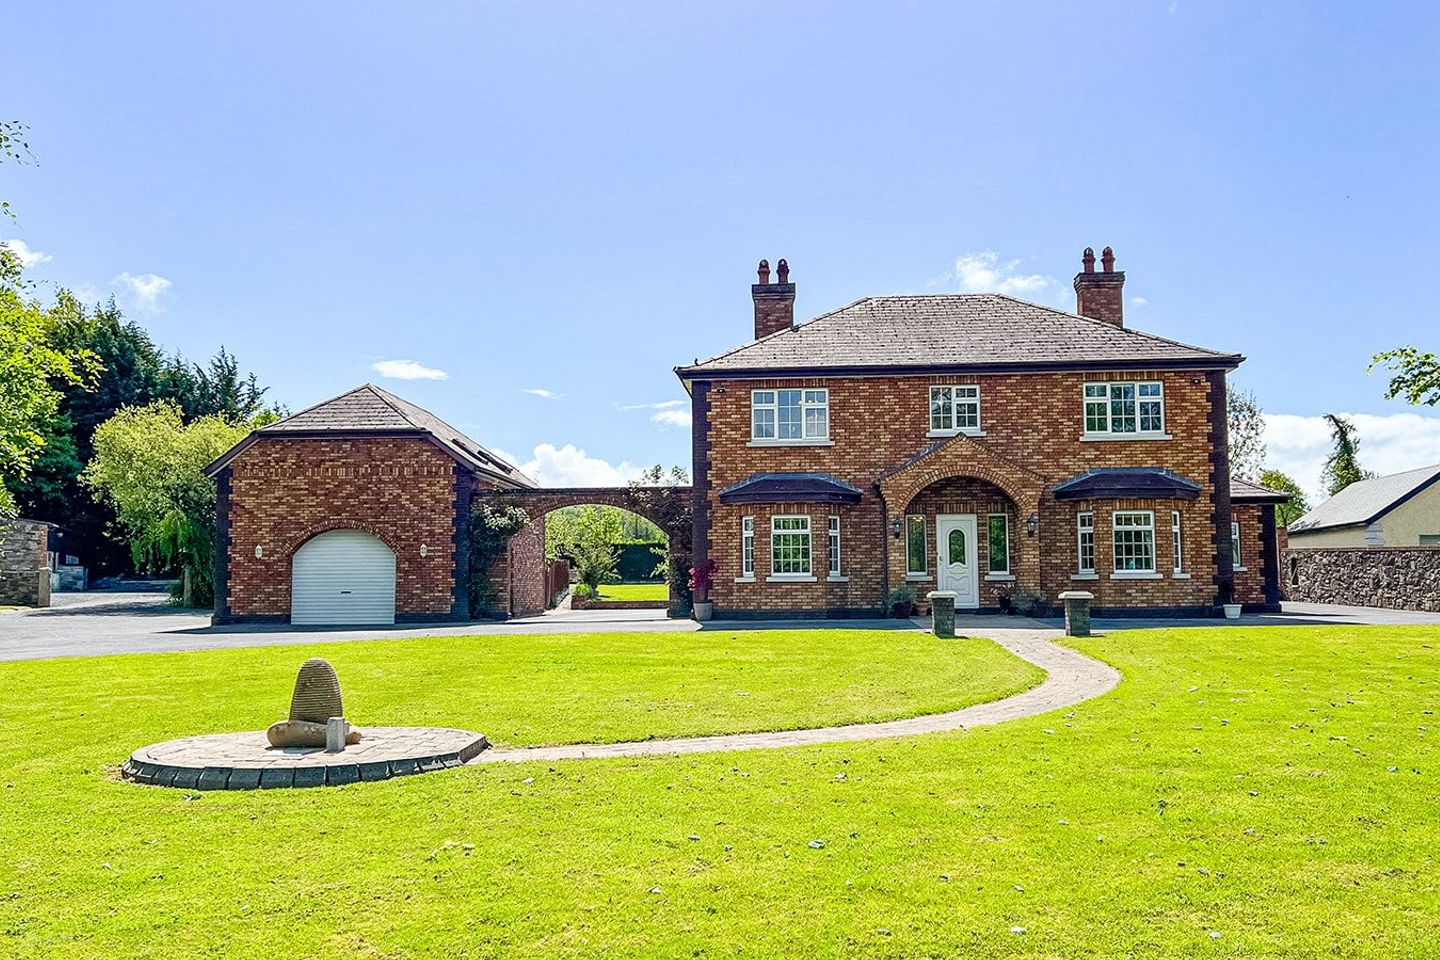

'Willow Lodge' and Apartment, Columbkille , Thomastown, Co. Kilkenny, R95V086
€625,000
- Price per m²:€2,765
- Estimated Stamp Duty:€6,250
- Selling Type:By Private Treaty
- BER No:116567546
- Energy Performance:260.65 kWh/m2/yr
About 'Willow Lodge' and Apartment, Columbkille
Description
GROUND FLOOR Entrance Hall (including stairs) (5.15m x 2.47m + 1.08m x 0.98m): A PVC external front door with a stained glass insert open into a spacious and light-filled entrance hall. The front door is flanked by two matching stained glass window panels, allowing plenty of natural light to flow through. A bespoke make Mahogany staircase leads up to the first floor. Ceiling coving and centre rose. Solid wood floor and understairs coating hanging space. Sitting Room (4.24m x 3.95m + 2.24m x 0.63m): A bright and comfortable room with a feature bay window overlooking the front of the property. Feature angled floor to ceiling cut-stone faced chimney breast with a raised open fireplace fitted with a Waterford Stanley recessed multi-fuel stove and a raised black Granite hearth. The arched alcove to the right of the fireplace is fitted with a bespoke-made glass display cabinet and underneath storage drawers. Ceiling coving, centre rose and solid wood floor. Living Room (4.26m x 3.05m + 2.24m x 0.63m): A well-proportioned and bright room with west-facing bay window overlooking the front garden and driveway. Decorative open fireplace with cast-iron insert and Slate hearth. Solid wood floor, ceiling coving and centre rose. Double glass panel doors open through to the kitchen/dining room. Kitchen / Dining Room (5.23m x 3.19m + 2.37m x 3.19m): The kitchen area is fitted with an extensive range of solid Oak wall and floor units with tiled backsplash, 1.5 bowl sink and Granite effect laminate countertops. Belling electric double oven and four-ring ceramic hob. Tricity Bendix integrated extractor fan. Beko freestanding dishwasher and Bosch integrated microwave. South-east facing window overlooking the rear garden. A Waterford Stanley oil fired range cooker sits in a brick arched alcove along with a floor to ceiling cut-stone chimney breast, creating a striking focal point in the kitchen area. Matching cut-stone centre island with tiled countertop, underneath pull-0ut drawers, shelving and two display arched alcoves. The sun-drenched dual aspect south-west facing dining area is spacious and can accommodate a large table and chairs for family dining and entertaining. Tiled floor throughout and stained tongue and groove ceiling fitted with recessed lighting. Open plan archway through to the sunroom. Sunroom (4.23m x 4.00m): A sun-drenched and spacious triple aspect room with lovely views of the rear garden. Stained tongue and groove ceiling boards fitted with recessed lighting. Solid wood floor. Utility Room (2.46m x 2.76m + 1.07m x 1.31m): Fitted with solid Oak wall and floor units with tiled backsplash, single drainer sink and Granite effect laminate countertops. Beko fridge/freezer and Zanussi washing machine. Space for tumble dryer. South-east facing window to the rear of the property. Tiled floor and stained tongue and groove ceiling boards. A PVC external door with glass panel gives access out to the rear of the property. Guest WC (2.02m x 1.05m): Comprising WC and wash hand basin. Fully tiled walls and floor. Frosted south-east facing window to the rear. Bedroom Four (3.26m x 2.73m): A double bedroom with a gable end window. Wooden floor. FIRST FLOOR Landing (including stairs) (5.60m x 1.98m + 2.19m x 0.89m): A good-sized and bright area with a west-facing window overlooking the front of the property. Solid wood floor. A door give access to a Spiral Staircase which leads up to the second floor. Master Bedroom (4.74m x 3.37m + 1.67m x 0.26m): A fine-sized and bright master bedroom positioned to the front of the property. Built-in wardrobe with a dressing table. Wooden floor, ceiling coving and two wall mounted lights over the bed. Door to shelved storage closet. Open-plan archway with corridor leading through to a dressing room and en-suite. En-suite (2.07m x 1.92m + 0.84m x 0.76m): Comprising an enclosed shower cubicle fitted with a Triton T90Z pumped electric shower. WC and wash hand basin with wall mounted mirror, shaving light, display shelving and storage cupboard. tiled walls and floor. Frosted gable end window. Stained tongue and groove ceiling boards. Dressing Room (4.13m x 1.84m + 2.42m x 0.69m): Two walls are fitted with built-in wardrobes containing plenty of hanging space and shelving. Wooden floor and ceiling. South-east facing window to the rear of the property. Bedroom Two (4.21m x 2.99m): A large and bright double bedroom located to the front of the property. Wooden floor. En-Suite (2.02m x 1.42m + 0.91m x 0.56m): Comprised an enclosed shower fitted with a thermostatic shower. WC and a wash hand basin. Fully tiled walls and floor. Frosted south-facing gable end window. Bedroom Three (3.70m x 2.67m): A double bedroom positioned to the rear of the property. Bathroom (3.11m x 2.32m): Comprising a corner bath with mixer taps and hand-held shower attachment. Enclosed shower cubicle fitted with a thermostatic shower. WC and wash hand basin with a wall mounted unit containing a shaving mirror with overhead light, display shelving and storage cupboard. Walk-in Hot Press (2.01m x 1.00m): Fitted shelving, hot water cylinder and light. SECOND FLOOR Attic Space (4.87m x 3.73m (including spiral stairs): A good-sized and bright area with two large south-east facing Velux windows fitted in the roof to the rear. Wooden floor and recessed lighting. A door gives access to further attic storage space which can also be accessed from a folding ladder though a hatch on the landing area. APARTMENT GROUND FLOOR LEVEL: Kitchen / Dining Room: A PVC external door with glass insert opens directly into a good-sized open-plan kitchen/dining room. Fitted floor level kitchen units with tiled backsplash, single drainer sink and Marble effect laminate wood countertops. Electric oven, four-ring hob and extractor hood. Plumbing for washing machine and space for a dishwasher. There is plenty of space for a table and chairs for family dining and entertaining. Open-plan staircase to first floor level, fitted with carpet and has a gable end window. Living Room: A well-proportioned and bright area with to south-east facing window overlooking the rear garden and adjoining farmlands. Fitted carpet and hatch to attic space. Shower Room: Comprising an enclosed shower, WC and wash hand basin. South facing Velux window. Bedroom One: A double bedroom with a large Velux window. Wooden floor. En-Suite: Comprising a stand-in shower cubicle, WC and wash hand basin with tiled splashback and shaving light. Bedroom Two: A double bedroom with a large and bright Velux window.
Standard features
The local area of 'Willow Lodge' and Apartment, Columbkille
Sold properties in this area
Stay informed with market trends
Local schools and transport

Learn more about what this area has to offer.
School Name | Distance | Pupils | |||
|---|---|---|---|---|---|
| School Name | St Mary's National School | Distance | 1.4km | Pupils | 414 |
| School Name | St. Colmcille's National School | Distance | 5.7km | Pupils | 116 |
| School Name | Stoneyford Mxd National School | Distance | 7.2km | Pupils | 138 |
School Name | Distance | Pupils | |||
|---|---|---|---|---|---|
| School Name | Bennettsbridge National School | Distance | 8.2km | Pupils | 205 |
| School Name | Baile Haol Mxd National School | Distance | 9.3km | Pupils | 182 |
| School Name | St Michaels National School | Distance | 10.3km | Pupils | 65 |
| School Name | Skeoughvosteen National School | Distance | 10.5km | Pupils | 81 |
| School Name | Saint Brigid's National School | Distance | 10.6km | Pupils | 27 |
| School Name | Girls School Graigenamanagh | Distance | 11.0km | Pupils | 138 |
| School Name | Gowran National School | Distance | 11.1km | Pupils | 199 |
School Name | Distance | Pupils | |||
|---|---|---|---|---|---|
| School Name | Grennan College | Distance | 1.9km | Pupils | 334 |
| School Name | Scoil Aireagail | Distance | 8.8km | Pupils | 197 |
| School Name | Duiske College | Distance | 10.7km | Pupils | 139 |
School Name | Distance | Pupils | |||
|---|---|---|---|---|---|
| School Name | Presentation Secondary School | Distance | 14.9km | Pupils | 902 |
| School Name | Borris College | Distance | 15.3km | Pupils | 537 |
| School Name | St Kieran's College | Distance | 16.0km | Pupils | 802 |
| School Name | City Vocational School | Distance | 16.0km | Pupils | 311 |
| School Name | Coláiste Pobail Osraí | Distance | 16.0km | Pupils | 222 |
| School Name | C.b.s. Kilkenny | Distance | 16.6km | Pupils | 836 |
| School Name | Loreto Secondary School | Distance | 17.3km | Pupils | 994 |
Type | Distance | Stop | Route | Destination | Provider | ||||||
|---|---|---|---|---|---|---|---|---|---|---|---|
| Type | Bus | Distance | 1.6km | Stop | Thomastown | Route | 374 | Destination | New Ross | Provider | Bus Éireann |
| Type | Bus | Distance | 1.6km | Stop | Thomastown | Route | 365 | Destination | Waterford | Provider | Bus Éireann |
| Type | Bus | Distance | 1.7km | Stop | Thomastown | Route | 882 | Destination | Ormond Road | Provider | Bernard Kavanagh & Sons |
Type | Distance | Stop | Route | Destination | Provider | ||||||
|---|---|---|---|---|---|---|---|---|---|---|---|
| Type | Bus | Distance | 1.7km | Stop | Thomastown | Route | 4 | Destination | Dublin | Provider | Bus Éireann |
| Type | Bus | Distance | 1.7km | Stop | Thomastown | Route | 73 | Destination | Longford | Provider | Bus Éireann |
| Type | Rail | Distance | 2.4km | Stop | Thomastown | Route | Rail | Destination | Dublin Heuston | Provider | Irish Rail |
| Type | Bus | Distance | 5.8km | Stop | Inistioge | Route | 374 | Destination | Kilkenny | Provider | Bus Éireann |
| Type | Bus | Distance | 5.8km | Stop | Inistioge | Route | 882 | Destination | Ormond Road | Provider | Bernard Kavanagh & Sons |
| Type | Bus | Distance | 7.7km | Stop | Ennisnag | Route | 891 | Destination | Kilkenny | Provider | Tfi Local Link Carlow Kilkenny Wicklow |
| Type | Bus | Distance | 7.8km | Stop | Stoneyford | Route | 891 | Destination | Fiddown | Provider | Tfi Local Link Carlow Kilkenny Wicklow |
Your Mortgage and Insurance Tools
Check off the steps to purchase your new home
Use our Buying Checklist to guide you through the whole home-buying journey.
Budget calculator
Calculate how much you can borrow and what you'll need to save
BER Details
BER No: 116567546
Energy Performance Indicator: 260.65 kWh/m2/yr
Ad performance
- Date listed29/05/2026
- Views-
Properties similar to 'Willow Lodge' and Apartment, Columbkille
€725,000
Maple Lodge, Kilcullen, R95X7H75 Bed · 2 Bath · Detached€750,000
Kiljames, Thomastown, Kiljames, Co. Kilkenny, R95YY684 Bed · 3 Bath · Detached€795,000
Brownsbarn Lodge, Brownsbarn, Thomastown, Co Kilkenny, R95X2C04 Bed · 3 Bath · Bungalow€1,100,000
Kingfishers House, Lawcus, Stoneyford, County Kilkenny, R95NRX66 Bed · 7 Bath · Detached


Daft ID: 16584441

