Huntsbury, Quinsboro,, Monasterevin,, Co. Kildare., W34RY89
€785,000
- Estimated Stamp Duty:€7,850
- Selling Type:By Private Treaty
- BER No:109647636
- Energy Performance:168.71 kWh/m2/yr
About Huntsbury, Quinsboro,, Monasterevin,, Co. Kildare.
Description
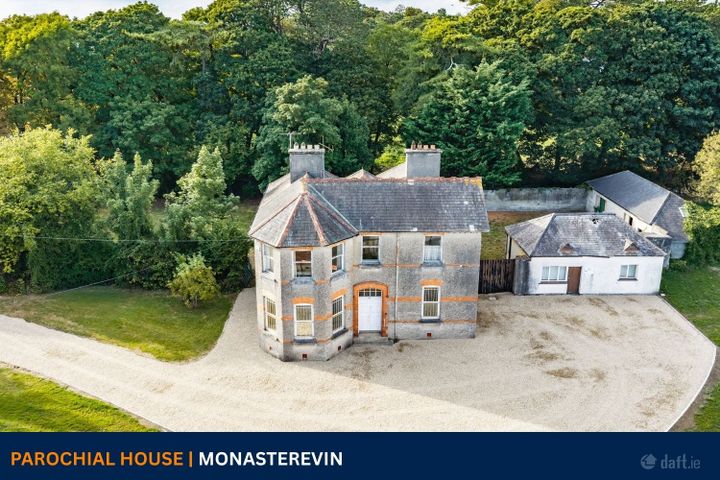
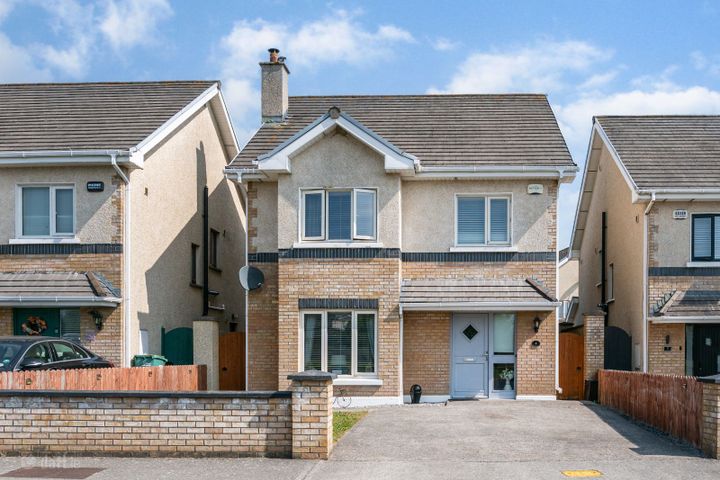
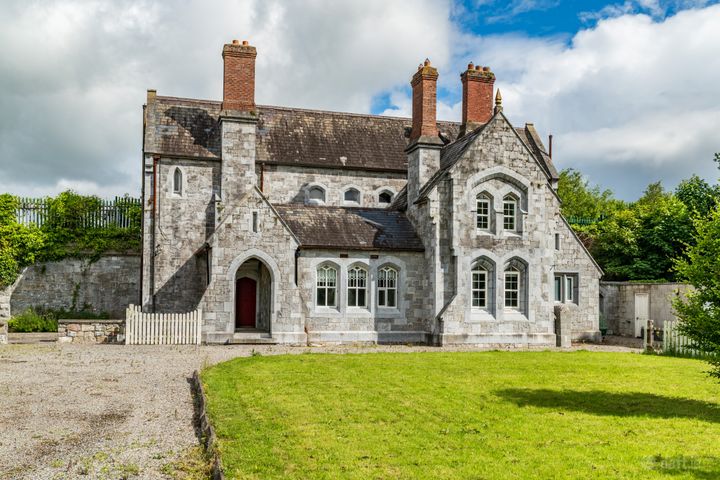
Nestled in a peaceful countryside setting just outside Monasterevin, Huntsbury is an exceptional five-bedroom detached residence that combines timeless elegance with contemporary living. Beautifully maintained and finished to a high standard throughout, this impressive home offers generous proportions, an abundance of natural light, and a seamless blend of style, comfort, and practicality. From the moment you arrive, the property makes a lasting impression with its sweeping tarmacadam driveway, cobblelock pathways, and beautifully landscaped mature gardens, creating a private and idyllic setting for outdoor entertaining. Inside, the bright and spacious accommodation has been thoughtfully designed to meet the needs of modern living. The heart of the home is a superb contemporary kitchen, complemented by stylish, high quality bathrooms and exceptional storage throughout. Perfectly positioned, Huntsbury enjoys the best of both worlds ,peaceful rural surroundings with outstanding convenience. The scenic Grand Canal Blueway is just a short stroll away, offering picturesque walking and cycling routes, while the M7 motorway can be reached in just five minutes, ensuring an effortless commute to Dublin, Portlaoise and beyond. Huntsbury presents a rare opportunity to acquire a distinguished family home in one of County Kildare's most desirable locations, where space, privacy, and connectivity come together. Interested in this property? Sign up for mySherryFitz to arrange your viewing, see current offers, or make your own offer. Register now at SherryFitz.ie. Reception Porch 3.135x1.610. Porcelain Tiled Floor. Double height ceiling. Twin doors to enterance hall. Entrance Hall 9.168x3.322. Coving & recessed light. Laminate Walnut flooring. Fitted bookshelves. Seating bay & cloak hangers. Part wood panelled wall. Carpeted stairwell to gallery landing. Double glass doors to kitchen/ diner / sunroom. Drawing Room 6.413x 6.049. Polished hardwood floor. Coving & recessed lights. Curtain poles & blinds. Feature fireplace with raised inset stove . French doors to gardens. Wall shelving & display cabinet units. Study 3.525 x 2.093. Fitted floor to ceiling storage presses. Coving & recessed lights. Blind. Laminate wooden floor. Guest W.C. 1.523 x 1.269. Toilet. Vanity sink unit. Floor Tiles. Coving. Kitchen / Diner / Sunroom 7.080 x 7.895. Part coved ceiling with recessed lighting. Part double height pine ceiling. Bespoke fitted kitchen with high spec integrated applainces. Island unit. Unpolished tiled floor. Arch access to family room. Family Room 6.645x4.058. Coving & recessed ceiling lights. Twin cushioned window seats. Chimney breast with recessed stove. Unpolished porcelain tiled floor. Bay windows with wooden blinds. Utility Room 4.36 x 3.457. Fitted floor & Wall units. Plumbing. Coving & recessed lighting . Fitted seat unit. Unpolished porcelain tiled floor. Part glass door to rear garden. Bedroom 1 (Downstairs) 6.329 x 4.638. Triple sliderobe mirrored wardrobe. Polished wooden floor. Coving & recessed lighting. Curtains & pole. Wooden blind. Walk in Wardrobe off. Ensuite Off 1.925 x 3.935. Vanity sink unit with overhead presses . Toilet. Bidet. Walk in shower. Tiled floors & walls. Landing 7.439 x3.490. Carpeted. Bedroom 2 7.330 x 4.349. Carpeted. Double sliderobe wardrobe. Velux window with blind. Wooden Blind. Recessed lighting. Bedroom 3 3.048 x 5.398. Carpeted. Sliderobe Wardrobe. Recessed lighting. Wooden Blinds. Jack & Jill Ensuite Off 1.895 x 2.638. Toilet. Vanity sink unit with overhead mirror. Heated towel rail. Bath with power shower overhead. Tiled floor & part tiled walls. Bedroom 4 4.594 x 2.731. Triple sliderobe mirrored wardrobes. Carpeted. Recessed lights. Access to jack & jill ensuite. Bedroom 5 3.447 x5.371. Carpeted. Recessed lighting. Wooden blinds. Access to Family bathroom. Bathroom 3.695 x 2.685. Bath. Walk in Shower. Vanity sink unit. Toilet. Heated Towel rail. Velux windows. Tiled Floor and walls Detached Garage 4.868 x4.230 Steel Shed 2.405 x 4.729
The local area of Huntsbury, Quinsboro,, Monasterevin,, Co. Kildare.
Sold properties in this area
Stay informed with market trends
Local schools and transport

Learn more about what this area has to offer.
School Name | Distance | Pupils | |||
|---|---|---|---|---|---|
| School Name | St Peter's National School | Distance | 2.1km | Pupils | 231 |
| School Name | St Evin's National School Monasterevin | Distance | 2.2km | Pupils | 382 |
| School Name | St. John's National School | Distance | 2.2km | Pupils | 44 |
School Name | Distance | Pupils | |||
|---|---|---|---|---|---|
| School Name | Scoil Bhríde Lackagh | Distance | 3.1km | Pupils | 106 |
| School Name | St Broghan's National School | Distance | 6.0km | Pupils | 77 |
| School Name | Kildangan National School | Distance | 6.8km | Pupils | 209 |
| School Name | Scoil Naomh Eoin Killenard | Distance | 7.1km | Pupils | 380 |
| School Name | Rath Mixed National School | Distance | 7.7km | Pupils | 196 |
| School Name | Rathangan Boys National School | Distance | 7.7km | Pupils | 319 |
| School Name | Bunscoil Bhríde | Distance | 8.2km | Pupils | 298 |
School Name | Distance | Pupils | |||
|---|---|---|---|---|---|
| School Name | St Pauls Secondary School | Distance | 2.1km | Pupils | 790 |
| School Name | Ardscoil Rath Iomgháin | Distance | 7.6km | Pupils | 743 |
| School Name | Kildare Town Community School | Distance | 9.3km | Pupils | 1021 |
School Name | Distance | Pupils | |||
|---|---|---|---|---|---|
| School Name | Coláiste Íosagáin | Distance | 10.2km | Pupils | 1135 |
| School Name | Curragh Community College | Distance | 15.1km | Pupils | 300 |
| School Name | St Conleth's Community College | Distance | 17.0km | Pupils | 753 |
| School Name | Patrician Secondary School | Distance | 17.6km | Pupils | 917 |
| School Name | Newbridge College | Distance | 17.6km | Pupils | 915 |
| School Name | Holy Family Secondary School | Distance | 17.7km | Pupils | 777 |
| School Name | Árdscoil Na Trionóide | Distance | 18.8km | Pupils | 882 |
Type | Distance | Stop | Route | Destination | Provider | ||||||
|---|---|---|---|---|---|---|---|---|---|---|---|
| Type | Bus | Distance | 1.0km | Stop | Oldgrange Wood | Route | 806 | Destination | Monasterevin | Provider | Tfi Local Link Laois Offaly |
| Type | Bus | Distance | 1.0km | Stop | Oldgrange Wood | Route | 888 | Destination | Athy | Provider | Tfi Local Link Kildare South Dublin |
| Type | Rail | Distance | 1.7km | Stop | Monasterevin | Route | Commuter | Destination | Dublin Heuston | Provider | Irish Rail |
Type | Distance | Stop | Route | Destination | Provider | ||||||
|---|---|---|---|---|---|---|---|---|---|---|---|
| Type | Rail | Distance | 1.7km | Stop | Monasterevin | Route | Rail | Destination | Galway (ceannt) | Provider | Irish Rail |
| Type | Bus | Distance | 1.9km | Stop | Monasterevin Station | Route | 806 | Destination | Monasterevin | Provider | Tfi Local Link Laois Offaly |
| Type | Bus | Distance | 1.9km | Stop | Monasterevin Station | Route | 888 | Destination | Athy | Provider | Tfi Local Link Kildare South Dublin |
| Type | Bus | Distance | 2.0km | Stop | Monasterevin Shopping Centre | Route | 888 | Destination | Allenwood | Provider | Tfi Local Link Kildare South Dublin |
| Type | Bus | Distance | 2.0km | Stop | Saint Peter's School | Route | 888 | Destination | Athy | Provider | Tfi Local Link Kildare South Dublin |
| Type | Bus | Distance | 2.1km | Stop | Mountrice Cross | Route | 888 | Destination | Allenwood | Provider | Tfi Local Link Kildare South Dublin |
| Type | Bus | Distance | 2.4km | Stop | Monasterevin | Route | Um14 | Destination | Portlaoise Jfl Avenue | Provider | Jj Kavanagh |
Your Mortgage and Insurance Tools
Check off the steps to purchase your new home
Use our Buying Checklist to guide you through the whole home-buying journey.
Budget calculator
Calculate how much you can borrow and what you'll need to save
BER Details
BER No: 109647636
Energy Performance Indicator: 168.71 kWh/m2/yr
Ad performance
- Date listed07/07/2026
- Views-
Daft ID: 16602724