
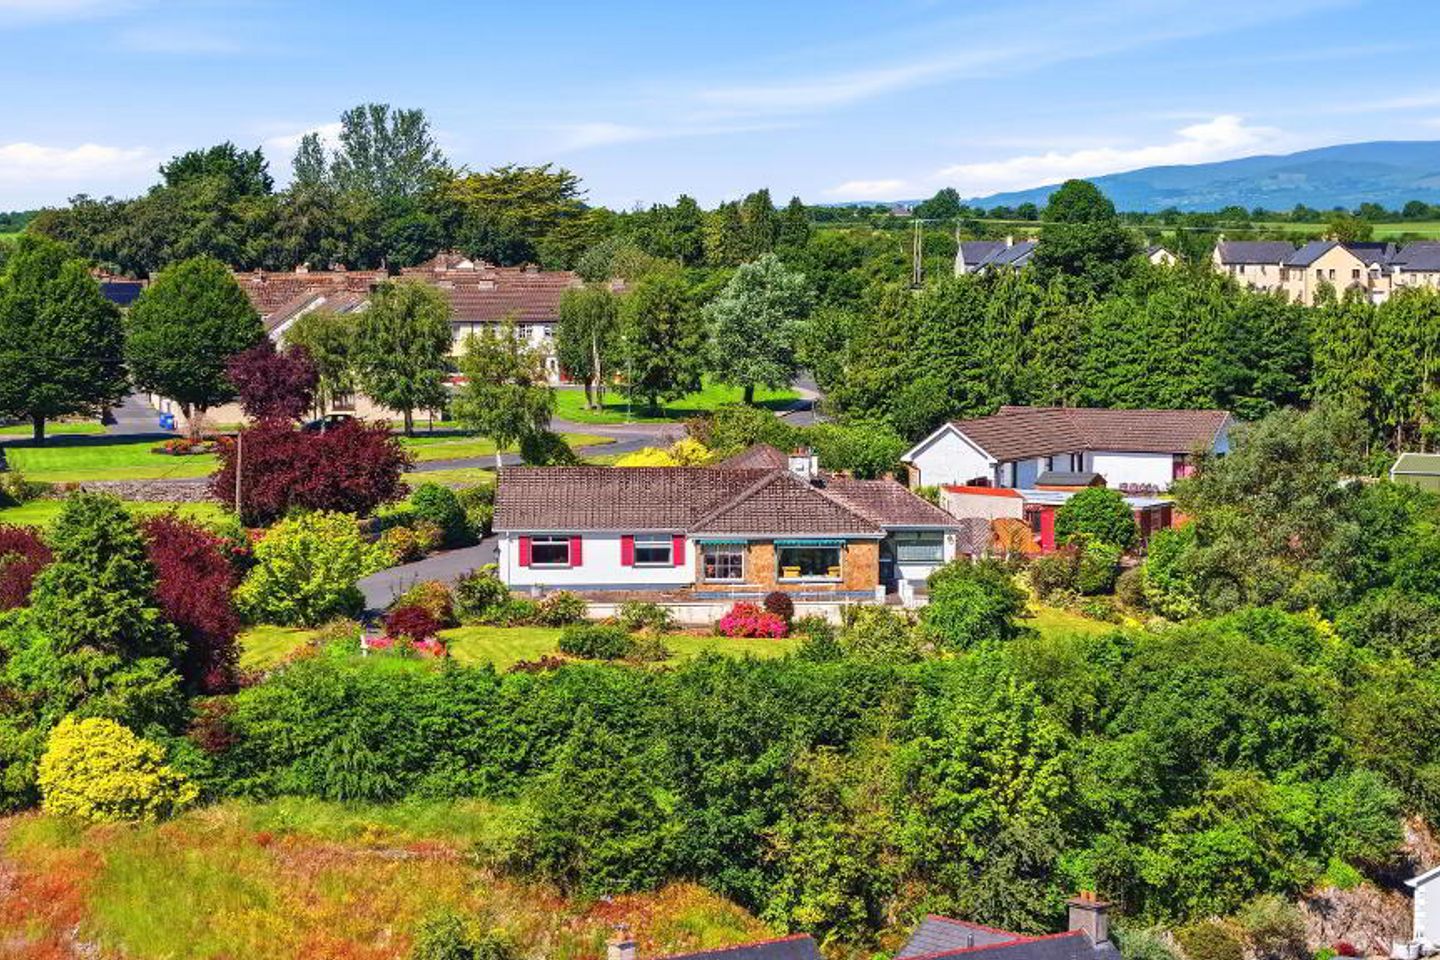

Hy-Brasil, Magherareagh, Ardfinnan, Co. Tipperary, E91F348
€450,000
- Price per m²:€1,452
- Estimated Stamp Duty:€4,500
- Selling Type:By Private Treaty
- BER No:119455616
About Hy-Brasil, Magherareagh, Ardfinnan, Co. Tipperary
Highlights
- Extensive residence with 7 bedrooms
- Excellent decorative order throughout
- Sitting on an elevated landscaped site overlooking the river and castle to the front
- Picturesque views
- Excellent location
Description
REA Stokes & Quirke are delighted to present this substantial 7-bedroom detached bungalow, occupying a superb elevated site in Ardfinnan and enjoying breath taking panoramic views of the surrounding village, overlooking the river and castle to the front. Set on a generous, well-maintained site, this impressive residence offers exceptional space and flexibility, making it an ideal family home or suitable for those seeking multi-generational living. Internally, the property extends to spacious and well-proportioned accommodation throughout, comprising seven bedrooms, two bright and comfortable living rooms, two fully fitted kitchens and a separate dining room, providing excellent versatility for modern family life and entertaining. The home is further enhanced by oil-fired central heating and offers an abundance of living space to suit a variety of needs. Outside, the property is surrounded by extensive gardens with large patio areas, creating the perfect setting for outdoor dining while taking in the spectacular countryside views. Three detached garages provide excellent storage, workshop or hobby space, while the expansive driveway offers ample off-street parking for numerous vehicles. Enjoying a peaceful yet convenient location in Ardfinnan village and its local amenities, this outstanding home combines generous accommodation, exceptional outdoor space and a truly picturesque setting. Early viewing is highly recommended to fully appreciate all that this fine property has to offer. Accommodation Entrance Porch 1.85m x 2.71m Tiled flooring Hallway 6.89m x 6.84m Carpet flooring with built in storage. Sitting Room 5.34m x 5.36m Carpet flooring with a timber surround cast iron fireplace. Dual aspect windows overlooking the village. Living Room 5.33m x 3.76m Carpet flooring with a marble surround fireplace with electric fire. Dining Room 3.58m x 4.76m Carpet flooring with dual aspect windows and a door to the large patio area. Kitchen 6.37m x 3.18m Hardwood flooring, tiled backsplash along with units at eye and floor level. Plumbed for dishwasher. Bedroom 1 4.19m x 4.71m Carpet flooring, built in wardrobes and vanity along with a window overlooking the garden Bathroom 2.43m x 2.65m Tiled floor to ceiling, W.C, W.H.B and shower with disability access Bedroom 2 3.31m x 2.66m Carpet flooring, built in wardrobes and vanity along with a window overlooking the garden Bedroom 3 5.26m x 4.74m Carpet flooring, built in wardrobes and vanity along with a window overlooking the garden Bedroom 4 3.45m x 4.77m Carpet flooring, built in wardrobes and vanity along with a window overlooking the garden Entrance Hall 3.51m x 3.28m Tiled flooring with windows overlooking the garden. Hallway 3.47m x 1.86m Hard wood flooring. WC 1.50m x 1.70m Tiled flooring and back splash with a W.C and W.H.B. Office 4.37m x 2.80m Carpet flooring with built in storage units and a window overlooking the rear. Storage 3.00m x 2.10m Built in storage units Bedroom 5 4.38m x 2.66m Carpet flooring with built in wardrobes and a window overlooking the back garden. Bathroom 2 1.73m x 2.75m Tiled flooring with W.C, W.H.B and electric shower Bedroom 6 4.39m x 2.75m Carpet flooring with built in wardrobes and a window overlooking the back garden. Kitchen/Dining Room 3.64m x 6.08m Tiled flooring, units at eye and floor level along with dual aspect windows overlooking the garden along with a door to the patio area. Plumbed for washing machine. Bedroom 7 3.53m x 6.06m Timber flooring, window overlooking the back garden and an En-Suite thereof. En-suite 2.00m x 1.94m Tiled flooring, W.C, W.H.B and electric shower. OutsideThe property is set on a generous, mature site with beautifully maintained gardens, large patio areas ideal for outdoor dining and entertaining, and enjoys stunning panoramic views from its elevated position. Three detached garages provide excellent storage, while the spacious driveway offers ample off-street parking. DIRECTIONS: Ideally located in the heart of Ardfinnan village, the property is within walking distance of local shops, schools and everyday amenities. Clonmel, Cahir and Dungarvan are all just a short drive away, close to the Vee with its scenic mountain range and walks. Cork Airport is 1 hour away and Shannon Airport 1 hour 30 mins away
The local area of Hy-Brasil, Magherareagh, Ardfinnan, Co. Tipperary
Sold properties in this area
Stay informed with market trends
Local schools and transport

Learn more about what this area has to offer.
School Name | Distance | Pupils | |||
|---|---|---|---|---|---|
| School Name | Ardfinnan National School | Distance | 450m | Pupils | 241 |
| School Name | Grange National School | Distance | 5.4km | Pupils | 157 |
| School Name | Scoil Mhuire Newcastle | Distance | 6.8km | Pupils | 113 |
School Name | Distance | Pupils | |||
|---|---|---|---|---|---|
| School Name | Ballylooby National School | Distance | 6.9km | Pupils | 156 |
| School Name | Bunscoil Na Cathrach | Distance | 7.5km | Pupils | 428 |
| School Name | St Mary's National School | Distance | 8.2km | Pupils | 78 |
| School Name | Rathkeevin National School | Distance | 10.0km | Pupils | 141 |
| School Name | Ballymacarbry National School | Distance | 10.5km | Pupils | 169 |
| School Name | Ballydrehid National School | Distance | 12.1km | Pupils | 17 |
| School Name | Presentation Primary School | Distance | 12.3km | Pupils | 274 |
School Name | Distance | Pupils | |||
|---|---|---|---|---|---|
| School Name | Colaiste Dun Iascaigh | Distance | 8.2km | Pupils | 904 |
| School Name | Presentation Secondary School | Distance | 12.4km | Pupils | 473 |
| School Name | High School Clonmel | Distance | 13.9km | Pupils | 700 |
School Name | Distance | Pupils | |||
|---|---|---|---|---|---|
| School Name | Loreto Secondary School | Distance | 13.9km | Pupils | 467 |
| School Name | Central Technical Institute, Clonmel | Distance | 14.0km | Pupils | 316 |
| School Name | Rockwell College | Distance | 16.5km | Pupils | 478 |
| School Name | Blackwater Community School | Distance | 19.7km | Pupils | 964 |
| School Name | Patrician Presentation | Distance | 21.8km | Pupils | 280 |
| School Name | Cashel Community School | Distance | 23.3km | Pupils | 855 |
| School Name | The Abbey School | Distance | 25.8km | Pupils | 345 |
Type | Distance | Stop | Route | Destination | Provider | ||||||
|---|---|---|---|---|---|---|---|---|---|---|---|
| Type | Bus | Distance | 180m | Stop | Ardfinnan | Route | 245 | Destination | Clonmel | Provider | Bus Éireann |
| Type | Bus | Distance | 7.6km | Stop | Cahir Castle | Route | Uc04 | Destination | Mooncoin | Provider | Piltown Coaches |
| Type | Bus | Distance | 7.7km | Stop | Cahir | Route | 245 | Destination | Cork | Provider | Bus Éireann |
Type | Distance | Stop | Route | Destination | Provider | ||||||
|---|---|---|---|---|---|---|---|---|---|---|---|
| Type | Bus | Distance | 7.7km | Stop | Cahir | Route | 55 | Destination | Limerick Bus Station | Provider | Bus Éireann |
| Type | Bus | Distance | 7.7km | Stop | Cahir | Route | 245x | Destination | Cork | Provider | Bus Éireann |
| Type | Bus | Distance | 7.7km | Stop | Cahir | Route | 855 | Destination | Limerick Junction | Provider | Tfi Local Link Tipperary |
| Type | Bus | Distance | 7.7km | Stop | Cahir | Route | 355 | Destination | Setu Cork Road | Provider | Bus Éireann |
| Type | Rail | Distance | 8.0km | Stop | Cahir | Route | Rail | Destination | Waterford (plunkett) | Provider | Irish Rail |
| Type | Bus | Distance | 8.0km | Stop | Cahir Stn | Route | 855 | Destination | Limerick Junction | Provider | Tfi Local Link Tipperary |
| Type | Bus | Distance | 8.5km | Stop | Clogheen | Route | 245 | Destination | Clonmel | Provider | Bus Éireann |
Your Mortgage and Insurance Tools
Check off the steps to purchase your new home
Use our Buying Checklist to guide you through the whole home-buying journey.
Budget calculator
Calculate how much you can borrow and what you'll need to save
BER Details
BER No: 119455616
Ad performance
- Date listed16/07/2026
- Views4,843
- Potential views if upgraded to an Advantage Ad7,894
Daft ID: 16622847


Why choose Allianz for your home insurance.
Get 10% off online
Emergency home assistance included
Tailor your cover to your needs
T&Cs apply