
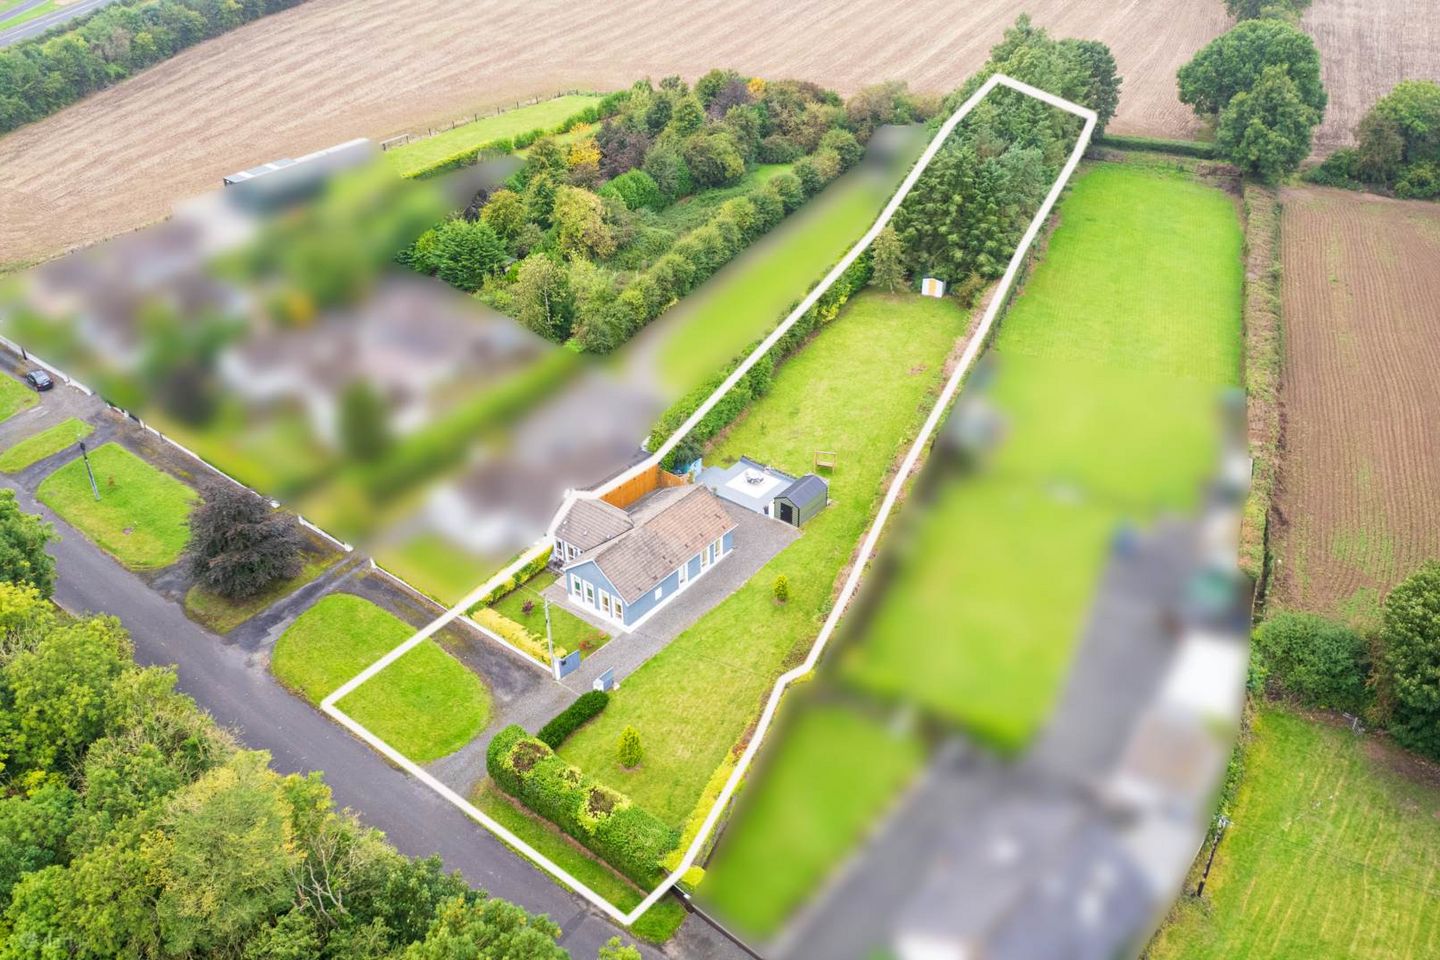

Johnstown Road, Enfield, Co. Meath, A83WK25
€475,000
- Price per m²:€5,651
- Estimated Stamp Duty:€4,750
- Selling Type:By Private Treaty
- BER No:108729419
- Energy Performance:128.8 kWh/m2/yr
About Johnstown Road, Enfield, Co. Meath
Description
• Immaculate B rated three-bedroom semi-detached bungalow set on approximately 0.59 acres of private, mature grounds, offering excellent potential for an additional dwelling/build, subject to the necessary planning permission • Accommodation comprises of a bright open-plan kitchen/living/dining room, inner hallway with utility closet, three bedrooms including a master bedroom with en-suite, and a family bathroom • Finished to an exceptional standard and recently renovated, featuring triple-glazed windows, beautifully appointed marble-tiled bathroom, feature fireplace with exposed brick insert and standalone Henley stove are a few of the many attributes that make this an exceptional home • French doors open directly onto a tiled patio area, creating a seamless extension of the living space and an ideal setting for outdoor entertaining and summer living, raised decking with feature patio area and two garden sheds, one block built and one steel with concrete fondations • Only minutes` drive from Enfield train station, regular bus services and ease of access to the M4 • Ideally positioned near the scenic Royal Canal Greenway and Glen Abhainn Forest, perfect for walking, cycling and relaxation, with excellent nearby leisure amenities including The Johnstown Estate, as well as a wide range of sporting facilities such as golf, GAA, rugby and fishing, to name just a few Guide Price €475,000 Type of Transaction Private Treaty Accommodation: Entrance Driveway Stone-chipped driveway leading to timber panel double gates, with a walled surround, bay shrubs and mature evergreen hedging, and loose stone chipping to the side. Entrance Semi-solid flooring flows from the front door through into the main kitchen/living/dining area. Kitchen/Living/Dining Room 7.28m x 4.53m (L-shaped dining area 2.52m x 2.97m) Semi-solid flooring, fully fitted kitchen features dark green subway tiled splashback, extractor fan and downlights, an island with breakfast bar overhang, integrated stainless steel sink, fully fitted Zanussi dishwasher, oven, microwave and extractor fan, kitchen cabinets and drawers, and an electric hob with additional kitchen sockets. French doors lead out to rear garden patio area. The L-shaped dining area has three-quarter length feature windows from ceiling to floor, television points and additional sockets, while the living area is complete with a feature fireplace with exposed brick insert, solid timber mantel, standalone Henley stove, and recessed shelving to both sides of the chimney for shelving and a TV unit. Inner Hallway 4.00m x 0.89m Semi-solid flooring again, with a three-quarter length feature window from ceiling to floor, providing access to the two east-facing bedrooms to the rear and a utility closet plumbed for a washing machine. Bedroom 1 2.72m x 3.54m (Currently Laid Out as Second Living Area) Fitted with semi-solid flooring, radiator covers and blinds, this room has three-quarter length feature windows from ceiling to floor overlooking the front, including two feature windows. Master bedroom 2.80m x 3.49m Overhead fitted wardrobes and cabinets, fitted bedside lockers with soft-close drawers, additional sockets, and a further run of fitted wardrobes with soft-close drawers and additional cabinets. Ensuite (Bedroom 2) 1.00m x 2.50m Tiled flooring throughout, with a pump shower and recessed shelving, vanity mirror cabinet, w.h.b. with soft-close cabinet doors, towel radiator and w.c. Bedroom 3 3.70m x 3.46m Semi-solid flooring, fitted wardrobes with soft-close drawers, additional sockets, integrated shelving and blinds. Family Bathroom 3.10m x 1.66m Marble tile flooring and marble tiled walls, with a 1.5 shower tray and recessed shelving, towel radiator, downlights, vanity mirror cabinet, and w.c. with w.h.b., standalone and integrated cabinets, and shelving. A hotpress with additional shelving is located off the family bathroom. Garden An extensive lawn area and mature shrubs, a steel shed on a poured concrete foundation and a feature patio area with raised decking. Mature hedging, including Norway spruce, surrounds the garden, with concrete edging to the lawn and stone-chipped areas. A second block built shed. Additional Information: Built in 1950 Gross internal floor area approx. 84 sq.m (905 sq.ft) Block built garden shed measures 1.23m x 1.99m B Rated Items Included in sale: Fixtures, fittings and window dressing, zanussi dishwasher, oven, microwave, electric hob and extractor fan. Services Mains water Mains sewerage Oil-fired central heating BER B Viewing By appointment only. Eircode: A83 WK25 Contact Information Sales Person Jill Wright 016286128 Notice Please note we have not tested any apparatus, fixtures, fittings, or services. Interested parties must undertake their own investigation into the working order of these items. All measurements are approximate and photographs provided for guidance only.
The local area of Johnstown Road, Enfield, Co. Meath
Sold properties in this area
Stay informed with market trends
Local schools and transport

Learn more about what this area has to offer.
School Name | Distance | Pupils | |||
|---|---|---|---|---|---|
| School Name | St. Mary's Primary School | Distance | 750m | Pupils | 556 |
| School Name | Cara Community Special School | Distance | 930m | Pupils | 18 |
| School Name | St Patrick's National School | Distance | 1.2km | Pupils | 92 |
School Name | Distance | Pupils | |||
|---|---|---|---|---|---|
| School Name | Kilshanroe National School | Distance | 4.3km | Pupils | 94 |
| School Name | Baconstown National School | Distance | 4.6km | Pupils | 149 |
| School Name | S N Baile Mhic Adaim | Distance | 5.5km | Pupils | 91 |
| School Name | Newtown National School | Distance | 5.7km | Pupils | 103 |
| School Name | Longwood National School | Distance | 7.2km | Pupils | 315 |
| School Name | Tiermohan National School | Distance | 8.2km | Pupils | 108 |
| School Name | Broadford National School | Distance | 8.3km | Pupils | 67 |
School Name | Distance | Pupils | |||
|---|---|---|---|---|---|
| School Name | Enfield Community College | Distance | 980m | Pupils | 532 |
| School Name | Coláiste Clavin | Distance | 7.5km | Pupils | 517 |
| School Name | Scoil Dara | Distance | 11.3km | Pupils | 860 |
School Name | Distance | Pupils | |||
|---|---|---|---|---|---|
| School Name | St Farnan's Post Primary School | Distance | 14.8km | Pupils | 635 |
| School Name | Clongowes Wood College | Distance | 15.0km | Pupils | 433 |
| School Name | Scoil Mhuire Community School | Distance | 16.0km | Pupils | 1183 |
| School Name | Boyne Community School | Distance | 16.2km | Pupils | 998 |
| School Name | Scoil Mhuire Trim | Distance | 16.4km | Pupils | 820 |
| School Name | Maynooth Post Primary School | Distance | 16.4km | Pupils | 1018 |
| School Name | Gaelcholáiste Mhaigh Nuad | Distance | 16.4km | Pupils | 129 |
Type | Distance | Stop | Route | Destination | Provider | ||||||
|---|---|---|---|---|---|---|---|---|---|---|---|
| Type | Bus | Distance | 800m | Stop | Enfield Stn | Route | 189 | Destination | Navan | Provider | Tfi Local Link Louth Meath Fingal |
| Type | Bus | Distance | 810m | Stop | Enfield Stn | Route | 115x | Destination | U C D Belfield | Provider | Bus Éireann |
| Type | Bus | Distance | 810m | Stop | Enfield Stn | Route | 115 | Destination | Dublin | Provider | Bus Éireann |
Type | Distance | Stop | Route | Destination | Provider | ||||||
|---|---|---|---|---|---|---|---|---|---|---|---|
| Type | Bus | Distance | 970m | Stop | Enfield | Route | Dy02 | Destination | Enfield | Provider | Mccaffrey Coaches |
| Type | Bus | Distance | 970m | Stop | Enfield | Route | 763 | Destination | Galway | Provider | Citylink |
| Type | Bus | Distance | 970m | Stop | Enfield | Route | 845 | Destination | Birr | Provider | Kearns Transport |
| Type | Bus | Distance | 970m | Stop | Enfield | Route | 115 | Destination | Mullingar | Provider | Bus Éireann |
| Type | Bus | Distance | 1.0km | Stop | Enfield | Route | 847 | Destination | Bachelors Walk | Provider | Kearns Transport |
| Type | Bus | Distance | 1.0km | Stop | Enfield | Route | 120c | Destination | Enfield | Provider | Go-ahead Ireland |
| Type | Bus | Distance | 1.0km | Stop | Enfield | Route | Um02 | Destination | Kingsbury, Stop 5114 | Provider | Kearns Transport |
Your Mortgage and Insurance Tools
Check off the steps to purchase your new home
Use our Buying Checklist to guide you through the whole home-buying journey.
Budget calculator
Calculate how much you can borrow and what you'll need to save
BER Details
BER No: 108729419
Energy Performance Indicator: 128.8 kWh/m2/yr
Ad performance
- Date listed30/09/2026
- Views92
- Potential views if upgraded to an Advantage Ad150
Properties similar to Johnstown Road, Enfield, Co. Meath
€430,000
22 Glen Abhainn Crescent, Glen Abhainn, Enfield, Co. Meath, A83P0484 Bed · 3 Bath · Semi-D€435,000
Kilshanroe, Enfield, Co. Kildare, A83WF704 Bed · 1 Bath · House€440,000
4 Bedroom Semi Detached, Poynton Place, Poynton Place, Ballivor, Co. Meath, Ballivor, Co. Meath4 Bed · 3 Bath · Semi-D€450,000
The Pine , The Old Orchard, Summerhill, Co. Meath3 Bed · 3 Bath · Terrace


€450,000
The Ash, The Old Orchard, Summerhill, Co. Meath3 Bed · 2 Bath · Terrace€450,000
The Hawthorn , The Old Orchard, Summerhill, Co. Meath3 Bed · 3 Bath · Terrace€450,000
3 Bedroom, Cherryvalley Park, Rathmolyon, Co. Meath3 Bed · 3 Bath · Semi-D€469,950
Spacious Delightfully Detached 4 Bedroom Residence, The Hollies, Ballivor, Co. Meath4 Bed · 3 Bath · Detached€475,000
Large 3 Bed + Study End Terrace, Grace Park, Dublin Road, Enfield, Co. Meath3 Bed · 3 Bath · End of Terrace€475,000
The Beech, The Old Orchard, Summerhill, Co. Meath3 Bed · 3 Bath · Semi-D€475,000
The Alder , The Old Orchard, Summerhill, Co. Meath3 Bed · 3 Bath · End of Terrace€475,000
House Type C, Johnstown Demesne, Enfield, Co. Meath3 Bed · 3 Bath · Terrace


Daft ID: 16683629


Why choose Allianz for your home insurance.
Get 10% off online
Emergency home assistance included
Tailor your cover to your needs
T&Cs apply