

Keady Galleon, Stillorgan Park, Stillorgan, Co Dublin, A94P621
€1,400,000
- Price per m²:€8,433
- Estimated Stamp Duty:€18,000
- Selling Type:By Private Treaty
- BER No:119684181
About Keady Galleon, Stillorgan Park, Stillorgan, Co Dublin
Highlights
- Situated on this prestigious road within easy reach of Stillorgan and Blackrock.
- Private gardens and grounds of approx. 0.25acre.
- Sunny southwest facing rear garden measuring 20m (66 ft) in length.
- Gas fired central heating.
- Internal accommodation extending to 166sq.m (1,787sq.ft)
Description
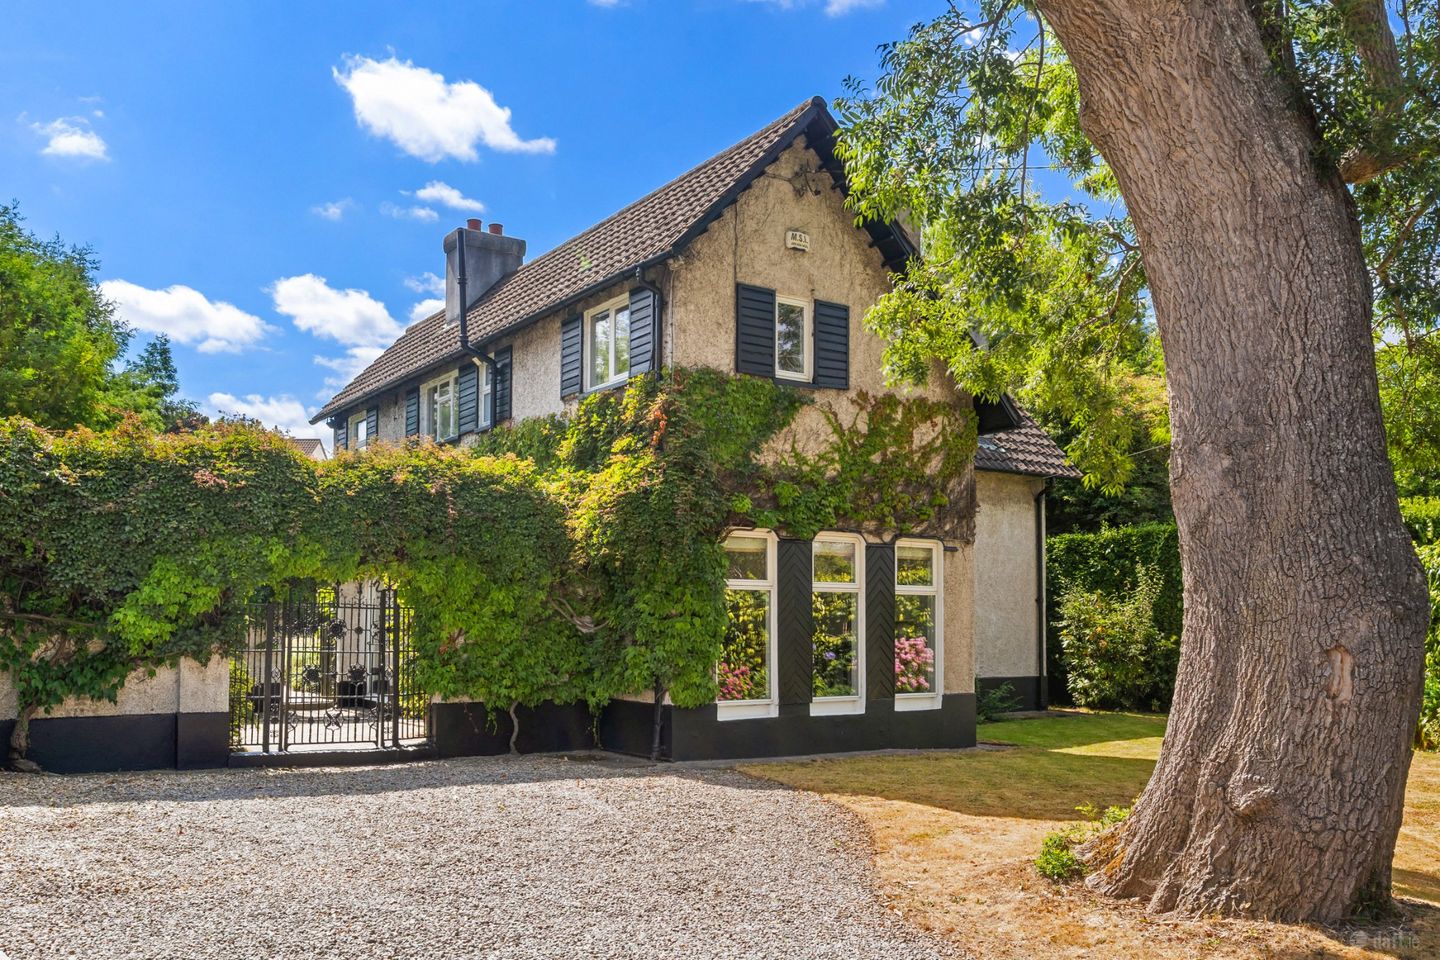
An exceptionally attractive, detached family home sitting on very private southwest facing grounds with trees and hedging of approx. 0.25acre. This secluded property with mature gardens, and three separate patios is situated within a stones’ throw of Stillorgan Village offering an exceptional opportunity for those seeking a home in one of South Dublin’s most desirable locations. The property was originally part of the Stillorgan Park Golf Club (1908-1917) and there are still signs showing of this with a raised back garden and steps to one of the original tee boxes. The property is approached by a large, gravelled driveway with the picturesque Glaslower stream bordering the entrance to the property. This old stream runs down from the Dublin Mountains at Sandyford and returns to the sea at Maretimo, Blackrock. The stream used to turn one of the water mills at the brewery on Brewery Road. The stream was incorporated as a water hazard of the original Golf Course. The remainder of the front garden is laid out with lawn and flower beds which contain colourful planting and shrubbery with a beautiful mature Ash tree in the centre. Entrance to the house is through an elegant, ornate wrought iron gates depicting dragon heads. The original owners of the property were Welsh and had commissioned the wrought Iron Gate to reference their Welsh heritage. This gate opens into an enclosed Spanish style paved courtyard with beautiful white flowered clematis and Boston ivy adorning the walls. Internally the accommodation retains its original character and an aspect of this unique property is the amount of sunlight that projects throughout the home. This comprises; a porched entrance opening into a double height reception hall with guest wc. The hall faces dual curved doors leading to a very comfortable living room with exposed timber beam ceiling and copper fireplace. This exceptional room with book shelves along one side opens up to a very pretty south facing patio which is accessible through glazed double doors. This large southwest facing patio area is an ideal spot for entertaining on those long summer evenings. A kitchen breakfast room is flooded in natural light with a conservatory opening into the rear garden. Another secluded patio provides space for entertaining and BBQ dining. A separate dining room to the front overlooking the gardens completes the accommodation at this level. At first floor level are four bedrooms, three double and one single bedroom. Three of the bedrooms benefit from dual aspect windows with one of the bedrooms availing of his and her sinks and shower cubicle. A family bathroom completes the internal accommodation. The stunning garden is a real feature of this home with its enviable sunny south-westerly aspect. It measures approx. 20m (66 ft) in length and is bordered by deep mature high hedging and trees. This immensely private rear garden in a haven for wildlife and an additional side garden offers vast potential for a multiple of uses such as extension of the original property (subject to planning) or space for a garden room. Porched Entrance With dual windows and sliding patio door, tiled flooring, glazed roof and Logic System s30IE gas boiler, door to Entrance Hall 3.20m x 3.46m. Double height reception hall flooded in natural light, arched double doors to. Guest WC 2.16m x 1.37m. With tiled floor, WC, wash hand basin, enclosed fuse box, door to utility space that is plumbed for washing machine and dryer, door to broom cupboard Living Room 6.36m x 4.93m. A large room with exposed timber beam ceiling, fitted shelving and press units, feature Galleon detailed copper fireplace with tiled hearth, double doors opening onto the sunny southwest facing patio Dining Room 4.39m x 3.01m. With three full length windows overlooking the front garden, timber panelled ceiling Kitchen/Breakfast Room 4.39m x 6.12m. A bright open plan room with tiled flooring, ceiling coving, kitchen with hand painted wall and base units, solid timber worktops, tiled splash backs, one and a half bowl sink, Beiling Format cooker with extractor over, Bosch fridge freezer, display shelving, conservatory flooding the room in southwesterly light with double doors opening into the rear garden Upstairs Landing 3.24m x 5.17m. With window overlooking the front, shelved hot press with dual immersion Bedroom 1 4.39m x 4.14m. Dual aspect room overlooking the rear garden, open fire with brass surround and tiled hearth Bedroom 2 6.31m x 4.48m. Dual aspect bedroom with an excellent range of fitted wardrobes, his and her sinks set into vanity unit with storage above and below, tiled surround with large, fitted mirror, spot lighting, shower cubicle Bedroom 3 3.01m x 2.23m. With timber panneled ceilings and walls, window to rearm sink with fitted mirror above, currently laid out as a home office Bedroom 4 4.39m x 2.77m. Dual aspect bedroom overlooking the front with fitted wardrobes Bathroom 1.96m x 2.33m. With fully tiled walls and floors, cast iron bath with shower attachment over, WC, wash hand basin, fitted mirror, opaque window to front, hatch to attic, heated towel rail,
The local area of Keady Galleon, Stillorgan Park, Stillorgan, Co Dublin
Sold properties in this area
Stay informed with market trends
Local schools and transport

Learn more about what this area has to offer.
School Name | Distance | Pupils | |||
|---|---|---|---|---|---|
| School Name | St. Augustine's School | Distance | 630m | Pupils | 159 |
| School Name | All Saints National School Blackrock | Distance | 660m | Pupils | 50 |
| School Name | St Brigids National School | Distance | 690m | Pupils | 102 |
School Name | Distance | Pupils | |||
|---|---|---|---|---|---|
| School Name | Setanta Special School | Distance | 900m | Pupils | 65 |
| School Name | Carysfort National School | Distance | 910m | Pupils | 588 |
| School Name | Oatlands Primary School | Distance | 970m | Pupils | 420 |
| School Name | St Laurence's Boys National School | Distance | 1.1km | Pupils | 402 |
| School Name | Booterstown National School | Distance | 1.1km | Pupils | 92 |
| School Name | Guardian Angels' National School | Distance | 1.3km | Pupils | 430 |
| School Name | St Raphaela's National School | Distance | 1.3km | Pupils | 408 |
School Name | Distance | Pupils | |||
|---|---|---|---|---|---|
| School Name | Oatlands College | Distance | 820m | Pupils | 634 |
| School Name | Newpark Comprehensive School | Distance | 1.2km | Pupils | 849 |
| School Name | Dominican College Sion Hill | Distance | 1.3km | Pupils | 508 |
School Name | Distance | Pupils | |||
|---|---|---|---|---|---|
| School Name | St Raphaela's Secondary School | Distance | 1.3km | Pupils | 631 |
| School Name | Blackrock College | Distance | 1.5km | Pupils | 1053 |
| School Name | Coláiste Íosagáin | Distance | 1.6km | Pupils | 488 |
| School Name | Coláiste Eoin | Distance | 1.7km | Pupils | 510 |
| School Name | Willow Park School | Distance | 1.8km | Pupils | 208 |
| School Name | St Andrew's College | Distance | 1.8km | Pupils | 1008 |
| School Name | Rockford Manor Secondary School | Distance | 1.9km | Pupils | 285 |
Type | Distance | Stop | Route | Destination | Provider | ||||||
|---|---|---|---|---|---|---|---|---|---|---|---|
| Type | Bus | Distance | 140m | Stop | Stillorgan Grove | Route | L25 | Destination | Dun Laoghaire | Provider | Dublin Bus |
| Type | Bus | Distance | 140m | Stop | Stillorgan Grove | Route | 7b | Destination | Shankill | Provider | Dublin Bus |
| Type | Bus | Distance | 140m | Stop | Stillorgan Grove | Route | 7d | Destination | Dalkey | Provider | Dublin Bus |
Type | Distance | Stop | Route | Destination | Provider | ||||||
|---|---|---|---|---|---|---|---|---|---|---|---|
| Type | Bus | Distance | 170m | Stop | Patrician Villas | Route | 7b | Destination | Mountjoy Square | Provider | Dublin Bus |
| Type | Bus | Distance | 170m | Stop | Patrician Villas | Route | L25 | Destination | Dundrum | Provider | Dublin Bus |
| Type | Bus | Distance | 170m | Stop | Patrician Villas | Route | 7d | Destination | Mountjoy Square | Provider | Dublin Bus |
| Type | Bus | Distance | 300m | Stop | Coppinger Wood | Route | L25 | Destination | Dun Laoghaire | Provider | Dublin Bus |
| Type | Bus | Distance | 300m | Stop | Coppinger Wood | Route | 7d | Destination | Dalkey | Provider | Dublin Bus |
| Type | Bus | Distance | 300m | Stop | Coppinger Wood | Route | 7b | Destination | Shankill | Provider | Dublin Bus |
| Type | Bus | Distance | 320m | Stop | Stillorgan Park | Route | 133 | Destination | Wicklow | Provider | Bus Éireann |
Your Mortgage and Insurance Tools
Check off the steps to purchase your new home
Use our Buying Checklist to guide you through the whole home-buying journey.
Budget calculator
Calculate how much you can borrow and what you'll need to save
A closer look
BER Details
BER No: 119684181
Ad performance
- Date listed04/08/2026
- Views589
- Potential views if upgraded to an Advantage Ad960
Properties similar to Keady Galleon, Stillorgan Park, Stillorgan, Co Dublin
€1,295,000
2 Drummartin Park, Goatstown, Dublin 14, D14DC944 Bed · 4 Bath · Detached€1,295,000
70 The Rise, Mount Merrion, Co. Dublin, A94H2F94 Bed · 2 Bath · Semi-D€1,295,000
19 Knocksinna Park, Foxrock, Dublin 18, D18V8N96 Bed · 3 Bath · Detached€1,295,000
3 Knockrabo Avenue, Mount Anville Road, Goatstown, Dublin 14, D14V8C84 Bed · 4 Bath · Semi-D


€1,300,000
65 Rock Road, Blackrock, Co. Dublin, A94PT624 Bed · 4 Bath · Semi-D€1,350,000
50 Carysfort Downs, Blackrock, Co. Dublin, A94K1525 Bed · 3 Bath · Detached€1,350,000
23 Parkvale, Dundrum, Dublin 16, D16WK095 Bed · 3 Bath · Detached€1,350,000
8 Stillorgan Gate, Kilmacud Road Upper, Stillorgan, Dublin 14, D14DX934 Bed · 3 Bath · End of Terrace€1,365,000
1 Knocksinna Court, Granville Road, Blackrock, Co. Dublin, A94HF594 Bed · 3 Bath · Bungalow€1,395,000
6 Cross Avenue, Blackrock, Co. Dublin, A94A2X45 Bed · 4 Bath · House€1,395,000
2 Stradbrook Lawn, Blackrock, Co. Dublin, A94K2774 Bed · 2 Bath · Detached€1,395,000
21 Knockrabo Drive, Mount Anville Road, Goatstown, Dublin 14, D14E4X05 Bed · 4 Bath · House


Daft ID: 16602417
