
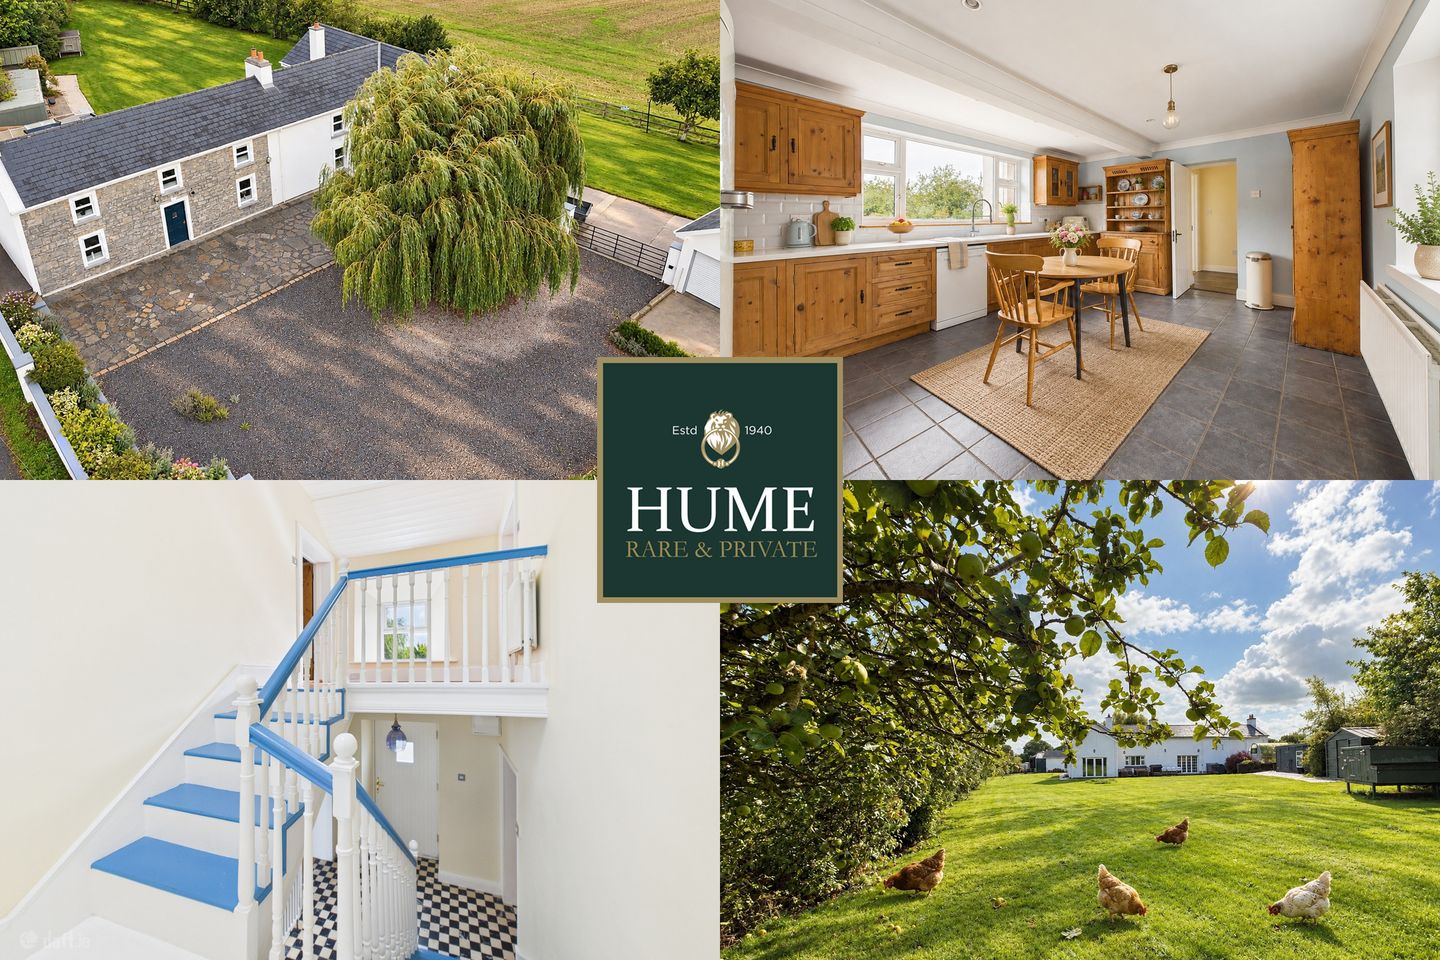

Kellyville, Ballintubbert, Co. Laois, R14PW29
€499,000
- Price per m²:€2,170
- Estimated Stamp Duty:€4,990
- Selling Type:By Private Treaty
- BER No:107059347
About Kellyville, Ballintubbert, Co. Laois
Description
Kellyville is a charming and significant country house extending to 2500 Sq Ft of luxurious accommodation in pristine condition set on a beautiful elevated and mature site in an area of exceptional natural beauty and close to all amenities. A magnificent late Victorian country house with complete refurbishment and an exceptional extension, this breathtakingly beautiful home is a rare gem. Approached by a gated entrance with attractive wing walls and twin pillars, this picture postcard residence oozes kerb appeal with its part stone façade, slate roof and traditional gables. Drive along the crunch gravel entrance and you will immediately appreciate a home abundant in period style yet offering levels of modern comforts and rarely found in a house with this charm. The ground floor is beautifully presented and stunningly detailed in an elegant country-house style, combining warmth and character with generous proportions and an impeccable standard of condition throughout. A welcoming entrance hallway with timber flooring and a striking traditional staircase immediately sets the tone for the home. At the heart of the home is the impressive country-style kitchen, extending to almost 6 metres in length. Rich timber cabinetry, traditional detailing and excellent worktop space give the room tremendous character, while the large window draws in an abundance of natural light and enjoys a lovely outlook over the gardens. There is ample space for family dining. There is a separate and spacious utility room and a guest WC adding excellent practicality. The dining room is just off the kitchen and is a particularly attractive, light-filled reception room, beautifully finished and opening through French doors to the outside, creating a wonderful setting for both family dining and entertaining. The superb living room is flooded with natural light, with two sets of glazed doors framing the gardens and creating a wonderful connection between the house and its surroundings. Timber flooring and a traditional solid-fuel stove further enhance its relaxed country-house atmosphere. Completing the ground floor is a substantial home office, beautifully detailed with a handsome period-style fireplace and extensive fitted shelving. Generous enough to serve equally well as a library, study, playroom or additional reception room, it adds considerable versatility to the accommodation. Adding to the home’s authentic country charm are two separate staircases, a delightful feature entirely in keeping with its traditional period character. Impeccably maintained, beautifully proportioned and presented with exceptional attention to detail, the entire ground floor has a wonderfully refined country-house feel while remaining warm, comfortable and entirely suited to modern family living. The first floor continues the home’s wonderfully distinctive country-house character, with a superb sense of space, warmth and craftsmanship throughout. Four generously proportioned bedrooms are arranged around two landings, with beautiful natural timber floors, extensive timber-panelled ceilings and traditional ledged-and-braced doors creating a particularly attractive and cohesive finish. The bedrooms are exceptionally spacious, enjoying impressive vaulted ceilings that add both scale and architectural interest. Deep-set windows, a rooflight and plentiful natural light complement the rich timber detailing, while the tasteful country-style presentation gives the accommodation a relaxed and welcoming feel. There are two bathrooms at this level, including a particularly charming bathroom with a freestanding roll-top bath, separate shower and striking patterned floor. A second shower room provides excellent additional facilities for family or guests. Impeccably presented throughout, this is an unusually spacious and beautifully detailed upper floor, perfectly complementing the exceptional country-house style of the accommodation below. The exterior perfectly complements the beautifully presented interior, with the property enjoying a wonderfully private country-house setting surrounded by mature gardens and open countryside. The house itself has enormous character, combining an attractive natural stone façade with traditional white-rendered elevations and a slate roof. A large mature weeping willow forms a magnificent centrepiece to the front, giving the property an immediately established and distinctive appearance. The residence is approached through a walled and gated entrance, opening onto an exceptionally generous gravelled forecourt providing extensive parking and turning space. A detached garage which is superbly appointed as a workshop sits neatly to one side, while attractive stone paving extends across the front of the house. To the rear lies a superb expanse of mature, beautifully maintained lawn, bordered by established hedging and trees and enjoying wonderful privacy. An established small orchard adds greatly to the country-house atmosphere, with productive apple trees and walnut trees framing delightful views back towards the residence. The gardens have a wonderfully relaxed character, with ample space for outdoor entertaining, children's play or simply enjoying the peaceful rural surroundings. A particularly charming feature is the property's kitchen-garden character, complete with a polytunnel/greenhouse and additional garden structures, while the orchard and roaming hens create an idyllic sense of country living. Beyond the gardens, the property enjoys an attractive open aspect across adjoining farmland, reinforcing the feeling of space and tranquillity. Overall, the grounds are exceptionally generous, mature and beautifully established, offering the privacy and atmosphere of a genuine country home while remaining practical, manageable and superbly presented. Ballintubbert house & gardens and St Josephs Gaa are just a stone’s through away. Primary and Secondary schools are nearby and with the towns of Stradbally, Carlow and Athy all close by, everything is at hand. Viewing Of This Beautiful Home Is Highly Recommended DIRECTIONS: R14 PW29
The local area of Kellyville, Ballintubbert, Co. Laois
Sold properties in this area
Stay informed with market trends
Local schools and transport

Learn more about what this area has to offer.
School Name | Distance | Pupils | |||
|---|---|---|---|---|---|
| School Name | Ballyadams National School | Distance | 2.2km | Pupils | 109 |
| School Name | Churchtown National School | Distance | 3.6km | Pupils | 57 |
| School Name | Cosby National School | Distance | 4.8km | Pupils | 52 |
School Name | Distance | Pupils | |||
|---|---|---|---|---|---|
| School Name | St Coleman's National School | Distance | 4.8km | Pupils | 325 |
| School Name | Ballylinan National School | Distance | 5.6km | Pupils | 213 |
| School Name | Gaelscoil Atha I | Distance | 7.2km | Pupils | 155 |
| School Name | Athy Model School | Distance | 7.2km | Pupils | 91 |
| School Name | Scoil Phádraig Naofa Athy | Distance | 7.3km | Pupils | 596 |
| School Name | Scoil Mhichíl Naofa Athy | Distance | 7.4km | Pupils | 502 |
| School Name | Shanganamore National School | Distance | 7.4km | Pupils | 103 |
School Name | Distance | Pupils | |||
|---|---|---|---|---|---|
| School Name | Árdscoil Na Trionóide | Distance | 7.2km | Pupils | 882 |
| School Name | Athy Community College | Distance | 7.4km | Pupils | 655 |
| School Name | Scoil Chriost Ri | Distance | 14.3km | Pupils | 802 |
School Name | Distance | Pupils | |||
|---|---|---|---|---|---|
| School Name | St. Mary's C.b.s. | Distance | 14.4km | Pupils | 803 |
| School Name | Dunamase College (coláiste Dhún Másc) | Distance | 15.0km | Pupils | 577 |
| School Name | Portlaoise College | Distance | 15.9km | Pupils | 952 |
| School Name | St Mary's Knockbeg College | Distance | 16.7km | Pupils | 493 |
| School Name | St Pauls Secondary School | Distance | 17.5km | Pupils | 790 |
| School Name | Heywood Community School | Distance | 17.9km | Pupils | 748 |
| School Name | Colaiste Lorcain | Distance | 18.9km | Pupils | 369 |
Type | Distance | Stop | Route | Destination | Provider | ||||||
|---|---|---|---|---|---|---|---|---|---|---|---|
| Type | Bus | Distance | 2.9km | Stop | Castlemitchell | Route | Iw06 | Destination | Hanover Bus Park | Provider | Jj Kavanagh |
| Type | Bus | Distance | 4.8km | Stop | Stradbally | Route | 838 | Destination | Market Yard | Provider | Slieve Bloom Coach Tours |
| Type | Bus | Distance | 4.8km | Stop | Stradbally | Route | Iw08 | Destination | Carlow Institute | Provider | Martley's |
Type | Distance | Stop | Route | Destination | Provider | ||||||
|---|---|---|---|---|---|---|---|---|---|---|---|
| Type | Bus | Distance | 4.8km | Stop | Stradbally | Route | Iw06 | Destination | Hanover Bus Park | Provider | Jj Kavanagh |
| Type | Bus | Distance | 4.8km | Stop | Stradbally | Route | Iw04 | Destination | Carlow Bus Station | Provider | Jj Kavanagh |
| Type | Bus | Distance | 5.2km | Stop | Stradbally | Route | 73 | Destination | Longford | Provider | Bus Éireann |
| Type | Bus | Distance | 5.7km | Stop | Ballylynan | Route | Iw02 | Destination | St Conleth's Church | Provider | Jj Kavanagh |
| Type | Bus | Distance | 5.7km | Stop | Ballylynan | Route | 897 | Destination | Kilkenny | Provider | Tfi Local Link Carlow Kilkenny Wicklow |
| Type | Bus | Distance | 5.7km | Stop | Ballylynan | Route | Iw06 | Destination | Hanover Bus Park | Provider | Jj Kavanagh |
| Type | Bus | Distance | 6.0km | Stop | Cuan Mhuire | Route | 883 | Destination | Athy | Provider | Tfi Local Link Kildare South Dublin |
Your Mortgage and Insurance Tools
Check off the steps to purchase your new home
Use our Buying Checklist to guide you through the whole home-buying journey.
Budget calculator
Calculate how much you can borrow and what you'll need to save
A closer look
BER Details
BER No: 107059347
Ad performance
- Date listed28/09/2026
- Views-
Properties similar to Kellyville, Ballintubbert, Co. Laois


Daft ID: 16681303


Why choose Allianz for your home insurance.
Get 10% off online
Emergency home assistance included
Tailor your cover to your needs
T&Cs apply