
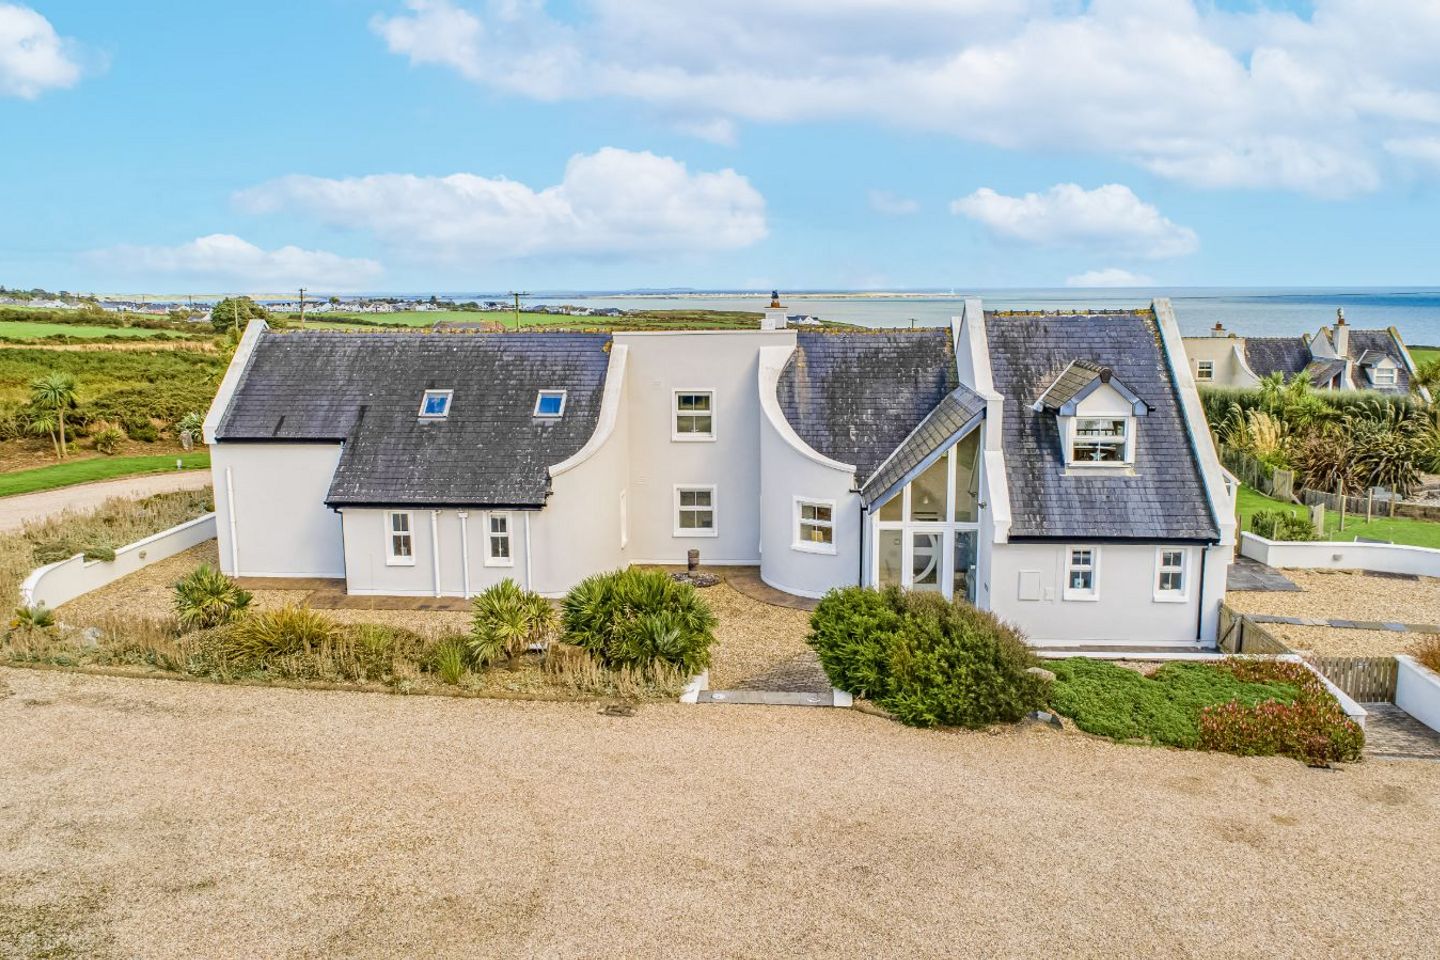

Kestrel, Coxtown, Dunmore East, Co. Waterford, X91NY61
€1,495,000
- Price per m²:€4,349
- Estimated Stamp Duty:€19,900
- Selling Type:By Private Treaty
About Kestrel, Coxtown, Dunmore East, Co. Waterford
Description
An Exceptional Architecturally Designed Coastal Residence with Panoramic Sea Views towards Hook Head Occupying an enviable elevated coastal position on a private site extending to approximately 1.21 acres (0.49 hectares) in Dunmore East, Co. Waterford, Kestrel is an exceptional architecturally designed five-bedroom detached residence extending to circa 344 sq m (3,700 sq ft), exclusive of the detached annex, and enjoying magnificent panoramic sea views across the bay towards the Hook Peninsula and Hook Head. Thoughtfully designed to embrace its remarkable setting, the house combines generous proportions, an abundance of natural light and beautifully considered living spaces with a superb standard of finish throughout. Extensive glazing, balconies and direct access to the gardens allow the coastal views and surrounding landscape to become an integral part of the home. Kestrel enjoys a wonderful sense of privacy, surrounded by mature, landscaped gardens with lawns, established hedging and planting, sheltered patios and outdoor seating areas. A number of small beaches and secluded coves are within walking distance, while Dunmore East village itself — with its renowned harbour, beaches, restaurants and coastal amenities — is also within easy walking distance. Quality natural materials feature throughout the residence, including solid timber flooring, natural granite, polished limestone, aged tumbled marble and Carrara marble, adding character and individuality to the interiors. Viewing is highly recommended. GROUND FLOOR ACCOMMODATION Entrance Porch Tiled flooring leading to the main entrance hall. Entrance Hall The architectural character of the house is immediately apparent on entering the impressive double-height entrance hall, where tiled flooring, underfloor heating and a striking bespoke curved staircase create a dramatic first impression. The staircase rises to the first-floor mezzanine and accommodation above. Sitting Room A warm and inviting reception room featuring beautiful solid herringbone timber flooring, bespoke fitted storage and a gas fire. Generously proportioned, it provides an elegant yet comfortable space for everyday family living and entertaining. Kitchen & Dining Area At the heart of the home is a beautifully appointed bespoke kitchen featuring natural Juparana granite worktops, underfloor heating, generous cabinetry and an excellent range of appliances, including an integrated Neff double oven and Rangemaster cooker with six-ring gas hob. The kitchen flows seamlessly into a striking glazed dining area, also benefiting from underfloor heating and forming one of the signature spaces within the house. A bespoke natural polished limestone dining table, specifically designed for the room and included with the property, forms an impressive centrepiece, complemented by built-in window seating. A dramatic high ceiling and extensive glazing flood the space with natural light, while French doors open directly onto the patio and gardens, creating a natural connection between indoor and outdoor living. Pantry / Utility A highly practical adjoining space with tiled flooring and underfloor heating, fitted units, sink, additional Neff hob and provision for appliances, providing excellent additional preparation, utility and storage space. The room also provides direct access to the rear garden and patio area, creating a convenient connection between the main house, outdoor living spaces and detached annex. Guest W.C. Fully tiled with W.C., wash-hand basin and heated towel rail. PRINCIPAL BEDROOM SUITE The generous principal bedroom features beautiful solid herringbone timber flooring and opens through sliding doors into a bright sunroom, which in turn provides direct access to the patio and gardens. A separate walk-in wardrobe provides extensive fitted storage together with a bespoke built-in vanity and mirrored dressing area, creating a dedicated and practical dressing space. The ensuite benefits from underfloor heating and is particularly distinctive, incorporating aged tumbled marble to the walls and shower feature, complemented by quality tiling, a multi-jet power shower, elegant freestanding bath, his-and-hers wash basins and W.C. Bedroom Two Generous double bedroom with solid timber flooring, walk-in wardrobe and private ensuite. Bedroom Three Spacious double bedroom with solid timber flooring, walk-in wardrobe and private ensuite. FIRST FLOOR ACCOMMODATION Mezzanine / Landing The bespoke staircase rises to a spacious first-floor mezzanine and landing with solid timber flooring. Sliding doors open onto a private balcony enjoying magnificent panoramic views across the coastline towards Hook Head, providing a wonderful vantage point from which to appreciate the home’s coastal setting. Bar / Additional Reception Room A superb additional living and entertaining space featuring solid timber flooring and a stylish fitted bar. It provides an inviting setting for relaxing or entertaining family and friends and adds another dimension to the home’s generous living accommodation. The space also offers excellent future flexibility. It could be reconfigured to provide a sixth bedroom with ensuite accommodation or, alternatively, there is scope to extend or transform the area to create a beautiful orangery-style living space. Bedroom Four Double bedroom with solid timber flooring and two Velux roof lights. Main Bathroom A beautifully appointed family bathroom benefiting from underfloor heating and featuring elegant Carrara marble and a striking antique cast-iron bath, complemented by a separate shower, W.C., wash-hand basin and heated towel rail. Walk-in Hot Press Generous walk-in hot press with fitted shelving, providing excellent practical storage. Bedroom Five An impressive double bedroom featuring beautiful solid herringbone timber flooring, with double doors opening directly onto a private balcony enjoying wonderful views towards Hook Head. The bedroom also benefits from its own walk-in wardrobe and private ensuite. Bedroom Five Ensuite A particularly attractive ensuite finished extensively in Carrara marble and benefiting from underfloor heating, with shower, W.C., wash-hand basin and heated towel rail. DETACHED ANNEX A particularly useful feature of Kestrel is the detached annex, positioned separately from the main residence and providing additional accommodation over and above the circa 344 sq m (3,700 sq ft) main residence. Complete with its own fitted kitchen and bathroom, this highly versatile space is ideally suited to visiting family and guests, extended family accommodation, a private home office or a variety of other ancillary uses. GARDENS & GROUNDS Kestrel stands on a private site extending to approximately 1.21 acres (0.49 hectares), with mature landscaped gardens providing an excellent degree of privacy and tranquillity within its coastal setting. Extensive lawns are complemented by established hedging and mature planting, together with a choice of sheltered patios and seating areas for outdoor dining, entertaining and relaxation. The gardens are fully enclosed and securely fenced, making them particularly well suited to families with dogs and other pets. A steel garden shed provides useful additional storage. The property also benefits from two separate entrances, an unusual and potentially valuable feature. Subject to the necessary planning permission and approvals, the separate access arrangements may offer potential for the future development of an additional residence within the grounds. HEATING, CONNECTIVITY & SECURITY Kestrel is exceptionally well equipped for modern family living. The property benefits from oil-fired central heating arranged across four independently controlled heating zones, allowing different areas of the house to be heated separately or together as required. The heating system can also be conveniently managed remotely via a smartphone app. Underfloor heating is provided in the entrance hall, kitchen and dining area, pantry/utility, principal ensuite, main upstairs bathroom and Bedroom Five ensuite. The property also benefits from fibre-to-the-home broadband, providing fast and reliable connectivity and making the residence particularly well suited to home and hybrid working. For additional peace of mind, the property is protected by a professionally monitored alarm system together with security cameras that can be accessed remotely via a smartphone app. KEY FEATURES • Architecturally designed detached coastal residence • Main residence extending to circa 344 sq m (3,700 sq ft), exclusive of the detached annex • Private site extending to approximately 1.21 acres (0.49 hectares) • Elevated position with panoramic sea views towards Hook Head • Five bedrooms with potential to create a sixth • Four ensuite bedrooms and four walk-in wardrobes • Impressive double-height entrance hall with bespoke curved staircase • First-floor mezzanine and balcony with panoramic coastal views • Bespoke kitchen with natural Juparana granite worktops • Integrated Neff double oven • Rangemaster cooker with six-ring gas hob • Additional Neff hob within pantry/utility • Bespoke natural polished limestone dining table, included with the property • Built-in window seating and dramatic glazed dining area • Solid herringbone timber flooring to sitting room, principal bedroom and Bedroom Five • Principal walk-in wardrobe with extensive fitted storage and built-in vanity and mirrored dressing area • Principal ensuite with aged tumbled marble, multi-jet power shower, freestanding bath and his-and-hers wash basins • Main bathroom featuring Carrara marble and antique cast-iron bath • Carrara marble to Bedroom Five ensuite • Upstairs bar and additional reception/relaxation area • Potential to reconfigure bar area as a sixth bedroom with ensuite or create an orangery-style living space • Separate detached annex with fitted kitchen and bathroom, providing additional accommodation beyond the stated floor area of the main residence • Four-zone oil-fired central heating with remote smartphone control • Underfloor heating to entrance hall, kitchen/dining area, pantry/utility, principal ensuite, main upstairs bathroom and Bedroom Five ensuite • Fibre-to-the-home broadband • Professionally monitored alarm and app-accessible security cameras • Mature and exceptionally private landscaped gardens • Fully enclosed and securely fenced gardens, ideal for families with pets • Sheltered patios and outdoor seating areas • Steel garden shed • Two separate entrances • Potential for an additional dwelling within the grounds, subject to planning permission • Small beaches and secluded coves within walking distance • Dunmore East village, harbour, beaches, restaurants and amenities all within easy walking distance A RARE COASTAL HOME Kestrel represents a rare opportunity to acquire an individual architecturally designed home in an exceptional Dunmore East coastal setting. Its combination of panoramic views towards Hook Head, substantial and flexible accommodation, bespoke natural finishes, approximately 1.21 acres of mature private grounds and a separate detached annex creates a home with both character and versatility. Equally suited as a substantial permanent family residence or an exceptional coastal retreat, Kestrel offers the rare combination of privacy and space while remaining within easy walking distance of the heart of Dunmore East. Viewing is highly recommended to fully appreciate the scale, quality, privacy and spectacular coastal outlook of this distinctive home.
The local area of Kestrel, Coxtown, Dunmore East, Co. Waterford
Sold properties in this area
Stay informed with market trends
Local schools and transport

Learn more about what this area has to offer.
School Name | Distance | Pupils | |||
|---|---|---|---|---|---|
| School Name | Réalt Na Mara National School | Distance | 1.7km | Pupils | 200 |
| School Name | Gaelscoil Philib Barún | Distance | 9.3km | Pupils | 189 |
| School Name | Tramore Etns | Distance | 9.4km | Pupils | 172 |
School Name | Distance | Pupils | |||
|---|---|---|---|---|---|
| School Name | Glor Na Mara National School | Distance | 9.7km | Pupils | 380 |
| School Name | Ballygunner National School | Distance | 9.7km | Pupils | 652 |
| School Name | Gaelscoil Phort Lairge | Distance | 10.1km | Pupils | 202 |
| School Name | Passage East National School | Distance | 10.2km | Pupils | 104 |
| School Name | Holly Cross National School Tramore | Distance | 10.4km | Pupils | 588 |
| School Name | Duncannon National School | Distance | 10.7km | Pupils | 73 |
| School Name | Ballyhack National School | Distance | 12.6km | Pupils | 58 |
School Name | Distance | Pupils | |||
|---|---|---|---|---|---|
| School Name | Ardscoil Na Mara | Distance | 10.1km | Pupils | 1213 |
| School Name | St Angela's Secondary School | Distance | 13.2km | Pupils | 958 |
| School Name | Ramsgrange Community School | Distance | 13.2km | Pupils | 628 |
School Name | Distance | Pupils | |||
|---|---|---|---|---|---|
| School Name | Gaelcholáiste Phort Láirge | Distance | 13.3km | Pupils | 158 |
| School Name | Newtown School | Distance | 13.3km | Pupils | 406 |
| School Name | De La Salle College | Distance | 13.6km | Pupils | 1031 |
| School Name | Waterpark College | Distance | 13.8km | Pupils | 589 |
| School Name | Presentation Secondary School | Distance | 14.2km | Pupils | 413 |
| School Name | Mount Sion Cbs Secondary School | Distance | 14.3km | Pupils | 469 |
| School Name | Abbey Community College | Distance | 14.6km | Pupils | 998 |
Type | Distance | Stop | Route | Destination | Provider | ||||||
|---|---|---|---|---|---|---|---|---|---|---|---|
| Type | Bus | Distance | 880m | Stop | Coxtown Road | Route | 358 | Destination | Tramore | Provider | Tfi Local Link Waterford |
| Type | Bus | Distance | 950m | Stop | The Hermitage | Route | 354 | Destination | Carrick-on-suir | Provider | Bus Éireann |
| Type | Bus | Distance | 1.1km | Stop | Shanakiel | Route | 354 | Destination | Carrick-on-suir | Provider | Bus Éireann |
Type | Distance | Stop | Route | Destination | Provider | ||||||
|---|---|---|---|---|---|---|---|---|---|---|---|
| Type | Bus | Distance | 1.4km | Stop | Ard Na Coille | Route | 354 | Destination | Carrick-on-suir | Provider | Bus Éireann |
| Type | Bus | Distance | 1.6km | Stop | Dunmore East | Route | 358 | Destination | Waterford | Provider | Tfi Local Link Waterford |
| Type | Bus | Distance | 1.6km | Stop | Dunmore East | Route | 354 | Destination | Carrick-on-suir | Provider | Bus Éireann |
| Type | Bus | Distance | 1.7km | Stop | The Woods | Route | 354 | Destination | Portlaw Town | Provider | Bus Éireann |
| Type | Bus | Distance | 1.7km | Stop | Horsequarter | Route | 354 | Destination | Portlaw Town | Provider | Bus Éireann |
| Type | Bus | Distance | 1.8km | Stop | Dock Road | Route | 358 | Destination | Tramore | Provider | Tfi Local Link Waterford |
| Type | Bus | Distance | 1.8km | Stop | Dock Road | Route | 354 | Destination | Dunmore East | Provider | Bus Éireann |
Your Mortgage and Insurance Tools
Check off the steps to purchase your new home
Use our Buying Checklist to guide you through the whole home-buying journey.
Budget calculator
Calculate how much you can borrow and what you'll need to save
A closer look
BER Details
Ad performance
- Date listed23/10/2026
- Views373
- Potential views if upgraded to an Advantage Ad608
Properties similar to Kestrel, Coxtown, Dunmore East, Co. Waterford

Daft ID: 16703982


Why choose Allianz for your home insurance.
Get 10% off online
Emergency home assistance included
Tailor your cover to your needs
T&Cs apply