
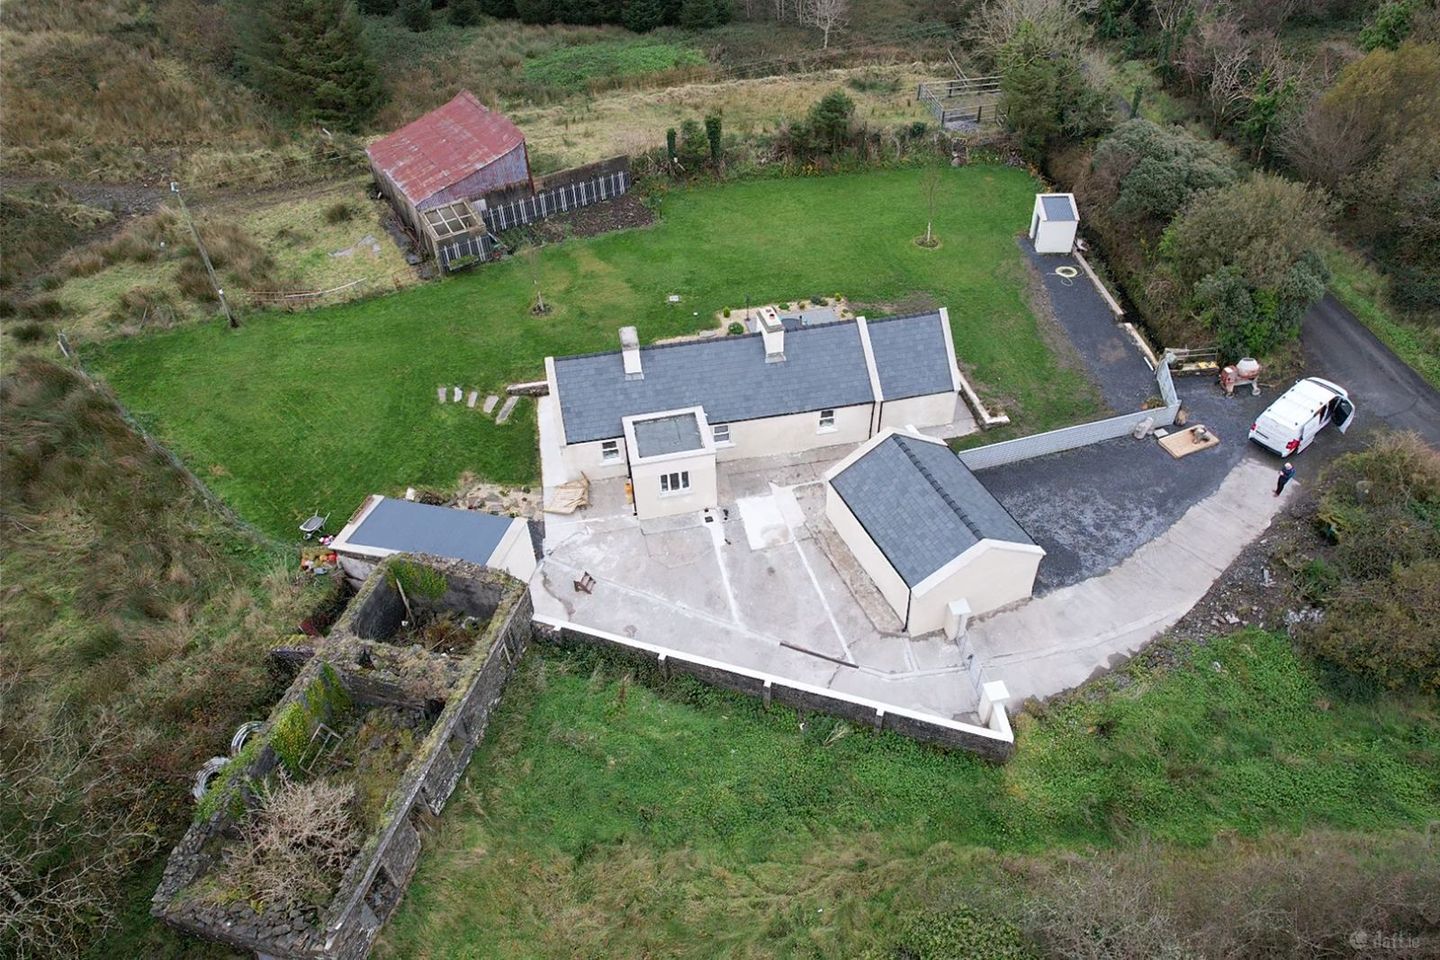

Kihaska, Corofin, Willbrook, Co. Clare, V95YV99
€350,000
- Price per m²:€4,730
- Estimated Stamp Duty:€3,500
- Selling Type:By Private Treaty
- BER No:116730383
About Kihaska, Corofin, Willbrook, Co. Clare
Highlights
- Delightful 3 bedroom cottage on C. 0.47 acres.
- Complete refurbishment in recent times including new roof.
- Absolute turnkey presentation.
- Peaceful, rural location with easy access to local towns, villages, amenities and facilities.
- Ease of access to Corofin, Ennistymon, Lahinch, Ennis and Shannon airport.
Description
KIHASKA, COROFIN, CO. CLARE V95 YV99 ON C. 0.47 ACRES. TRADITIONAL COTTAGE IN EXTREMELY PRIVATE AND TRANQUIL LOCATION COTTAGE WITH A CHARMING MIX OF CHARACTER FEATURES AND MODERN TOUCHES! DETACHED COTTAGE IN ABSOLUTE TURN KEY ORDER FOR SALE ON CIRCA 0.47 ACRES. PRIVATE LOCATION – CLOSE TO ENNISTYMON, LAHINCH AND COROFIN. VIEWINGS STRICTLY BY ADVANCE APPOINTMENT WITH SOLE AGENT STREETS AHEAD PROPERTIES DESCRIPTION: This is an adorable three-bedroom, stone cottage tucked away in a stunning rural spot. It has character in abundance and has undergone complete refurbishment in recent times. The renovation of the original cottage and outbuildings has enhanced its overall charm. The cottage is surrounded by C. 0.47 acres of ground with groomed lawns and planting, mature trees, a trickling stream, a detached garage, detached shed incorporating an open lean to shed. The cottage was reroofed in 2025. The groomed grounds of the property are kept in meticulous order and is approached by a concrete driveway. This property has an outside log fired wellness hot tub and deck area, the perfect place to soak and relax while melting all worries away in this soothing environment. Ample parking spaces. The cottage offers the opportunity to enjoy rural life at its best while being close to several North Clare towns, villages and beaches with all the amenities they have available. This location is extremely peaceful, private and not overlooked. Wake up to the relaxing sounds of nature here every day and the trickling stream near the property. This property has its own independent water well and pump house. Heating is provided by an extremely economic wood pellet stove in the living/dining room also heating water and radiators. This stove is computerized and can be phone operated and heats up to 12 radiators adequately which is more than required for the cottage. Double glazed PVC windows and doors. Stunning features throughout add to the charm of this cottage such as deep set windows, picture windows, full glass panelled sliding doors and partial original stone internal walls. Accommodation is comprised of a kitchen, living/dining room, hallway, 3 bedrooms and shower room. Laundry room is in the garage. Independent water well system in place. Private septic tank. External: The property has a detached garage and detached storage shed with an open lean-to shed. APPROXIMATE FLOOR AREA: 73.54 square meters (792 square feet) BER: C CONSTRUCTED IN: 1850 ACCOMMODATION – APPROXIMATE DIMENSIONS The property is complete with a high standard of grey internal doors, arcitrave and skirting finished in white. Polished chrome light switches and sockets. Fibre is available. KITCHEN: (2.74m x 2.46m) Tiled flooring, omplete with timber work top, tiled splash back, new 4 ring gas hob and cooker, black base units and opague glass fronted black wall display units. Ceiling spotlighting. Black composite isert sink with left to right orientation. This material is heat, scratch and stain resistant with a matte black monobloc mixer tap. The striking matte black finish adds a bold contempory look and elevates the look of the kitchen space. Integrated fridge freezer. Side aspect window. Opague full glass panel door leads to the living/dining room. DINING/LIVING ROOM: (4.93m x 3.95m) Complete with non scratch timber flooring, dining counter with ample storage space underneath, wood pellet stove resting on a Lisannor base with original stone and flag seating at sides. Dual aspect giving this room an abundance of natural light. One entire wall accommodates large, double full glass panel sliding doors, overlooking the hot tub and garden. Open plan to hallway. HALLWAY: (8m x 1m) plus (1m x 1m) Recessed lighting, non scratch timber flooring. Original stone wall feature. Picture window and sliding full glass panel doors. BEDROOM 1: (3.7m x 3m) Grey laminted flooring. The rooms displays one wall in original stone with a charming old world fireplace and grate. The hotpress is located in this room. Stira attic access/attic is fully floored. Dimensions include the hotpress. SHOWER ROOM: (2.30m x 1.98m) Fully tiled and complete with wet shower space and glass panel door with mosaic tiled base, rain shower and hand shower, blue tooth electric wall mirror, w.c., w.h.b and vanity unit. and towel radiator. Mixer w.h.b. tap, shower fittings and towel radiator are in matte black finish. BEDROOM 2: (2.77m x 1.77m) Complete with carpeted flooring. Front aspect. Double bedroom. BEDROOM 3: (3.30m x 2.42m) Double bedroom complete wth timber flooring. Dual aspect. Stira attic access. The laundry room operates from the garage. EXTERNAL GARAGE: (7m x 5m) Ample storage space. Electricity connected. Laundry room operates from here. SHED: (3m x 3m) Ample storage space. Electricity connected. OPEN LEAN TO: (3 X 2.4M) Ample storage. HOT TUB AND DECK AREA. LOCATION: Ennistymon is a bustling market town within a 12.8 km drive, traversed by the Inagh River on which lie the famous cascades. It is the largest town in North Clare and has a particularly strong urban core. ¬The town has a distinctive character with an attractive architectural style. There are numerous eateries, bars, health and commercial facilities. Newly built and ‘state of the art’ - Ennistymon Community Secondary School and local GAA facilities. Primary schools in both Ennistymon and Lahinch. The seaside resort town of Lahinch within a 16.2km drive is one of the main tourist destinations in the county and is famed for its 2km long sandy beach and championship links golf club. Ennistymon and Lahinch are connected to the wider region via the N85 and N67 national routes. The property is located circa 6.4km from Corofin village, known as The Gateway to The Burren and an angler’s paradise. Corofin has ample facilities available to include supermarkets, pubs, restaurants, pharmacy, garage, church and local GAA club. Ennis town is C. 17.7km drive from the property and Shannon airport is easily accessible by the motorway from Ennis in approximately 15 minutes. PROPERTY FEATURES Delightful 3 bedroom cottage on C. 0.47 acres. Complete refurbishment in recent times including new roof. Peaceful, rural location with easy access to local towns, villages, amenities and facilities. Ease of access to Corofin, Ennistymon, Lahinch, Ennis and Shannon airport. Wood pellet stove, computerised and can be operated from mobile phone, heats radiators and water. Wifi is available. Stunning traditional features. Log fired hot tub and deck area. South facing property with generous groomed lawns. Detached garage, shed and lean to shed. Independent water well and private septic tank. Absolute turnkey presentation.
Standard features
The local area of Kihaska, Corofin, Willbrook, Co. Clare
Sold properties in this area
Stay informed with market trends
Local schools and transport

Learn more about what this area has to offer.
School Name | Distance | Pupils | |||
|---|---|---|---|---|---|
| School Name | Corofin National School | Distance | 5.6km | Pupils | 103 |
| School Name | Inagh National School | Distance | 5.8km | Pupils | 161 |
| School Name | Clouna National School | Distance | 6.5km | Pupils | 53 |
School Name | Distance | Pupils | |||
|---|---|---|---|---|---|
| School Name | Kilnaboy National School | Distance | 6.7km | Pupils | 83 |
| School Name | Kilnamona National School | Distance | 7.1km | Pupils | 90 |
| School Name | Toonagh National School | Distance | 7.5km | Pupils | 77 |
| School Name | Kilfenora National School | Distance | 9.5km | Pupils | 64 |
| School Name | Furglan National School | Distance | 9.6km | Pupils | 12 |
| School Name | Ruan National School | Distance | 9.8km | Pupils | 77 |
| School Name | Connolly National School | Distance | 10.7km | Pupils | 32 |
School Name | Distance | Pupils | |||
|---|---|---|---|---|---|
| School Name | Cbs Secondary School | Distance | 10.7km | Pupils | 217 |
| School Name | Ennistymon Vocational School | Distance | 11.0km | Pupils | 193 |
| School Name | Ennistymon Community School | Distance | 11.2km | Pupils | 700 |
School Name | Distance | Pupils | |||
|---|---|---|---|---|---|
| School Name | Scoil Mhuire | Distance | 11.2km | Pupils | 210 |
| School Name | Ennis Community College | Distance | 12.9km | Pupils | 612 |
| School Name | Colaiste Muire | Distance | 13.0km | Pupils | 999 |
| School Name | Rice College | Distance | 13.2km | Pupils | 700 |
| School Name | St Flannan's College | Distance | 14.0km | Pupils | 1273 |
| School Name | Mary Immaculate Secondary School | Distance | 16.0km | Pupils | 317 |
| School Name | St. Joseph's Secondary School | Distance | 21.7km | Pupils | 452 |
Type | Distance | Stop | Route | Destination | Provider | ||||||
|---|---|---|---|---|---|---|---|---|---|---|---|
| Type | Bus | Distance | 5.3km | Stop | Corofin | Route | 333 | Destination | Doonbeg | Provider | Bus Éireann |
| Type | Bus | Distance | 5.4km | Stop | Corofin | Route | Bc4 | Destination | Burren National Park | Provider | Burren And Cliffs Explorer |
| Type | Bus | Distance | 5.4km | Stop | Corofin | Route | Bc3 | Destination | Slieve Carran | Provider | Burren And Cliffs Explorer |
Type | Distance | Stop | Route | Destination | Provider | ||||||
|---|---|---|---|---|---|---|---|---|---|---|---|
| Type | Bus | Distance | 5.7km | Stop | Inagh | Route | 331 | Destination | Ennis | Provider | Tfi Local Link Limerick Clare |
| Type | Bus | Distance | 5.7km | Stop | Inagh | Route | 350 | Destination | Ennis | Provider | Bus Éireann |
| Type | Bus | Distance | 6.2km | Stop | Kilnaboy | Route | 333 | Destination | Doonbeg | Provider | Bus Éireann |
| Type | Bus | Distance | 6.6km | Stop | Leckaun | Route | 350 | Destination | Galway | Provider | Bus Éireann |
| Type | Bus | Distance | 7.2km | Stop | Leamaneh Castle | Route | 333 | Destination | Ennis | Provider | Bus Éireann |
| Type | Bus | Distance | 7.7km | Stop | Toonagh | Route | 333 | Destination | Kilkee | Provider | Bus Éireann |
| Type | Bus | Distance | 7.8km | Stop | Cullenagh | Route | 350 | Destination | Galway | Provider | Bus Éireann |
Your Mortgage and Insurance Tools
Check off the steps to purchase your new home
Use our Buying Checklist to guide you through the whole home-buying journey.
Budget calculator
Calculate how much you can borrow and what you'll need to save
BER Details
BER No: 116730383
Ad performance
- Date listed30/10/2026
- Views366
- Potential views if upgraded to an Advantage Ad597
Daft ID: 16709358


Why choose Allianz for your home insurance.
Get 10% off online
Emergency home assistance included
Tailor your cover to your needs
T&Cs apply