
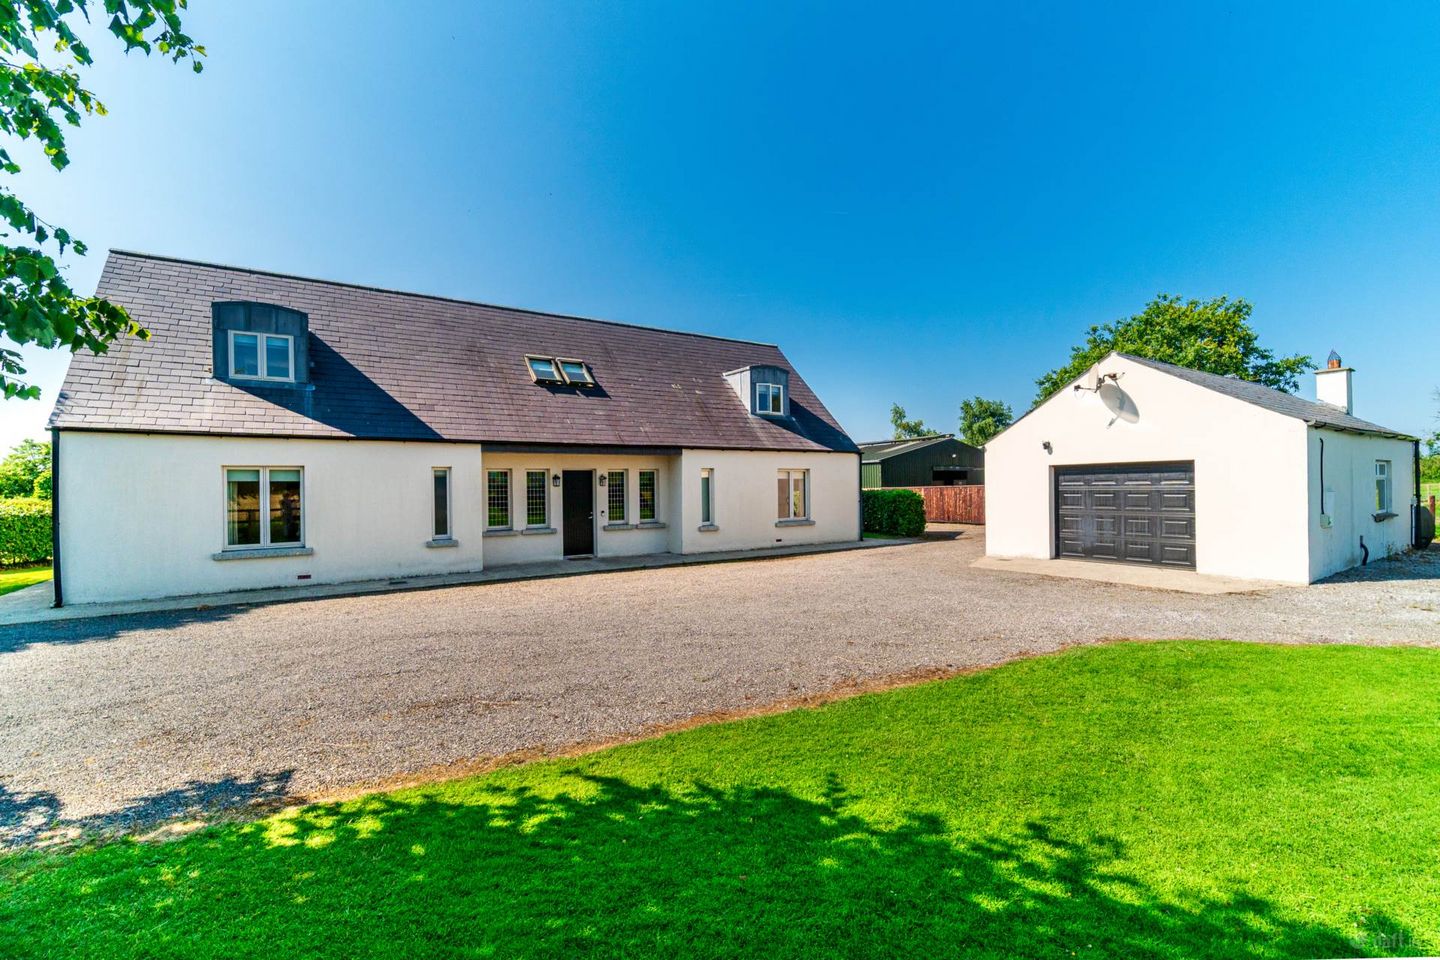

Killargan House, Drumlargan, Kilcock, Co. Meath, W23P5XD
€795,000
- Price per m²:€2,999
- Estimated Stamp Duty:€7,950
- Selling Type:By Private Treaty
- BER No:114403132
- Energy Performance:62.98 kWh/m2/yr
About Killargan House, Drumlargan, Kilcock, Co. Meath
Description
• Immaculate `A` rated residence extending to approx. 265 sq.m on approx 3.16 acres with domestic garage and outbuilding • Accommodation comprises of hallway, kitchen/dining/lounge, living room, family room, utility/boot room, storage/control room, downstairs family bathroom, five bedrooms (two downstairs), walk in wardrobe, en-suite and upstairs family bathroom • Approached by double gated entrance, mature tree lined avenue this residence sits on a three-acre site divided into two paddocks, offering excellent scope for equestrian, hobby or country living • Finished to an exceptional standard with hand bespoke kitchen, junker hardwood oak floors, intricate hand-crafted coving, skirting and architraves, inset wood pellet stove and limestone mantelpiece are a few of the many attributes that make this an exceptional home • Impressive ground-mounted solar panel system combined with 58kWh of battery storage, allowing the residence to operate independently from the national electricity grid • Ideal location for work/life balance with excellent fibre broadband connection • Located just off the Kilcock to Summerhill Road (R158) , approximately 4.3 km from Summerhill and 9 km from Kilcock and 5 km from the M4 motorway. Located about 17 km from Dunboyne and the M3 motorway. Dublin city and airport is approximately a 40 minute drive Guide Price €795,000 Type of Transaction Private Treaty Accommodation: Entrance Driveway Approached by double gates, tree lined gravel driveway, stud rail fencing, mature beech hedging and mature trees. Entrance Hallway 3.32m x 6.72 Composite front door, junkers hardwood oak flooring, recessed lights, hand-crafted coving, skirting and architraves, four stained glass feature windows, blinds. Downstairs Bathroom 2.56m x 2.37m Fully tiled, hand-crafted coving, shower cubicle with mixer shower head, w.c., w.h.b, integrated shelving, mirror, towel rail and recessed lights. Bedroom 1 4.44m x 4.00m Carpet, fitted wardrobes, hand-crafted coving, skirting and architraves, blinds and curtains, thermostat. Storage/Control Room 0.94m x 2.44m Joule cyclone hot water cylinder, controls and additional storage area. Family Room 4.96m x 3.29m Junkers hardwood oak flooring, hand-crafted coving, skirting and architraves, blinds, recessed lights, frosted double doors leading into the living room, currently in use as an office. Living Room 6.32m x 4.58m Junkers hardwood oak flooring, inset wood pellet stove with Limestone mantlepiece, hand-crafted coving, skirting and architraves, blinds, recessed lights, French doors leading to rear garden Kitchen/Dining/ Lounge area 7.86m x 5.41m Limestone tiled floor, fully fitted hand painted kitchen, granite worktops throughout, island with good drawer storage, Rangemaster dual fuel double oven and gas hob, feature built-in mantle with extractor and additional storage cabinets, dresser style glass display unit, Fridge freezer, tall units, 1.5bowl stainless steel sink, down lights, generous defined dining area with vaulted ceiling, Velux windows and windows on all sides with French doors leading to garden, TV points additional sockets. Utility Room 2.45m x 2.97m Limestone tiled floor, wood panelling, plumbed for washing machine, door to garden. Bedroom 2 4.00m x 3.75m Carpet, downlights, coving, skirting and architraves, thermostat. Landing 2.43m x 7.62m Carpeted, with carpet stair runner on hardwood stairs to ground floor, hot press (0.73 x 2.00m) Velux windows. Bathroom 2.41m x 2.00m Fully tiled, bath with tongue and groove bath panel, w.c., w.h.b, fitted mirror, shaving light, Velux window. Bedroom 3 3.98m x 6.13m Carpet, fitted wardrobes, coving, skirting and architraves, thermostat, blinds. Master Bedroom 6.22m x 6.00m (incl. walk in wardrobe and ensuite) Carpet, flooded with light from dormer windows front and back and narrow windows around bed area, additional sockets, thermostat. Walk-in-wardrobe 2.36m x 2.00m Carpet, fitted wardrobes, light. Ensuite 2.13m x 2.62m Fully tiled, shower cubicle with mixer shower, w.c., w.h.b, fitted shelving, mirror, towel rail recessed lights, Velux window. Bedroom 5 2.41m x 5.36m Carpet flooring, Velux windows. Garden & Outside Mature hedging, panelled fencing, well maintained lawns and a selection of shrubs, trees and flowers, wood pellet silo for storage, car charger and robotic lawn mower Garage 8.11m x 5.55m Block built, apex roof, rendered garage with electric roller door, pedestrian entrance, guest W.C. solar panel grid controls and kilowatt battery storage. Shed 6.69m x 5.41m Concrete foundations with stainless steel shed with electric roller door and pedestrian door. Additional Information: Electric car charger Robotic lawn mower Built in 2004 On approx. 3 acres sub-dived into 2 paddocks Carlson premium doors and windows throughout Wilton wool carpets where carpet laid Detailed coving, hand-crafted skirtings and architraves Thermostats in all rooms Ground mounted Solar panels with battery storage Granite window sills and granite capped chimney Blue Bangor roof slates Items Included in sale: Rangemaster dual fuel double oven and gas hob, fridge freezer and light fittings. Services Bórd na Móna bio cycle tank Private well (in garage) Air to water heat pump BER A3 Viewing By appointment only. Eircode: W23 P5XD Contact Information Sales Person Jill Wright 016286128 jillw@coonan.com Notice Please note we have not tested any apparatus, fixtures, fittings, or services. Interested parties must undertake their own investigation into the working order of these items. All measurements are approximate and photographs provided for guidance only.
The local area of Killargan House, Drumlargan, Kilcock, Co. Meath
Sold properties in this area
Stay informed with market trends
Local schools and transport

Learn more about what this area has to offer.
School Name | Distance | Pupils | |||
|---|---|---|---|---|---|
| School Name | Moynalvey National School | Distance | 1.8km | Pupils | 142 |
| School Name | Coole N.s, | Distance | 2.2km | Pupils | 153 |
| School Name | Dangan National School | Distance | 3.7km | Pupils | 217 |
School Name | Distance | Pupils | |||
|---|---|---|---|---|---|
| School Name | St. Joseph's National School | Distance | 6.3km | Pupils | 92 |
| School Name | Kiltale National School | Distance | 6.8km | Pupils | 114 |
| School Name | Culmullen National School | Distance | 7.0km | Pupils | 115 |
| School Name | Baconstown National School | Distance | 7.0km | Pupils | 149 |
| School Name | Scoil Chóca Naofa | Distance | 7.5km | Pupils | 446 |
| School Name | Scoil Uí Riada | Distance | 7.6km | Pupils | 487 |
| School Name | St. Joseph's National School | Distance | 7.8km | Pupils | 424 |
School Name | Distance | Pupils | |||
|---|---|---|---|---|---|
| School Name | Scoil Dara | Distance | 7.4km | Pupils | 860 |
| School Name | Enfield Community College | Distance | 10.0km | Pupils | 532 |
| School Name | Boyne Community School | Distance | 10.8km | Pupils | 998 |
School Name | Distance | Pupils | |||
|---|---|---|---|---|---|
| School Name | Scoil Mhuire Trim | Distance | 11.1km | Pupils | 820 |
| School Name | Gaelcholáiste Mhaigh Nuad | Distance | 11.5km | Pupils | 129 |
| School Name | Maynooth Post Primary School | Distance | 11.6km | Pupils | 1018 |
| School Name | Community College Dunshaughlin | Distance | 11.6km | Pupils | 1135 |
| School Name | Maynooth Community College | Distance | 11.6km | Pupils | 962 |
| School Name | Coláiste Rioga | Distance | 12.0km | Pupils | 193 |
| School Name | Coláiste Clavin | Distance | 14.5km | Pupils | 517 |
Type | Distance | Stop | Route | Destination | Provider | ||||||
|---|---|---|---|---|---|---|---|---|---|---|---|
| Type | Bus | Distance | 2.4km | Stop | Elm Grove | Route | 115c | Destination | Dublin | Provider | Bus Éireann |
| Type | Bus | Distance | 2.5km | Stop | Summerhill | Route | Um09 | Destination | Athboy, Stop 135891 | Provider | Streamline Coaches |
| Type | Bus | Distance | 2.7km | Stop | Summerhill | Route | 115c | Destination | Dublin | Provider | Bus Éireann |
Type | Distance | Stop | Route | Destination | Provider | ||||||
|---|---|---|---|---|---|---|---|---|---|---|---|
| Type | Bus | Distance | 5.5km | Stop | Kelleghers Cross | Route | 847 | Destination | Bachelors Walk | Provider | Kearns Transport |
| Type | Bus | Distance | 5.5km | Stop | Kelleghers Cross | Route | Um02 | Destination | Columcille Street, Stop 104531 | Provider | Kearns Transport |
| Type | Bus | Distance | 5.5km | Stop | Kelleghers Cross | Route | 845 | Destination | Birr | Provider | Kearns Transport |
| Type | Bus | Distance | 6.0km | Stop | Ferrans Lock | Route | 115x | Destination | Dublin | Provider | Bus Éireann |
| Type | Bus | Distance | 6.0km | Stop | Ferrans Lock | Route | 115 | Destination | Enfield | Provider | Bus Éireann |
| Type | Bus | Distance | 6.3km | Stop | Old Bog Rd | Route | 845 | Destination | Earlsfort Terrace | Provider | Kearns Transport |
| Type | Bus | Distance | 6.3km | Stop | Old Bog Rd | Route | Um02 | Destination | Kingsbury, Stop 5114 | Provider | Kearns Transport |
Your Mortgage and Insurance Tools
Check off the steps to purchase your new home
Use our Buying Checklist to guide you through the whole home-buying journey.
Budget calculator
Calculate how much you can borrow and what you'll need to save
BER Details
BER No: 114403132
Energy Performance Indicator: 62.98 kWh/m2/yr
Ad performance
- Date listed14/08/2026
- Views7,003
- Potential views if upgraded to an Advantage Ad11,415
Properties similar to Killargan House, Drumlargan, Kilcock, Co. Meath
€749,000
9 Moynalvy Manor, Moynalvy, Summerhill, Moynalvey, Co. Meath, A83XC945 Bed · 6 Bath · Detached€750,000
Woodtown, Drumree, Co. Meath, A85ED885 Bed · 5 Bath · Detached€1,650,000
Pitchfordstown, Kilcock, Co. Kildare, W23D1FW5 Bed · 5 Bath · Detached€14,500,000
Rahinstown Estate, Summerhill, Co. Meath, A83Y2677 Bed · 7 Bath · Detached


Daft ID: 16645923


Why choose Allianz for your home insurance.
Get 10% off online
Emergency home assistance included
Tailor your cover to your needs
T&Cs apply