
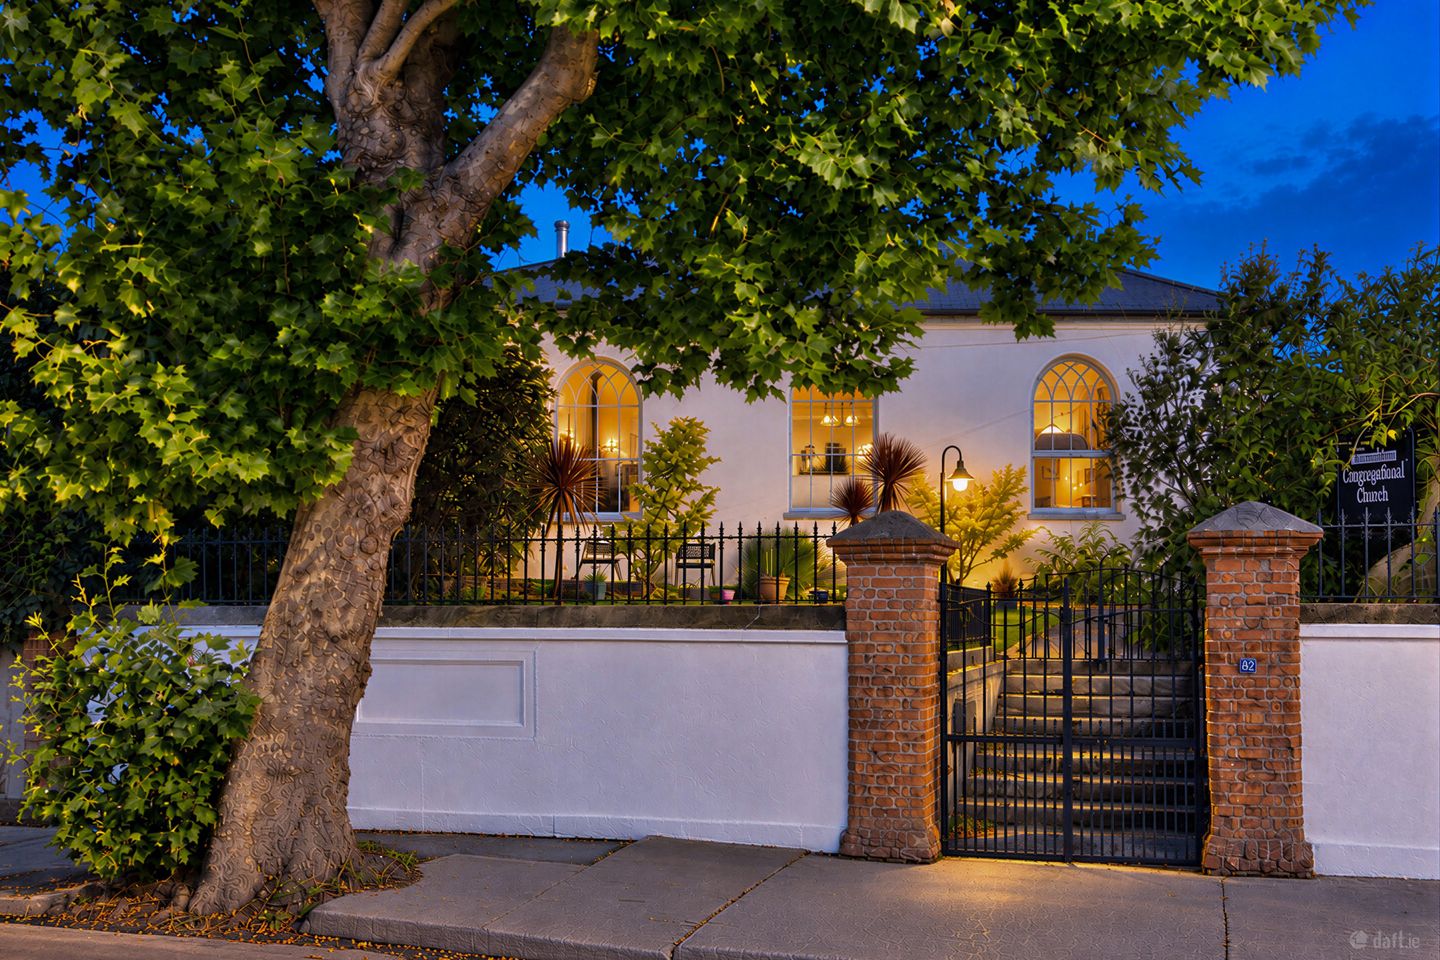

Kilmainham Congregational Church, 62 Inchicore Road, Kilmainham, Dublin 8, D08EWV1
€1,150,000
- Price per m²:€7,143
- Estimated Stamp Duty:€13,000
- Selling Type:By Private Treaty
About Kilmainham Congregational Church, 62 Inchicore Road, Kilmainham, Dublin 8
Highlights
- Exceptional former Congregational Church, sensitively converted for residential use
- Protected structure with an extraordinary wealth of period character
- Superb private and elevated setting, well set back from Inchicore Road
- Magnificent open-plan living, dining and kitchen space with dramatic ceiling height
- Beautiful ecclesiastical-style windows with distinctive arched detailing
Description
An exceptional piece of Kilmainham’s architectural heritage, the Former Kilmainham Congregational Church is an extraordinary and beautifully restored early 19th-century property, privately positioned behind impressive red-brick entrance pillars and wrought iron gates. Originally built for a Congregationalist congregation, this protected structure has been sensitively transformed into a highly individual private residence, retaining the scale, symmetry and architectural character of its former life while providing superbly versatile accommodation. Set well back from Inchicore Road and elevated above the road, the property enjoys an unusually peaceful and private setting for a home so close to the heart of Dublin. A gravel pathway winds through the mature front garden to the entrance, with lawn, patio, mature trees, shrubs and extensive established planting creating a wonderful sense of seclusion. The setting is quite extraordinary, providing a genuine oasis of tranquillity despite being within such easy reach of the city. Inside, the impressive entrance hall immediately establishes the character and individuality of the property, with beautifully detailed tiled flooring and an attractive staircase leading to the upper accommodation. Two very useful rooms flank the hall, one currently used as a bedroom and the other as a study, together with a utility room and bathroom. From the inner hallway, elegant double glass-panelled French doors open into the magnificent principal living space, which forms the centrepiece of the house. This spectacular open-plan living, dining and kitchen area is a room of exceptional volume and natural light. The dramatic ceiling height, beautiful curved and arched window detailing, shutters, extensive wall panelling and wide-plank timber flooring combine to create a truly memorable living environment. A central wood-burning stove sits on a striking slate hearth, while built-in entertainment units and excellent storage add practicality to the impressive architecture. The hand-painted traditional-style kitchen is beautifully appointed, with extensive cabinetry, pantry storage, marble work surfaces, a Belfast sink and a superb Rangemaster range cooker with five-ring gas hob and three ovens. The accommodation continues upstairs with two well-proportioned bedrooms, both featuring excellent storage and distinctive ecclesiastical-style windows. The principal bedroom enjoys a walk-in wardrobe/dressing area and a stylish en suite shower room, while the second bedroom also benefits from a generous wardrobe area and extensive fitted storage. Above all of this is a remarkably large attic space, retaining many of the original timber beams and providing an exceptional amount of additional storage — a particularly valuable feature in a property of this character. The location is equally impressive. Kilmainham Gaol and IMMA are virtually on the doorstep, with the Royal Hospital Kilmainham, Memorial Gardens, Phoenix Park and the River Liffey all close by. There is a superb selection of cafés, restaurants, bars and everyday amenities in the surrounding area, while Dublin city centre is readily accessible by public transport, bicycle or on foot. The combination of architectural importance, extraordinary privacy, flexible accommodation, generous storage and such a convenient city location makes this a genuinely distinctive Dublin home. Accommodation Entrance Hall An impressive entrance hall with beautifully detailed tiled flooring, attractive staircase and excellent proportions, immediately conveying the character and individuality of this exceptional home. Utility Room Fitted with excellent storage cupboards and incorporating plumbing for washing machine and dryer. Bathroom Well-appointed bathroom with bath, Triton T90 XR electric shower, wash hand basin and WC. Tiled flooring, part-tiled walls and heated towel rail. Study A bright and versatile room positioned to the front of the property and currently utilised as a bedroom. Finished with attractive hardwood flooring, this is a particularly useful space which can readily adapt to the needs of the new owner. Library A beautifully presented and highly versatile room with rear aspect, built-in shelving and attractive coving. Currently configured as a study/library, the room offers excellent flexibility and could accommodate a variety of uses, including an additional bedroom, reception room, study or home-working space, subject to the relevant requirements. Inner Hallway A further section of the hall leads towards the principal living accommodation, with built-in shelving and elegant double glass-panelled French doors opening into the main living space. Open-Plan Living / Dining / Kitchen The centrepiece of this remarkable home is the magnificent open-plan living, dining and kitchen space. A room of exceptional proportions and volume, it retains the dramatic scale and architectural character of the original building while providing a superb contemporary living environment. Four impressive windows, with distinctive curved and semicircular detailing, flood the room with natural light. Beautiful wall panelling, shutters, built-in entertainment and storage units and wide-plank timber flooring add warmth and texture, while a central wood-burning stove sits on a striking slate hearth formed from four large slate tiles. The hand-painted traditional-style kitchen is exceptionally well appointed, incorporating an extensive range of cupboards and drawers, pantry cupboards and a sliding pantry press. A substantial central marble-topped preparation area provides a generous working space and incorporates a double Belfast sink, additional storage and dishwasher plumbing. The kitchen is further equipped with a Rangemaster range cooker featuring a five-ring gas hob and three ovens, together with a Rangemaster extractor hood. First Floor Landing With access to both bedrooms, useful built-in shelving and access to the substantial attic space. Principal Bedroom A beautiful and character-filled principal bedroom with wide-plank hardwood flooring, an excellent walk-in wardrobe/dressing area with extensive shelving and storage, and two distinctive ecclesiastical-style windows with curved detailing overhead. En Suite Shower Room Large walk-in shower, wash hand basin and WC, with tiled flooring, part-tiled walls and an excellent built-in storage unit. Bedroom 2 A well-proportioned second bedroom with an excellent wardrobe/dressing area incorporating extensive cupboards, shelving and hanging space. A distinctive semicircular ecclesiastical-style window provides an attractive rear aspect, while wide-plank hardwood flooring continues throughout. Attic An exceptionally generous attic space providing extensive additional storage. The attic retains many of the original timber beams, adding another fascinating layer to the property’s architectural history while providing highly practical storage rarely found in a home of this type. Outside The property is approached through impressive red-brick pillars and wrought iron gates, with granite steps leading to a meandering gravel pathway through the mature front gardens. The gardens are a particularly special feature, occupying the majority of the grounds and creating a wonderful sense of privacy and seclusion. Predominantly laid in lawn and complemented by a patio area, the gardens are abundantly stocked with mature trees, shrubs and established planting, creating a tranquil oasis despite the property’s close proximity to the city centre. The elevated, south-facing aspect further enhances the outdoor space. Immediately beside the entrance is a substantial boiler house and storage facility, housing the gas central-heating boiler and providing excellent additional storage. The combination of the mature gardens, private setting, exceptional architecture and highly flexible accommodation makes the Former Kilmainham Congregational Church a home of genuine individuality and character.
The local area of Kilmainham Congregational Church, 62 Inchicore Road, Kilmainham, Dublin 8
Sold properties in this area
Stay informed with market trends
Local schools and transport

Learn more about what this area has to offer.
School Name | Distance | Pupils | |||
|---|---|---|---|---|---|
| School Name | Gaelscoil Inse Chór | Distance | 170m | Pupils | 208 |
| School Name | St. John Of God Special School | Distance | 200m | Pupils | 86 |
| School Name | Inchicore National School | Distance | 520m | Pupils | 208 |
School Name | Distance | Pupils | |||
|---|---|---|---|---|---|
| School Name | Goldenbridge Convent | Distance | 790m | Pupils | 191 |
| School Name | Scoil Mhuire Gan Smal | Distance | 1.0km | Pupils | 330 |
| School Name | Mourne Road Infant School | Distance | 1.4km | Pupils | 121 |
| School Name | Lady Of Good Counsel Boys Senior National School | Distance | 1.4km | Pupils | 128 |
| School Name | Mourne Road Girls National School | Distance | 1.4km | Pupils | 145 |
| School Name | St. James's Primary School | Distance | 1.6km | Pupils | 278 |
| School Name | Canal Way Educate Together National School | Distance | 1.6km | Pupils | 379 |
School Name | Distance | Pupils | |||
|---|---|---|---|---|---|
| School Name | Mercy Secondary School | Distance | 900m | Pupils | 328 |
| School Name | Our Lady Of Mercy Secondary School | Distance | 1.4km | Pupils | 280 |
| School Name | James' Street Cbs | Distance | 1.6km | Pupils | 220 |
School Name | Distance | Pupils | |||
|---|---|---|---|---|---|
| School Name | Loreto College | Distance | 1.8km | Pupils | 365 |
| School Name | Clogher Road Community College | Distance | 2.1km | Pupils | 269 |
| School Name | Pearse College - Colaiste An Phiarsaigh | Distance | 2.1km | Pupils | 84 |
| School Name | St. Dominic's College Ballyfermot | Distance | 2.3km | Pupils | 323 |
| School Name | St Josephs Secondary School | Distance | 2.3km | Pupils | 238 |
| School Name | Presentation College | Distance | 2.4km | Pupils | 221 |
| School Name | Drimnagh Castle Secondary School | Distance | 2.5km | Pupils | 506 |
Type | Distance | Stop | Route | Destination | Provider | ||||||
|---|---|---|---|---|---|---|---|---|---|---|---|
| Type | Bus | Distance | 120m | Stop | South Circular Road | Route | X31 | Destination | Ucd Belfield | Provider | Dublin Bus |
| Type | Bus | Distance | 120m | Stop | South Circular Road | Route | C4 | Destination | Ringsend Road | Provider | Dublin Bus |
| Type | Bus | Distance | 120m | Stop | South Circular Road | Route | X30 | Destination | Ucd Belfield | Provider | Dublin Bus |
Type | Distance | Stop | Route | Destination | Provider | ||||||
|---|---|---|---|---|---|---|---|---|---|---|---|
| Type | Bus | Distance | 120m | Stop | South Circular Road | Route | C2 | Destination | Sandymount | Provider | Dublin Bus |
| Type | Bus | Distance | 120m | Stop | South Circular Road | Route | C1 | Destination | Sandymount | Provider | Dublin Bus |
| Type | Bus | Distance | 120m | Stop | South Circular Road | Route | X27 | Destination | Ucd Belfield | Provider | Dublin Bus |
| Type | Bus | Distance | 120m | Stop | South Circular Road | Route | X26 | Destination | Ucd Belfield | Provider | Dublin Bus |
| Type | Bus | Distance | 120m | Stop | South Circular Road | Route | 69 | Destination | Conyngham Rd | Provider | Dublin Bus |
| Type | Bus | Distance | 120m | Stop | South Circular Road | Route | 860 | Destination | Aston Quay | Provider | Express Bus |
| Type | Bus | Distance | 120m | Stop | South Circular Road | Route | 60 | Destination | John Rogerson Qy | Provider | Dublin Bus |
Your Mortgage and Insurance Tools
Check off the steps to purchase your new home
Use our Buying Checklist to guide you through the whole home-buying journey.
Budget calculator
Calculate how much you can borrow and what you'll need to save
A closer look
BER Details
Ad performance
- Date listed16/09/2026
- Views249
- Potential views if upgraded to an Advantage Ad406
Properties similar to Kilmainham Congregational Church, 62 Inchicore Road, Kilmainham, Dublin 8


Daft ID: 16659223


Why choose Allianz for your home insurance.
Get 10% off online
Emergency home assistance included
Tailor your cover to your needs
T&Cs apply