

Kilteragh House, 6 Kilteragh Pines, Westminster Road, Foxrock, Dublin 18, D18K8Y2
€1,685,000
- Price per m²:€6,906
- Estimated Stamp Duty:€31,100
- Selling Type:By Private Treaty
About Kilteragh House, 6 Kilteragh Pines, Westminster Road, Foxrock, Dublin 18
Highlights
- Presented in excellent order and tastefully appointed throughout with light filled interiors extending to 244.3 sq.m / 2,629 sq.ft.
- Rooms of gracious proportions and a wealth of period detail
- Superior quality flooring and cabinetry
- Extended and remodelled in 2007
- New gas boiler in 2025
Description
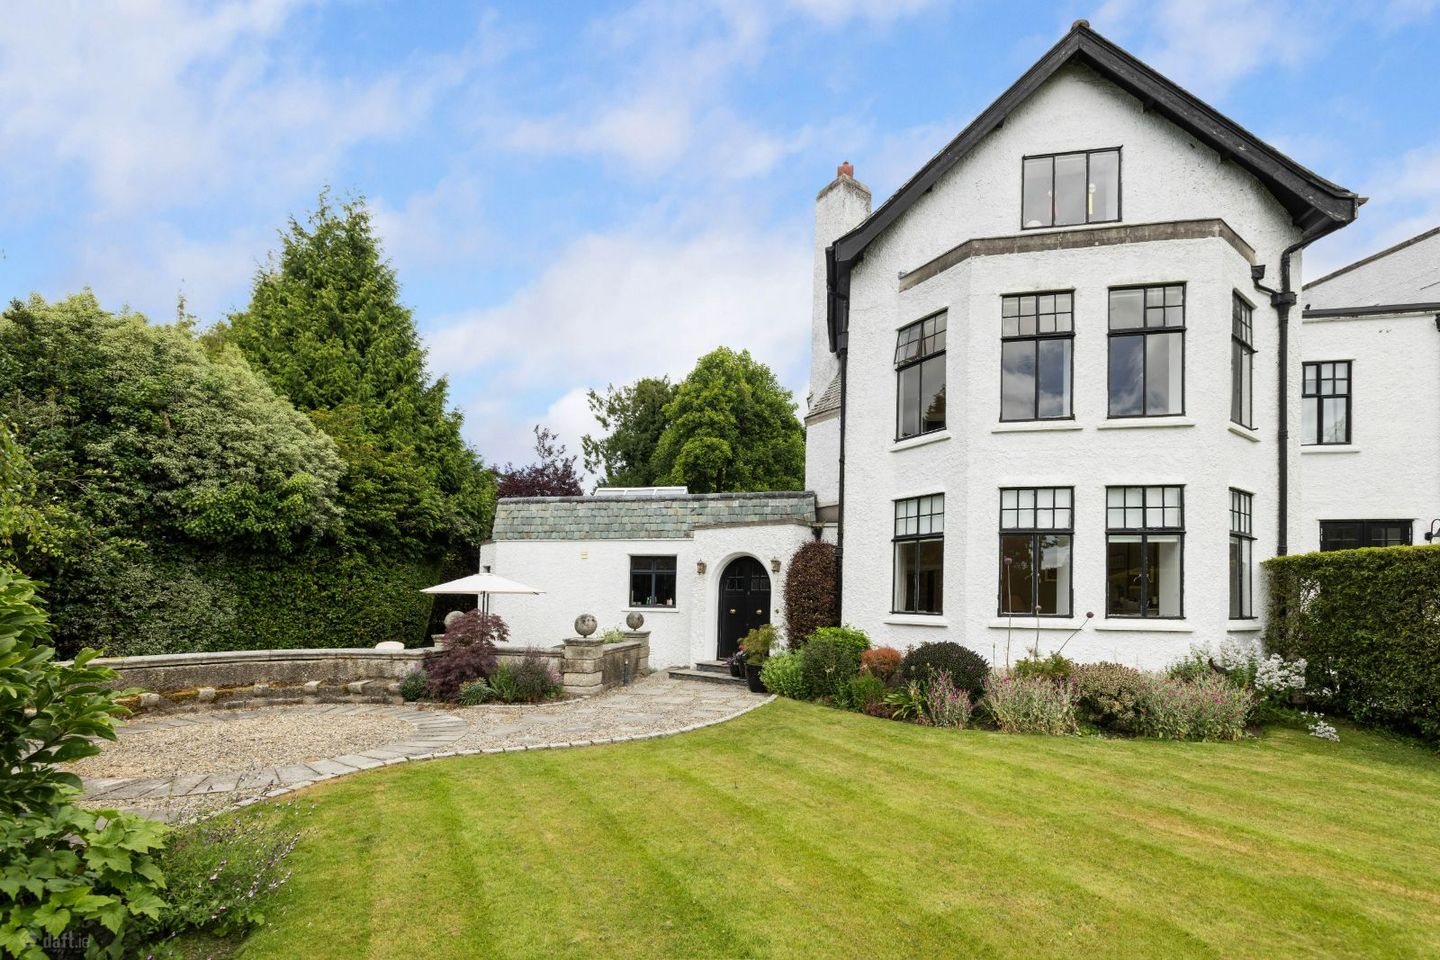
A West Wing of History Few addresses in South County Dublin carry the weight of history worn so lightly. Kilteragh Pines occupies the site of Kilteragh House, the celebrated mansion built in 1903 by Sir Horace Plunkett - statesman, agricultural reformer, and one of the great architects of Ireland's co-operative movement. Designed in the arts-and-crafts idiom by architect W. H. Caröe, the original house became a legendary gathering place for the leading minds of early twentieth-century Ireland, hosting figures such as George Bernard Shaw, Lady Gregory, W.T. Cosgrave and, only days before his death, Michael Collins himself. Though the great house was lost to fire in 1923, its spirit endures. Rebuilt in the following years in the same rambling Edwardian style - gabled rooflines, granite and roughcast walls - the site was reimagined as a select cluster of individual residences, each preserving a piece of Kilteragh's original grandeur. Number 6 forms part of the historic west wing of this remarkable estate. Occupying a distinguished position within the west wing of the original house, Number 6 Kilteragh Pines has been tastefully upgraded and modified to provide luxurious accommodation, combining every comfort of modern-day living with the character of its Edwardian origins. Elegant fireplaces and feature high ceilings throughout reflect the bygone era, while the refurbishment ensures a home that is as practical as it is beautiful. The ground floor presents two elegant reception rooms and a dual-aspect kitchen/dining room, complemented by a spacious utility room and guest cloakroom — a layout that balances gracious entertaining space with the practicalities of everyday family life. An elegant staircase rises to the upper floors, where spacious bedrooms are served by recently renovated bathrooms. The main bedroom mirrors the drawing room below, enjoying wonderful proportions and an unrivalled view over the gardens. To the front, residents enjoy an outlook over the majestic communal lawns — the sweeping, mature parkland at the heart of Kilteragh Pines, where yew trees, winding pathways and a clematis-clad pergola create the unmistakable impression of a country estate, just minutes from the city. To the rear, a private wrap-around garden offers a rare degree of seclusion for a home of such character - a sheltered outdoor retreat for entertaining or quiet enjoyment on summer days. Kilteragh Pines sits within the leafy enclave of Foxrock, one of South Dublin's most sought-after residential addresses, within easy reach of the N11, the Luas at Central Park, and the excellent schools, shops and amenities for which the area is renowned. Viewing of this fine family home is strongly recommended. ACCOMMODATION ENTRANCE HALL 5.85m x 2.81m (19'2" x 9'2") Feature high ceilings with recessed lighting detail, dado rail, decorative radiator cover and tiled floor. Understairs storage. GUEST CLOAKROOM 2.73m x 1.37m (8'11" x 4'5") White suite incorporating a pedestal wash hand basin, wall mirror and wc. Decorative wall panelling, recessed lighting and tiled floor. DRAWING ROOM 5.77m x 5.14m (18'11" x 16'10") Majestic fireplace with slate inset and hearth incorporating a coal effect gas fire. Recessed library shelving and decorative radiator covers. Decorative ceiling coving, dado rail and lighting. Picture windows overlooking the gardens. FAMILY ROOM 6m x 4.2m (19'8" x 13'9") Feature fireplace with tiled inset incorporating a coal effect gas fire. Concealed pantry storage. Decorative ceiling coving and picture rail. Oak floor and recessed lighting. KITCHEN / DINING ROOM 6.26m x 4.95m (20'6" x 16'2") Superb range of fitted units incorporating De’Bros marble worktop and splashback and a Franke sink. Quality Miele appliances to include a built-in double oven with plate warmer, built-in microwave, a five-ring gas hob, an integrated dishwasher and full-size fridge and freezer. Feature Island ideal for casual dining. Dual aspect room with an abundance of natural light and vaulted light well. Recessed lighting and tiled floor. Door to the garden: - UTILITY ROOM 3.66m x 1.56m (12'0" x 5'1") Floor to ceiling fitted units incorporating a stainless-steel sink and drainer and a Miele washing machine and dryer. Tiled floor and recessed lighting. STAIRS CASE TO THE FIRST FLOOR LANDING Decorative lighting detail. MAIN BEDROOM 5.77m x 5.14m (18'11" x 16'10") Picture windows overlooking the gardens. Decorative radiator covers and ceiling coving. BEDROOM 2 4.3m x 3.26m (14'1" x 10'8") Decorative ceiling coving. SHOWER ROOM 2.9m x 2.9m (9'6" x 9'6") White suite incorporating a shower unit, wash hand basin in vanity unit, illuminated mirror door medicine cabinet and heated towel rail. Tiled walls and floor and recessed lighting. Shelved linen cupboard with an insulated cylinder. WC 2.25m x 1.80m (7'4" x 5'10") White suite with tiled floor and recessed lighting. STAIRS CASE TO THE SECOND FLOOR BEDROOM 3 5.77m x 4.2m (18'11" x 13'9") Decorative radiator cover and recessed lighting. SHOWER ROOM 2.09m x 1.73m (6'10" x 5'8") White suite incorporating a fully tiled rain spray shower, wash hand basin in vanity unit, wall mirror and wc. Tiled walls and floor. BEDROOM 4 3.2m x 3.37m (10'5" x 11'0") BEDROOM 5 /DRESSING ROOM 4.33m x 2.77m (14'2" x 9'1") Wall to wall, floor to ceiling hanging and shelving OUTSIDE The exacting standards of the interiors have been carried through to the richly stocked landscaped gardens with rolling lawns, mature high hedging and specimen trees, shrubs and herbaceous borders. MANAGEMENT COMPANY KPMS Management Company Service charge: €2,200 Per annum
The local area of Kilteragh House, 6 Kilteragh Pines, Westminster Road, Foxrock, Dublin 18
Sold properties in this area
Stay informed with market trends
Local schools and transport

Learn more about what this area has to offer.
School Name | Distance | Pupils | |||
|---|---|---|---|---|---|
| School Name | St Brigid's Boys National School Foxrock | Distance | 450m | Pupils | 409 |
| School Name | St Brigid's Girls School | Distance | 450m | Pupils | 509 |
| School Name | Hollypark Girls National School | Distance | 1.3km | Pupils | 487 |
School Name | Distance | Pupils | |||
|---|---|---|---|---|---|
| School Name | Hollypark Boys National School | Distance | 1.4km | Pupils | 512 |
| School Name | Gaelscoil Shliabh Rua | Distance | 1.5km | Pupils | 348 |
| School Name | Kill O' The Grange National School | Distance | 1.5km | Pupils | 208 |
| School Name | Stepaside Educate Together National School | Distance | 1.5km | Pupils | 514 |
| School Name | Holy Trinity National School | Distance | 1.5km | Pupils | 596 |
| School Name | Gaelscoil Laighean | Distance | 1.6km | Pupils | 105 |
| School Name | National Rehabilitation Hospital | Distance | 1.8km | Pupils | 10 |
School Name | Distance | Pupils | |||
|---|---|---|---|---|---|
| School Name | Loreto College Foxrock | Distance | 560m | Pupils | 637 |
| School Name | Clonkeen College | Distance | 1.3km | Pupils | 630 |
| School Name | Nord Anglia International School Dublin | Distance | 1.5km | Pupils | 630 |
School Name | Distance | Pupils | |||
|---|---|---|---|---|---|
| School Name | Cabinteely Community School | Distance | 2.1km | Pupils | 517 |
| School Name | Rockford Manor Secondary School | Distance | 2.3km | Pupils | 285 |
| School Name | Newpark Comprehensive School | Distance | 2.5km | Pupils | 849 |
| School Name | St Raphaela's Secondary School | Distance | 2.6km | Pupils | 631 |
| School Name | Holy Child Community School | Distance | 2.8km | Pupils | 275 |
| School Name | Stepaside Educate Together Secondary School | Distance | 2.9km | Pupils | 659 |
| School Name | Christian Brothers College | Distance | 3.1km | Pupils | 564 |
Type | Distance | Stop | Route | Destination | Provider | ||||||
|---|---|---|---|---|---|---|---|---|---|---|---|
| Type | Bus | Distance | 630m | Stop | Westminister Grove | Route | 46n | Destination | Dundrum | Provider | Nitelink, Dublin Bus |
| Type | Bus | Distance | 630m | Stop | Westminister Grove | Route | E1 | Destination | Ballywaltrim | Provider | Dublin Bus |
| Type | Bus | Distance | 640m | Stop | Kerrymount Green | Route | L26 | Destination | Blackrock | Provider | Go-ahead Ireland |
Type | Distance | Stop | Route | Destination | Provider | ||||||
|---|---|---|---|---|---|---|---|---|---|---|---|
| Type | Bus | Distance | 660m | Stop | Kerrymount Green | Route | L27 | Destination | Leopardstown Valley | Provider | Go-ahead Ireland |
| Type | Bus | Distance | 660m | Stop | Kerrymount Green | Route | 46n | Destination | Dundrum | Provider | Nitelink, Dublin Bus |
| Type | Bus | Distance | 690m | Stop | Sycamore Drive | Route | L26 | Destination | Kilternan | Provider | Go-ahead Ireland |
| Type | Bus | Distance | 690m | Stop | Sycamore Drive | Route | 46n | Destination | Dundrum | Provider | Nitelink, Dublin Bus |
| Type | Bus | Distance | 690m | Stop | Sycamore Drive | Route | L27 | Destination | Leopardstown Valley | Provider | Go-ahead Ireland |
| Type | Bus | Distance | 690m | Stop | Foxrock Church | Route | E2 | Destination | Harristown | Provider | Dublin Bus |
| Type | Bus | Distance | 690m | Stop | Foxrock Church | Route | 740 | Destination | Dublin Airport Zone 14 | Provider | Wexford Bus |
Your Mortgage and Insurance Tools
Check off the steps to purchase your new home
Use our Buying Checklist to guide you through the whole home-buying journey.
Budget calculator
Calculate how much you can borrow and what you'll need to save
BER Details
Ad performance
- Date listed14/07/2026
- Views5,492
- Potential views if upgraded to an Advantage Ad8,952
Properties similar to Kilteragh House, 6 Kilteragh Pines, Westminster Road, Foxrock, Dublin 18
€1,525,000
3 Pavilion Gate, Glenamuck Road, Foxrock, Dublin 18, D18R2H95 Bed · 5 Bath · Detached€1,594,950
Bandon, Newtownpark Avenue, Blackrock, Co. Dublin, A94R7D45 Bed · 4 Bath · Detached€1,675,000
Stanmore, Stillorgan Rd, Foxrock, Dublin 18, D18T9N45 Bed · 4 Bath · Detached€1,695,000
8 Kelston Park, Foxrock, Dublin 18, D18YT935 Bed · 4 Bath · Detached


€1,750,000
Ishgeen, Brennanstown Road, Cabinteely, Dublin 18, D18R8C85 Bed · 3 Bath · Detached€1,795,000
96 Monkstown Avenue, Blackrock, Co. Dublin, A94XP935 Bed · 4 Bath · Detached€1,795,000
96 Monkstown Avenue, Blackrock, Co. Dublin, A94XP935 Bed · 4 Bath · Detached€1,880,000
1a Granville Lodge &1b Granville Court, Granville Road, Blackrock, Co. Dublin, A94P2P75 Bed · 5 Bath · Semi-D€2,450,000
Newlands, 46 Hainault Road, Foxrock, Dublin 18, D18K5X65 Bed · 5 Bath · Detached€2,500,000
SALE AGREED - Beechside - House No. 2, The Colt Collection, Torquay Road - Golf Lane, Foxrock, Co. Dublin5 Bed · 4 Bath · Detached€2,550,000
Cedarvale - House No. 1, The Colt Collection, Torquay Road - Golf Lane, Foxrock, Co. Dublin5 Bed · 4 Bath · Detached€2,800,000
SALE AGREED - Willowview - House No. 4, The Colt Collection, Torquay Road - Golf Lane, Foxrock, Co. Dublin5 Bed · 4 Bath · Detached


Daft ID: 16620085


Why choose Allianz for your home insurance.
Get 10% off online
Emergency home assistance included
Tailor your cover to your needs
T&Cs apply