
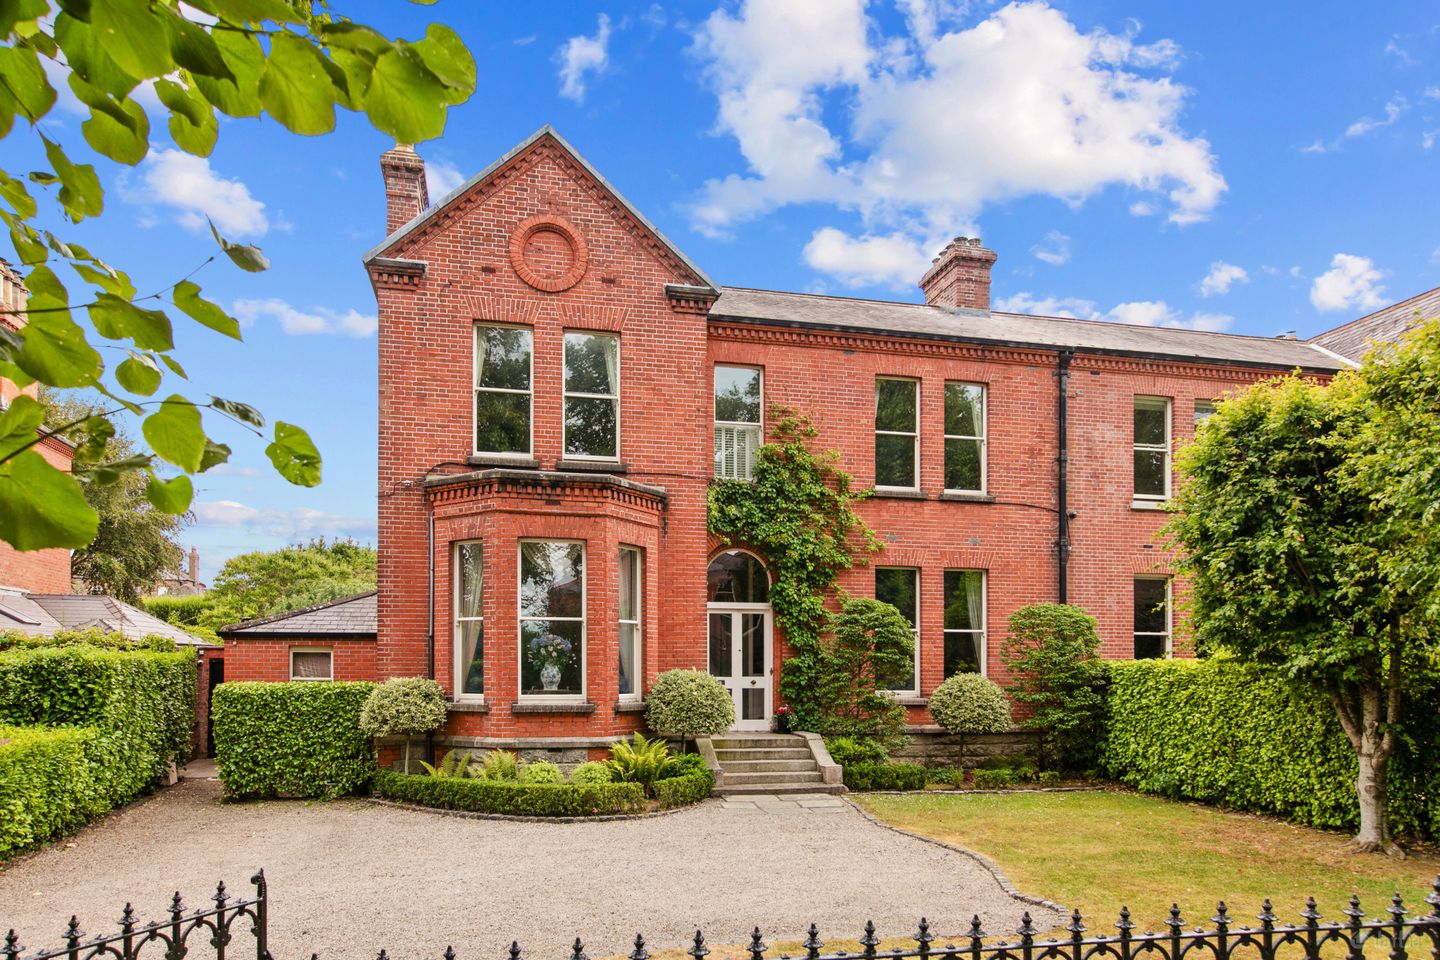

Kincora, 22 Temple Gardens, Rathmines, Dublin 6, D06 P3V1
€5,250,000
- Price per m²:€18,165
- Estimated Stamp Duty:€245,000
- Selling Type:By Private Treaty
About Kincora, 22 Temple Gardens, Rathmines, Dublin 6
Highlights
- An elegant and imposing late Victorian semi-detached home
- Sits perfectly on majestic gardens of 0.27acre approx
- Private rear garden measures L133 ft approx.
- Enjoys a sunny southerly orientation to rear
- Well appointed, light-filled accommodation of 289 sqm / 3111 sqft approx
Description
This is a rare and wonderful opportunity to acquire an elegant and imposing five-bedroom late Victorian semi-detached residence dating from c.1888, occupying an excellent position on the sunny south side of Temple Gardens, one of Dublin’s most prestigious and sought-after residential roads. Set well back from the road on mature private gardens extending to approximately 0.27 acres, this is a home of exceptional charm, character and distinction. Number 22, or Kincora as it is named, forms part of the historic Palmerston Estate, developed by renowned Dublin property developer and builder Henry Coghlan. One of the first 6 homes of this prestigious Victorian and Edwardian enclave, it retains the name bestowed by Coghlan over 135 years ago, offering a rare link to its heritage. Kincora reflects the craftsmanship, scale and enduring quality of the Victorian era, perfectly defining Temple Gardens. A quiet road of just 26 houses, featuring a mix of very fine detached and semi-detached residences, it is tucked away between the broad sweep of Palmerston Road and quieter Merton Road running along the Luas track to Cowper. Extending to approximately 289 sq.m. (3,111 sq.ft.), this beautiful family home has been lovingly maintained over the last 31 years by its current owners who have carefully preserved its wonderful architectural heritage both inside and out. The impressive interior is rich in period detail, including magnificent ceiling heights of approximately 3.8m at ground floor level, ornate cornicing, original joinery, sash windows and elegant fireplaces, all synonymous with the grandeur of the Victorian era. Large windows flood the beautifully proportioned rooms with natural light, creating a warm and welcoming atmosphere throughout. The accommodation is arranged over two floors with a top return and offers a superb balance of elegant reception rooms and generous double bedroom space. A gracious entrance hall leads to three elegant reception rooms, each with original character and ideal for both day-to-day family living and entertaining. At the heart of the home is a spacious kitchen/dining room overlooking the rear garden, complemented by a practical utility room. Upstairs there are five generous double bedrooms, together with a family bathroom, shower room and guest WC. One of the property's outstanding features is its magnificent south-facing rear garden, extending to approximately 133 ft. in length – a rare find in Dublin 6. Wonderfully private and beautifully mature, it is laid out primarily in lawn and enhanced by an abundance of specimen trees, shrubs and flowering plants, providing year-round colour and interest This garden offers exceptional seclusion together with significant potential to further extend the existing accommodation, subject to planning permission. A large garage to the rear, with valuable vehicular access onto Palmerston Lane, presents exciting future possibilities, including potential mews development, again subject to planning permission. To the front, the mature landscaped garden provides generous off-street parking for several cars, a highly sought-after feature in this prime Dublin 6 location. The location is second to none. Just two miles from St Stephen's Green, Temple Gardens enjoys an almost unparalleled sense of convenience. The Luas at Cowper is within a short stroll, while the villages of Rathmines, Ranelagh, Rathgar and Dartry offer an excellent selection of cafés, restaurants, specialist shops, parks and recreational amenities. Palmerston Park, a much-loved local landmark, is at the heart of this vibrant community and neighbourhood. Sporting facilities nearby include Milltown Golf Club, Brookfield Tennis Club and Dartry Health Club. The area is also renowned for its exceptional choice of schools, with many of Dublin's finest junior and senior schools within easy reach, including Alexandra College, Gonzaga College, St Mary's College, Muckross College, Sandford National School, Sandford Park School, Kildare Place School, Scoil Bhríde, Stratford College and Zion National School. Kincora, 22 Temple Gardens offers a most desirable combination of period elegance, practical and generous living and bedroom space, magnificent gardens, valuable off-street parking and an unrivalled Dublin 6 address. It is an exceptional family home, ready to be enjoyed and loved by a new family Hall Level Entrance Porch Double doors with glazed panels lead to the porch with tiled floor. Fan light. Double doors with feature stained glass side panels leading to: Reception Hallway 3.8m high ceiling with ornate cornice, centre rose and dado rail, polished timber floor, antique radiator, archway, understairs storage. Drawing Room Bay window overlooking front garden, sash windows, open fire with painted mantlepiece and brick, brass and marble surround and hearth, elaborate cornice, centre rose and dado rail, polished timber floor, and antique radiator. Living Room Two large sash windows, marble mantlepiece with marble and brass surround and hearth, flanked by fitted cabinets on both sides, elaborate plasterwork and picture rail, polished timber floor, antique radiator. Family Room Open fire with marble mantlepiece, tiled heath and surround, flanked by cabinets on both sides, cornice and centre rose, French doors to rear garden. Guest WC WC, Armitage Shanks handbasin on vanity unit, sash window overlooking rear garden, tiled floor, cornice, recessed lighting, built-in storage. Steps down to door into Kitchen / Dining Room L-shaped room with large range of hand-painted kitchen units (colour: intense rich olive from Messel No39), incorporating Belfast sink, Bosch dishwasher, Electrolux fridge, Brittania range cooker with 6 ring gas hob, two ovens and chef hob, extractor fan, island unit with additional storage, black marble countertops, large pantry, double doors to rear garden, tiled floor throughout kitchen and dining area, sash window and 3 Velux windows, recessed lights and pendants over island. Utility Room Floor to ceiling storage units, sink unit, countertop and tiled splashback, plumbed for washing machine and dryer, sash window. First Return Built in storage / window seat With sash window behind Bedroom 1 Generous double to rear, sash window overlooking rear garden, cornice First Floor Landing with cornice Bedroom 2 (front) Two sash windows, large range of fitted wardrobes, cornice, polished timber floor, open fireplace with painted mantlepiece and slate hearth Bedroom 3 / Main bedroom (front) Two sash windows, cornice, polished timber floor, open fireplace with painted mantlepiece and slate hearth, door to: Dressing Room Sash window with plantation shutter, large range of fitted wardrobes, polished timber floor, cornice. Bedroom 4 Double to rear, sash window, painted timber floor, cornice. Shower Room Sash window with plantation shutters, WC, Duravit wash hand basin, mirrored cabinet, shower cubicle with wall mounted shower, storage press, tiled floor and walls, recessed lights, recessed shelving, heated towel rail. Second Return Sash window, fitted wardrobes, painted timber floor, attic hatch Bedroom 5 Sash window, fitted wardrobes, painted timber floor, attic hatch Family Bathroom Fully tiled, wc, wash hand basin on vanity unit, Duravit bath with screen and wall mounted shower, sash window with plantation shutters, heated towel rail and underfloor heating , recessed lights. Outside Kincora enjoys gardens of 0.27 acres (approx.) and they are both a joy and rarity to behold. A traditional railed front garden with hedging and mature shrubs and trees, is laid out in lawn and gravel driveway with ample parking for several cars with a discreet bin area. A gated side passage leads to the rear gardens. Truly stunning, the lush rear garden of L.133 ft (approx.), enjoys a sunny southerly orientation. Laid out in lawn with wide borders well stocked with a wide selection of mature shrubs, trees, beautiful apple tree and seasonal flowers. A large patio is located off the kitchen and living room and spans the full width of the house – the perfect spot for outdoor dining and entertaining. The rear elevation is part clad in purple-flowering wisteria. At the base of this mature, private garden is a large garage, which measures 40m x 17m offering vehicular access to Palmerston Lane, an established mews lane with access to Milltown Path.
Standard features
The local area of Kincora, 22 Temple Gardens, Rathmines, Dublin 6
Sold properties in this area
Stay informed with market trends
Local schools and transport

Learn more about what this area has to offer.
School Name | Distance | Pupils | |||
|---|---|---|---|---|---|
| School Name | Kildare Place National School | Distance | 640m | Pupils | 191 |
| School Name | Scoil Bhríde | Distance | 800m | Pupils | 368 |
| School Name | Gaelscoil Lios Na Nóg | Distance | 840m | Pupils | 177 |
School Name | Distance | Pupils | |||
|---|---|---|---|---|---|
| School Name | Sandford Parish National School | Distance | 890m | Pupils | 200 |
| School Name | St Peters Special School | Distance | 940m | Pupils | 62 |
| School Name | Rathgar National School | Distance | 1.3km | Pupils | 94 |
| School Name | St. Louis National School | Distance | 1.3km | Pupils | 622 |
| School Name | Stratford National School | Distance | 1.3km | Pupils | 90 |
| School Name | Ranelagh Multi Denom National School | Distance | 1.4km | Pupils | 220 |
| School Name | Saint Mary's National School | Distance | 1.4km | Pupils | 607 |
School Name | Distance | Pupils | |||
|---|---|---|---|---|---|
| School Name | Gonzaga College Sj | Distance | 530m | Pupils | 573 |
| School Name | Alexandra College | Distance | 630m | Pupils | 666 |
| School Name | Sandford Park School | Distance | 940m | Pupils | 432 |
School Name | Distance | Pupils | |||
|---|---|---|---|---|---|
| School Name | St. Louis High School | Distance | 1.2km | Pupils | 684 |
| School Name | Rathmines College | Distance | 1.2km | Pupils | 55 |
| School Name | Muckross Park College | Distance | 1.2km | Pupils | 712 |
| School Name | Stratford College | Distance | 1.3km | Pupils | 191 |
| School Name | The High School | Distance | 1.5km | Pupils | 824 |
| School Name | St. Mary's College C.s.sp., Rathmines | Distance | 1.6km | Pupils | 498 |
| School Name | Harolds Cross Educate Together Secondary School | Distance | 1.7km | Pupils | 350 |
Type | Distance | Stop | Route | Destination | Provider | ||||||
|---|---|---|---|---|---|---|---|---|---|---|---|
| Type | Bus | Distance | 130m | Stop | Palmerston Rd | Route | 80 | Destination | Liffey Valley | Provider | Dublin Bus |
| Type | Bus | Distance | 240m | Stop | Cowper Road | Route | 80 | Destination | Liffey Valley | Provider | Dublin Bus |
| Type | Tram | Distance | 280m | Stop | Cowper | Route | Green | Destination | Broombridge | Provider | Luas |
Type | Distance | Stop | Route | Destination | Provider | ||||||
|---|---|---|---|---|---|---|---|---|---|---|---|
| Type | Bus | Distance | 350m | Stop | Palmerston Park | Route | 80 | Destination | Liffey Valley | Provider | Dublin Bus |
| Type | Bus | Distance | 500m | Stop | Palmerston Vil | Route | 80 | Destination | Palmerston Park | Provider | Dublin Bus |
| Type | Bus | Distance | 510m | Stop | Palmerston Vil | Route | 142 | Destination | Coast Road | Provider | Dublin Bus |
| Type | Bus | Distance | 510m | Stop | Cowper Road West | Route | 511 | Destination | Mount Anville School, Stop 10097 | Provider | Joe Moroney Coach Hire Ltd |
| Type | Bus | Distance | 510m | Stop | Cowper Road West | Route | 80 | Destination | Liffey Valley | Provider | Dublin Bus |
| Type | Bus | Distance | 520m | Stop | Trinity Hall | Route | 142 | Destination | Coast Road | Provider | Dublin Bus |
| Type | Bus | Distance | 520m | Stop | Trinity Hall | Route | S4 | Destination | Ucd Belfield | Provider | Go-ahead Ireland |
Your Mortgage and Insurance Tools
Check off the steps to purchase your new home
Use our Buying Checklist to guide you through the whole home-buying journey.
Budget calculator
Calculate how much you can borrow and what you'll need to save
A closer look
BER Details
Ad performance
- Date listed09/09/2026
- Views7,875
- Potential views if upgraded to an Advantage Ad12,836
Daft ID: 16651765


Why choose Allianz for your home insurance.
Get 10% off online
Emergency home assistance included
Tailor your cover to your needs
T&Cs apply