
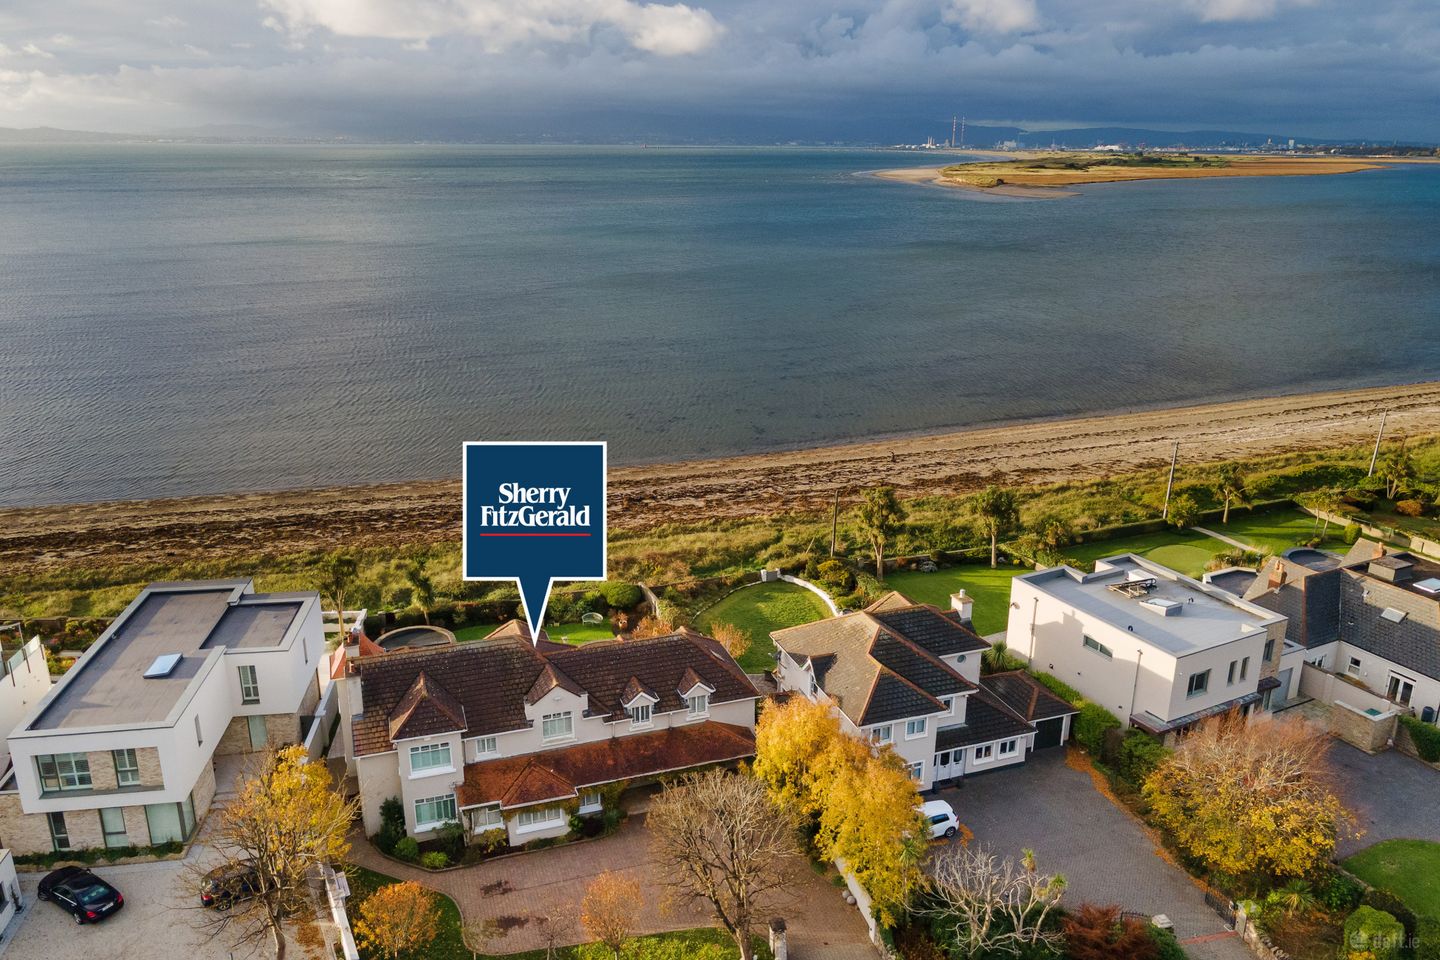

Kinnagoe, Greenfield Road, Sutton, Dublin 13, D13 PF70
€3,250,000
- Price per m²:€8,228
- Estimated Stamp Duty:€125,000
- Selling Type:By Private Treaty
- BER No:119907376
- Energy Performance:146.73 kWh/m2/yr
About Kinnagoe, Greenfield Road, Sutton, Dublin 13
Highlights
- Prestigious beachfront residence on Greenfield Road
- Direct access from the garden to the sand dunes and beach
- Spectacular panoramic sea views across Dublin Bay
- Five bedrooms, four and a half bathrooms
- Three generous reception rooms plus study and home office
Description
Kinnagoe, Greenfield Road, Sutton, Dublin 13 A distinguished beachfront residence in one of Sutton's most coveted addresses. Sherry FitzGerald is delighted to present Kinnagoe, a remarkable detached coastal home positioned along the prestigious Greenfield Road in Sutton. Occupying an exceptional beachfront setting with direct access to the dunes and shoreline, this substantial family residence enjoys breathtaking panoramic views across Dublin Bay, the city skyline and the Dublin Mountains beyond. Beautifully extended, renovated and modernised over the years, Kinnagoe effortlessly combines timeless character with contemporary family living. Extending to generously proportioned accommodation throughout, the home offers five spacious bedrooms, four and a half bathrooms and an excellent balance of reception and living spaces designed to meet the needs of modern family life. The accommodation is both versatile and well considered. A welcoming entrance hall leads to a guest WC, study, and an impressive kitchen which opens into a light-filled sunroom extension overlooking the garden. A pantry, utility room and formal dining room complement the heart of the home. Beyond, an inner hall provides access to a second guest WC, a comfortable family room, home office and a beautifully proportioned living room, ideal for entertaining and everyday living alike. Upstairs, the first floor hosts five generously sized bedrooms, three of which benefit from en suite facilities, while a stylish family shower room serves the remaining bedrooms. Many rooms enjoy wonderful sea views, creating a unique connection to the property's exceptional coastal surroundings. Approached through a large private driveway, the front of the property provides ample off-street parking for multiple vehicles, with gated access on both sides of the house. To the rear lies a wonderfully private south-facing garden, professionally landscaped to maximise sunshine and enjoyment throughout the day. A large paved terrace provides the perfect setting for outdoor dining, while a contemporary gazebo, manicured lawns and colourful planting create a tranquil retreat. Beyond the garden, a private gate opens directly onto the sand dunes, leading to the beach and placing the stunning Dublin coastline quite literally at your doorstep. The location is second to none. Kinnagoe enjoys the rare combination of a peaceful seafront setting while being just moments from Sutton Cross and its superb range of everyday amenities. Excellent primary and secondary schools, local shops, supermarkets, cafés, restaurants, medical facilities and leisure amenities are all within easy reach. The nearby Marine Hotel offers a swimming pool and leisure centre, while sailing, rugby and several renowned golf clubs further enhance the area's appeal. Just a short distance away, the vibrant fishing village of Howth offers an outstanding selection of award-winning restaurants, cafés and gastropubs, together with its picturesque harbour, marina and famous cliff walks. Residents can enjoy an enviable outdoor lifestyle, with scenic coastal walks, beaches and cycleways all on the doorstep. Excellent transport links include regular Dublin Bus services and the nearby DART, providing swift access to Dublin City Centre. Dublin Airport, the M50 and the wider road network are also conveniently accessible, making Kinnagoe an exceptional family home in a truly unrivalled coastal location. Lobby 6.55m x 2.15m. Timber floor, coving, recess lights, shutters, alarm control panel, cloakroom Guest WC 1.85m x 1.00m. WHB, WC, fully tiled, recess lights, extractor fan Study 2.20m x 2.80m. Timber floor, recess lights, built-in wardrobes, shutters Hall 3.15m x 5.00m. Parquet flooring, coving, under stair storage, wall lights Guest WC 1.70m x 2.4m. WHB, WC, tiled floor Family Room 4.30m x 4.85m. Timber flooring, marble fireplace, coving, ceiling rose, boxbay window with shutters Home Office 4.30m x 3.60m. Carpet, coving, ceiling rose, fitted display cabinet, electric fire, TV point, shutters, french doors through to livingroom Livingroom 4.25m x 10.05m. Timber flooring, marble surround gas fire, coving, TV point, french doors out to patio, curved glass wall with sea view Diningroom 4.20m x 6.20m. Carpet, fitted display cabinets, coving, recess lights, bay window, glass door out to patio, open through to kitchen. Kitchen 4.70m x 9.20m. Hand painted fitted kitchen, marble counter top island, built-in siemens double oven and warming drawer, steam oven, space for american fridge freezer, 5 ring induction siemens hob, extractor fan, integrated siemens dishwasher, liebherr wine fridge, tiled floor, recess lights, sky light, french doors to patio Pantry 3.15m x 2.45m. Tiled floor, sliding door to rear garden, recess lights Utility Room 3.15m x 2.90m. Fitted cabinets and counter tops, sink, plumbed for washing machine and tumble dryer Landing 3.10m x 5.00m. Coving, hot press Bedroom 1 4.15m x 5.50m. Extensive fitted wardrobes, TV point, french doors and windows with seaview, phone point, alarm control panel En-Suite 4.15m x 4.10m. Double WHB with cabinets, WC, bidet, jacuzzi bath with TV, separate corner shower, heated towel rail, fully tiled, extractor fan, recess lights, shutters Bedroom 2 4.30m x 3.00m. Timber floor, fitted wardrobes, bay window iwth seaview and shutters Bedroom 3 4.30m x 3.60m. Timber floor, fitted wardrobes, shutters Second Landing Fitted shelving and desk, shutters, coving Bedroom 4 4.60m x 3.70m. Fitted wardrobes, seaview, shutters, recess lights, hatch to attic En-Suite 1.25m x 2.70m. WHB, with cabinet, WC, shower, fully tiled, heated towel rail, extractor fan, recess lights, velux window Bedroom 5 3.35m x 4.30m. Carpet, seaview, shutters, recess lights, access to attic, velux window En-Suite 2.30m x 1.75m. WHB with cabinet, WC, corner shower, fully tiled, heated towel rail, recess lights, extractor fan Front Garden Walled, paved driveway with off-street parking for several cars, flowerbeds, mature trees, gated side entrance Rear Garden Seaview, walled, lawn, paved patio, landscaped flowerbeds, outdoor tap, outdoor lights, gate for direct access to beach, outdoor sockets Gazebo 5.50m x 4.50m. Metal frame gazebo with mechanical tilting louvred roof system, and LED lighting and electric retractable side panels from Renson Belgium
Standard features
The local area of Kinnagoe, Greenfield Road, Sutton, Dublin 13
Sold properties in this area
Stay informed with market trends
Local schools and transport

Learn more about what this area has to offer.
School Name | Distance | Pupils | |||
|---|---|---|---|---|---|
| School Name | Burrow National School | Distance | 540m | Pupils | 204 |
| School Name | Killester Raheny Clontarf Educate Together National School | Distance | 710m | Pupils | 153 |
| School Name | St Fintan's National School Sutton | Distance | 990m | Pupils | 448 |
School Name | Distance | Pupils | |||
|---|---|---|---|---|---|
| School Name | St Michaels House Special School | Distance | 2.0km | Pupils | 56 |
| School Name | St Laurence's National School | Distance | 2.1km | Pupils | 425 |
| School Name | Howth Primary School | Distance | 2.4km | Pupils | 362 |
| School Name | Bayside Senior School | Distance | 2.8km | Pupils | 403 |
| School Name | Bayside Junior School | Distance | 2.8km | Pupils | 339 |
| School Name | North Bay Educate Together National School | Distance | 3.2km | Pupils | 199 |
| School Name | Gaelscoil Míde | Distance | 3.2km | Pupils | 221 |
School Name | Distance | Pupils | |||
|---|---|---|---|---|---|
| School Name | Santa Sabina Dominican College | Distance | 280m | Pupils | 749 |
| School Name | St. Fintan's High School | Distance | 900m | Pupils | 716 |
| School Name | Sutton Park School | Distance | 1.3km | Pupils | 491 |
School Name | Distance | Pupils | |||
|---|---|---|---|---|---|
| School Name | Pobalscoil Neasáin | Distance | 1.8km | Pupils | 805 |
| School Name | St Marys Secondary School | Distance | 1.9km | Pupils | 242 |
| School Name | Gaelcholáiste Reachrann | Distance | 3.7km | Pupils | 494 |
| School Name | Dublin College - Donaghmede Grange | Distance | 3.8km | Pupils | 526 |
| School Name | Belmayne Educate Together Secondary School | Distance | 3.8km | Pupils | 530 |
| School Name | Ardscoil La Salle | Distance | 4.3km | Pupils | 296 |
| School Name | Donahies Community School | Distance | 4.6km | Pupils | 494 |
Type | Distance | Stop | Route | Destination | Provider | ||||||
|---|---|---|---|---|---|---|---|---|---|---|---|
| Type | Bus | Distance | 50m | Stop | St Fintan's Church | Route | 102a | Destination | Swords Pavilions | Provider | Go-ahead Ireland |
| Type | Bus | Distance | 50m | Stop | St Fintan's Church | Route | 102c | Destination | Balgriffin Cottages | Provider | Go-ahead Ireland |
| Type | Bus | Distance | 50m | Stop | St Fintan's Church | Route | 102t | Destination | Swords Pavilions | Provider | Go-ahead Ireland |
Type | Distance | Stop | Route | Destination | Provider | ||||||
|---|---|---|---|---|---|---|---|---|---|---|---|
| Type | Bus | Distance | 80m | Stop | St Fintan's Church | Route | 6 | Destination | Howth Station | Provider | Dublin Bus |
| Type | Bus | Distance | 80m | Stop | St Fintan's Church | Route | 31n | Destination | Howth | Provider | Nitelink, Dublin Bus |
| Type | Bus | Distance | 140m | Stop | Santa Sabina | Route | 102t | Destination | Sutton Park School | Provider | Go-ahead Ireland |
| Type | Bus | Distance | 140m | Stop | Santa Sabina | Route | 31n | Destination | Howth | Provider | Nitelink, Dublin Bus |
| Type | Bus | Distance | 140m | Stop | Santa Sabina | Route | 102c | Destination | Sutton Park School | Provider | Go-ahead Ireland |
| Type | Bus | Distance | 140m | Stop | Santa Sabina | Route | 6 | Destination | Howth Station | Provider | Dublin Bus |
| Type | Bus | Distance | 320m | Stop | Church Road | Route | H3 | Destination | Howth Summit | Provider | Dublin Bus |
Your Mortgage and Insurance Tools
Check off the steps to purchase your new home
Use our Buying Checklist to guide you through the whole home-buying journey.
Budget calculator
Calculate how much you can borrow and what you'll need to save
BER Details
BER No: 119907376
Energy Performance Indicator: 146.73 kWh/m2/yr
Ad performance
- Date listed09/11/2026
- Views-
Properties similar to Kinnagoe, Greenfield Road, Sutton, Dublin 13

Daft ID: 16671416


Why choose Allianz for your home insurance.
Get 10% off online
Emergency home assistance included
Tailor your cover to your needs
T&Cs apply