
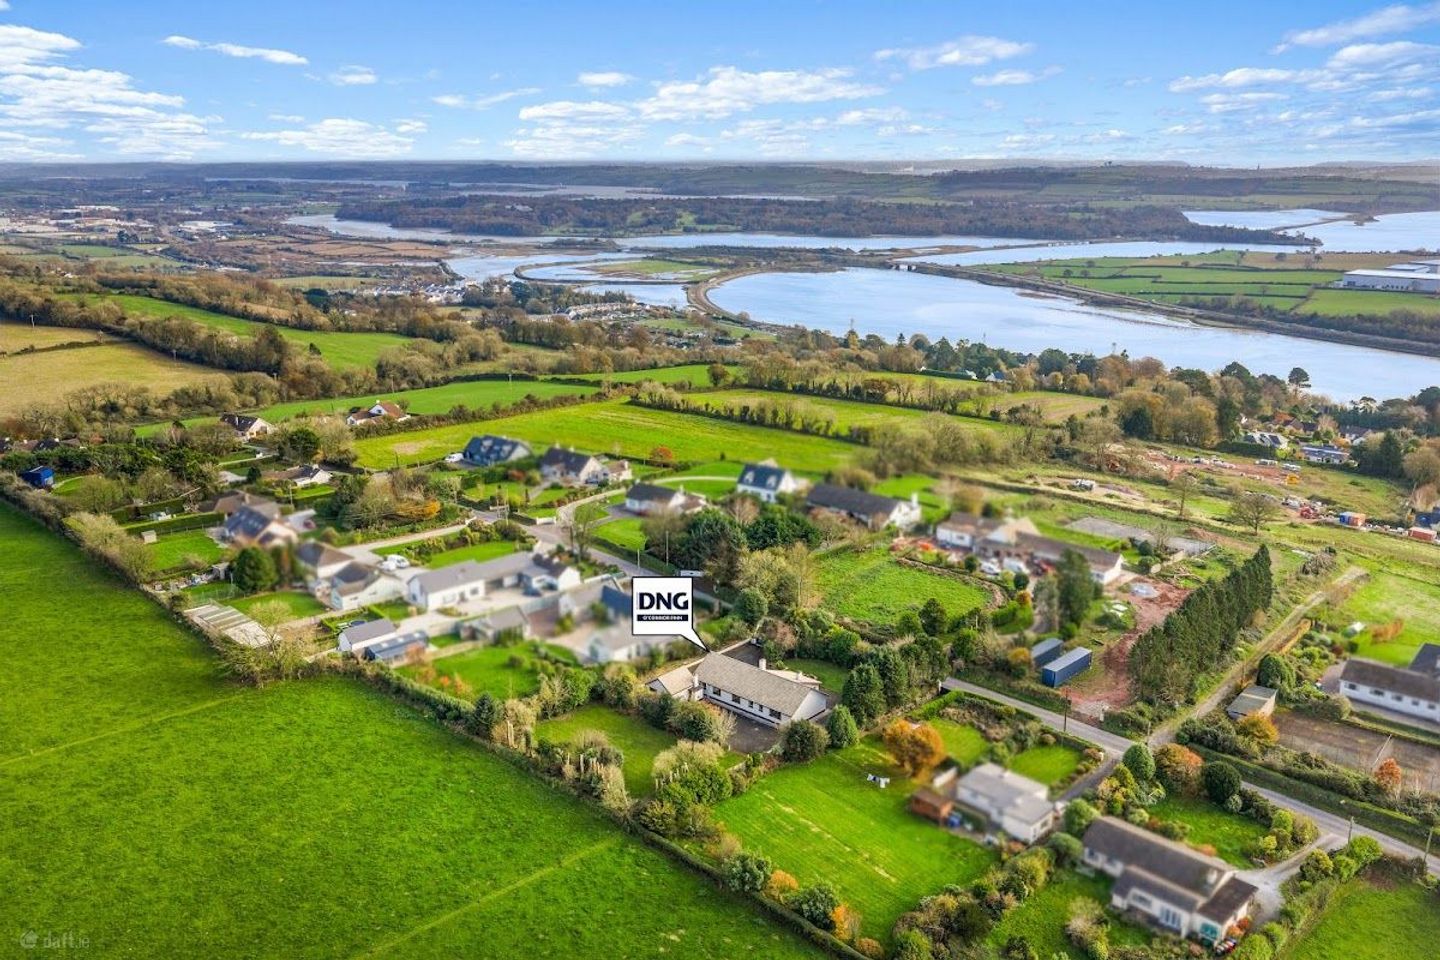

Lackaroo, Lackenroe, Glounthaune, Co. Cork, T45CC84
€675,000
- Price per m²:€4,018
- Estimated Stamp Duty:€6,750
- Selling Type:By Private Treaty
- BER No:107938961
About Lackaroo, Lackenroe, Glounthaune, Co. Cork
Highlights
- Superb four-bedroom - 4 bathroom, detached bungalow Extensively renovated and presented in turnkey condition
- Generous open-plan kitchen/dining room and spacious utility room with rear garden access.
- Brand-new contemporary fitted kitchen.
- Detached garage offering additional storage
- C. 0.56 acre site with extensive parking for several vehicles with wrap around drive
Description
Shane Finn and Fiona Waldron of DNG O'Connor & Finn are delighted to present this exceptional four-bedroom detached bungalow with detached garage, extending to approximately 168 sq. m., occupying a generously proportioned private site in the highly sought-after location of Glounthaune. Having undergone extensive renovation and modernisation, this impressive residence has been transformed into a beautifully finished, turnkey family home. With a brand-new fitted kitchen, newly appointed bathrooms, new flooring and skirting boards, internal doors, radiators, front and rear doors, together with significant external improvements, the property offers the rare opportunity to acquire a spacious detached home where all the hard work has already been completed. Privacy, space and versatility are standout features of this wonderful property. Set on a substantial site extending to C. 0.56 acres, the bungalow benefits from generous outdoor space, a wraparound driveway providing excellent access and parking, a detached garage and landscaped surroundings, creating an attractive and private setting. Internally, the property has been thoughtfully designed to accommodate modern family living, with particular emphasis on spacious entertaining areas, generously proportioned bedrooms and contemporary bathroom facilities. The impressive open-plan kitchen/dining room forms the heart of the home, offering an exceptional space for entertaining family and friends, while three of the four bedrooms enjoy the luxury of their own private en-suite bathrooms. Combining the convenience of single-story living with generous accommodation, excellent privacy and a prime location, this outstanding property is sure to appeal to families and discerning purchasers seeking a beautifully finished home with space both inside and out. Accommodation Entrance Hallway Approached through a newly installed steel-clad entrance gate, the property immediately impresses with its generous driveway, attractive landscaped setting and excellent sense of privacy. A stylish new composite front door with decorative glazing and glazed side panels opens into a bright and welcoming entrance hallway. The quality of the extensive renovation is immediately evident, with new contemporary flooring, skirting boards, internal doors, radiators and fresh neutral décor creating a cohesive and modern finish throughout. Kitchen/Dining Room (4.01m x 9.00m) An outstanding feature of this home is the exceptionally spacious open-plan kitchen and dining room, providing a superb setting for family living and entertaining on a grand scale. This impressive room offers wonderful flexibility, comfortably accommodating a substantial dining table and generous kitchen space without compromising on comfort or practicality. Flooded with natural light from two large front-facing windows, the room features a brand-new contemporary fitted kitchen, complete with an excellent range of stylish floor and wall-mounted units, generous worktop space, a striking black sink with matching tap, wood-effect tiled splash back, Logic electric hob, Logic oven and grill, and extractor fan. The generous proportions make this a truly inviting space, equally suited to relaxed everyday family meals, larger gatherings and entertaining guests. Beautifully finished with modern flooring and fresh décor, this impressive kitchen/dining area perfectly captures the quality, comfort and spaciousness that define the property. Utility Room (2.88m x 3.44m) A generously sized separate utility room provides excellent additional space for laundry facilities, household appliances and storage. Complete with a new radiator, side-facing window and newly fitted rear access door leading to the garden, this practical room further enhances the functionality of the home. Bedroom One (3.45m x 3.61m) A bright and generously proportioned bedroom overlooking the rear of the property, enjoying a peaceful outlook and a wonderful sense of privacy. Beautifully finished with new laminate flooring, skirting boards, internal door and radiator, this comfortable bedroom also benefits from its own private en-suite bathroom. En-Suite Newly refurbished and fitted with a corner shower enclosure incorporating an electric Triton shower, wash-hand basin, WC and radiator. A frosted rear-facing window provides natural light while maintaining privacy. Bedroom Two (3.36m x 3.36m) A spacious and versatile bedroom featuring new laminate flooring, skirting boards, internal door and radiator. Overlooking the rear of the property, this attractive room could comfortably accommodate a double bed or alternatively serve as a guest bedroom, home office or additional family room. Bedroom Three (3.39m x 5.00m) An exceptionally spacious double bedroom, offering impressive proportions and a peaceful outlook over the rear garden. Beautifully presented with new laminate flooring, skirting boards, internal door and radiator, this substantial bedroom provides an excellent private retreat. The room is further enhanced by a generously sized en-suite bathroom, making it particularly appealing as a principal bedroom or luxurious guest suite. En-Suite (2.20m x 2.53m) A spacious, newly refurbished en-suite bathroom featuring floor-to-ceiling tiling, a pumped shower and white WC, finished in a fresh contemporary style. Bedroom Four (4.26m x 3.19m) Another generously proportioned bedroom enjoying excellent natural light through a front-facing window. Finished with new laminate flooring, skirting boards, internal door and radiator, this bright and comfortable bedroom benefits from its own private en-suite bathroom. En-Suite (1.13m x 2.39m) A newly refurbished, fully tiled en-suite featuring a corner shower enclosure with folding glass door and electric shower, white wash-hand basin, WC, mirror and shaving light. Main Family Bathroom (3.30m x 1.92m) A beautifully appointed and spacious newly renovated family bathroom, finished to an excellent contemporary standard. The bathroom features a modern white bath, stylish wash-hand basin with vanity unit, WC, separate corner shower enclosure with pumped shower and sliding glass doors, and a wall-mounted heated towel rail. The combination of a separate bath and shower offers excellent practicality for family living, while the modern finishes create a bright and relaxing space. Access to the attic is provided from the bathroom, while a separate hot press houses the hot water cylinder. Outside – Privacy, Space & Exceptional Site The generous size and privacy of the site are among the most appealing features of this exceptional property. Occupying a substantial private setting, the bungalow enjoys excellent separation from its surroundings, providing a wonderful sense of independence, peace and seclusion. A newly installed steel-clad entrance gate creates an attractive approach, while the extensive wraparound driveway offers exceptional convenience, generous off-street parking for numerous vehicles and easy access around the property. The spacious grounds have benefited from landscaping improvements, enhancing the overall presentation and providing an attractive outdoor environment with excellent potential for further personalisation. The generous rear garden offers wonderful space for outdoor dining, entertaining, children's activities or simply relaxing and enjoying the privacy of the surroundings. A detached garage provides valuable additional storage and workshop potential, further enhancing the practicality and versatility of the property. Externally, the residence has also benefited from newly fitted fascia and soffits, fresh exterior paintwork, new entrance and rear doors, and an upgraded entrance gate. The combination of a substantial private site, wraparound driveway, detached garage and spacious landscaped grounds is a particularly attractive feature, offering a level of outdoor space and flexibility that is increasingly sought after. Location Situated in the highly desirable location of Glounthaune, this impressive detached bungalow enjoys the benefit of a convenient and established setting, with local schools, shops and essential amenities within easy reach. Glounthaune is a sought-after residential location, appealing to purchasers seeking a balance between peaceful surroundings and convenient access to everyday facilities. The property's private setting, generous site and spacious single-storey accommodation make it particularly attractive to families, those seeking to downsize without compromising on space, and purchasers looking for a turnkey home in a prime location. DNG O'Connor Finn, for themselves and for the vendors or lessors of the property whose Agents they are, give notice that: (i) The particulars contained herein are set out as a general outline for the guidance of intending purchasers or tenants, and do not constitute any part of an offer or contract and are not in any way legally binding. (ii) All descriptions, dimensions, references to condition and necessary permissions for use and occupation, and other details are given in good faith and are believed to be correct, but any intending purchasers or tenants should not rely on them as statements or representations of fact but must satisfy themselves by inspection or otherwise as to the correctness of each of them. (iii) No person in the employment of DNG O'Connor Finn has any authority to make or give representation or warranty whatever in relation to this development. (iv) The particulars contained herein are confidential and are given on the strict understanding that all negotiations shall be conducted through DNG O'Connor Finn. (v) DNG O'Connor Finn disclaims all liability and responsibility for any direct and/or indirect loss or damage which may be suffered by any recipient through relying on any particular contained in or omitted from the aforementioned particulars.
Standard features
The local area of Lackaroo, Lackenroe, Glounthaune, Co. Cork
Sold properties in this area
Stay informed with market trends
Local schools and transport

Learn more about what this area has to offer.
School Name | Distance | Pupils | |||
|---|---|---|---|---|---|
| School Name | Scoil Náisiúnta An Chroí Naofa | Distance | 770m | Pupils | 432 |
| School Name | Little Island National School | Distance | 2.8km | Pupils | 143 |
| School Name | Brooklodge National School | Distance | 3.6km | Pupils | 367 |
School Name | Distance | Pupils | |||
|---|---|---|---|---|---|
| School Name | Gaelscoil Uí Drisceoil | Distance | 3.9km | Pupils | 389 |
| School Name | Riverstown National School | Distance | 4.3km | Pupils | 662 |
| School Name | Knockraha National School | Distance | 4.4km | Pupils | 159 |
| School Name | Scoil Na Nóg | Distance | 4.4km | Pupils | 31 |
| School Name | Scoil Triest | Distance | 4.7km | Pupils | 72 |
| School Name | East Cork Community Special School | Distance | 4.8km | Pupils | 20 |
| School Name | Star Of The Sea Primary School | Distance | 4.9km | Pupils | 371 |
School Name | Distance | Pupils | |||
|---|---|---|---|---|---|
| School Name | Carrigtwohill Community College | Distance | 2.9km | Pupils | 841 |
| School Name | Glanmire Community College | Distance | 3.8km | Pupils | 1140 |
| School Name | Coláiste An Phiarsaigh | Distance | 4.5km | Pupils | 576 |
School Name | Distance | Pupils | |||
|---|---|---|---|---|---|
| School Name | St Aloysius College | Distance | 5.2km | Pupils | 793 |
| School Name | Cork Educate Together Secondary School | Distance | 5.6km | Pupils | 409 |
| School Name | Nagle Community College | Distance | 5.7km | Pupils | 297 |
| School Name | St Peter's Community School | Distance | 5.9km | Pupils | 353 |
| School Name | Ursuline College Blackrock | Distance | 6.2km | Pupils | 359 |
| School Name | St Francis Capuchin College | Distance | 6.3km | Pupils | 777 |
| School Name | Mayfield Community School | Distance | 7.6km | Pupils | 345 |
Type | Distance | Stop | Route | Destination | Provider | ||||||
|---|---|---|---|---|---|---|---|---|---|---|---|
| Type | Bus | Distance | 880m | Stop | Glounthaune Ch | Route | 240 | Destination | Cloyne | Provider | Bus Éireann |
| Type | Bus | Distance | 880m | Stop | Glounthaune Ch | Route | 241 | Destination | Whitegate | Provider | Bus Éireann |
| Type | Bus | Distance | 880m | Stop | Glounthaune Ch | Route | 261 | Destination | Ballinacurra | Provider | Bus Éireann |
Type | Distance | Stop | Route | Destination | Provider | ||||||
|---|---|---|---|---|---|---|---|---|---|---|---|
| Type | Bus | Distance | 880m | Stop | Glounthaune Ch | Route | 260 | Destination | Cork | Provider | Bus Éireann |
| Type | Bus | Distance | 980m | Stop | Glounthaune Stn | Route | 240 | Destination | Cloyne | Provider | Bus Éireann |
| Type | Bus | Distance | 980m | Stop | Glounthaune Stn | Route | 261 | Destination | Midleton | Provider | Bus Éireann |
| Type | Bus | Distance | 1.0km | Stop | Glounthaune Stn | Route | 241 | Destination | Cork | Provider | Bus Éireann |
| Type | Bus | Distance | 1.0km | Stop | Glounthaune Stn | Route | 260 | Destination | Cork | Provider | Bus Éireann |
| Type | Rail | Distance | 1.0km | Stop | Glounthaune | Route | Rail | Destination | Midleton | Provider | Irish Rail |
| Type | Bus | Distance | 1.7km | Stop | Rockgrove Ie | Route | 260 | Destination | Youghal | Provider | Bus Éireann |
Your Mortgage and Insurance Tools
Check off the steps to purchase your new home
Use our Buying Checklist to guide you through the whole home-buying journey.
Budget calculator
Calculate how much you can borrow and what you'll need to save
BER Details
BER No: 107938961
Ad performance
- Date listed11/11/2026
- Views40
- Potential views if upgraded to an Advantage Ad65
Properties similar to Lackaroo, Lackenroe, Glounthaune, Co. Cork
€630,000
Type G, The Cedars Close, Lackenroe, Glounthaune, Co. Cork., Glounthaune, Co. Cork4 Bed · 3 Bath · Semi-D€740,000
Lucca, Kilcoolishal, Glounthaune, Co. Cork, T45X5644 Bed · 4 Bath · Detached€750,000
Clonmellon House, Kilcoolishal, Glounthaune, Co. Cork, T45RK204 Bed · 3 Bath · Detached€750,000
12 The Cedars, Glounthaune, Co. Cork, T45PH014 Bed · 4 Bath · Detached


€825,000
Type D1, The Cedars Close, Lackenroe, Glounthaune, Co. Cork., Glounthaune, Co. Cork4 Bed · 4 Bath · Detached€975,000
The Lodge, Castle Road, Blackrock, Co. Cork, T12T6X64 Bed · 2 Bath · Detached€1,000,000
Glenburne House, Kilcoolishal, Glanmire, Co. Cork, T45W2807 Bed · 5 Bath · Detached€1,000,000
Lakemount, Barnavara Hill, Riverstown, Co. Cork, T45X3404 Bed · 3 Bath · Bungalow


Daft ID: 16717144


Why choose Allianz for your home insurance.
Get 10% off online
Emergency home assistance included
Tailor your cover to your needs
T&Cs apply