
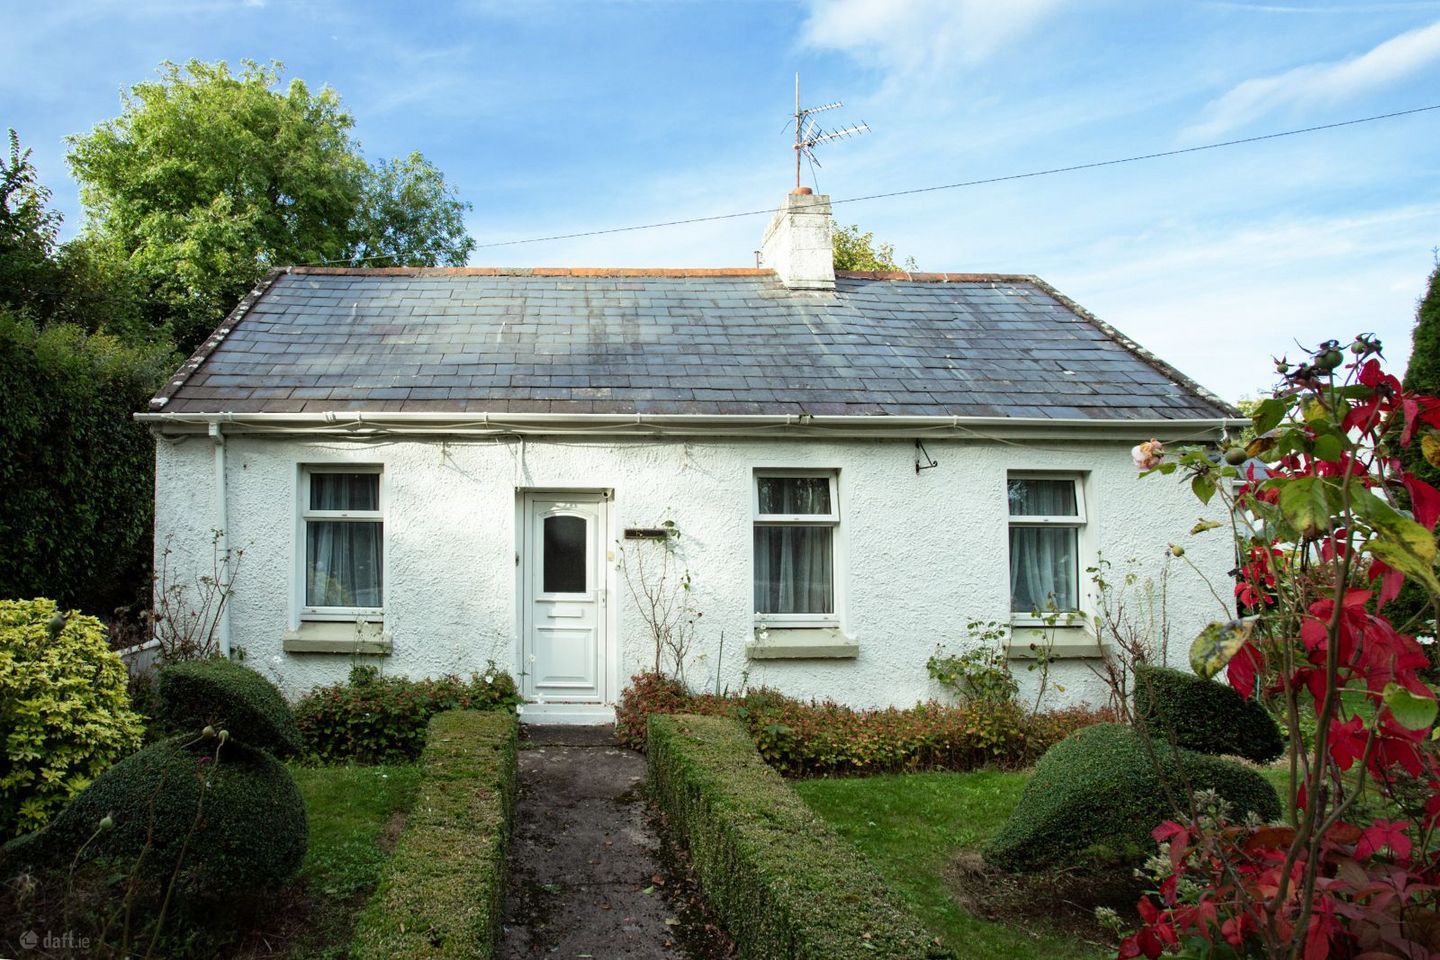

Laurel Hurst, Model Farm Road, Model Farm Road, Co. Cork, T12D6KV
Price on Application
- Selling Type:By Private Treaty
- BER No:119930550
About Laurel Hurst, Model Farm Road, Model Farm Road, Co. Cork
Highlights
- Substantial c. 0.94-acre site on Model Farm Road
- Highly sought-after Cork City residential location
- Extensive mature gardens and grounds offering exceptional privacy
- Existing detached bungalow with scope to refurbish, extend or reconfigure
- Considerable longer-term potential, subject to planning permission
Description
Laurel Hurst, Model Farm Road, Cork, T12 D6KV ” A rare opportunity to acquire an established detached residence on approximately 0.94 acres on Model Farm Road” OM2 O'Mahony are delighted to present Laurel Hurst, an exceptionally interesting residential property occupying a substantial site of approximately 0.94 acres in one of Cork City's most established and sought-after residential locations. Positioned directly on the Model Farm Road, the property combines the charm of an existing detached bungalow with an unusually generous landholding, mature gardens and extensive grounds, all within convenient reach of Cork City, Ballincollig and the western suburbs. The scale, configuration and location of the property are undoubtedly among its most compelling attributes. The site is generally level and predominantly rectangular in form, extending considerably to the rear of the existing residence. Laurel Hurst therefore represents a rare opportunity to acquire a substantial private holding along the Model Farm Road, suitable for continued use as a distinctive family residence while also offering considerable scope for a purchaser to explore the property's longer-term possibilities, subject to planning permission and all relevant statutory requirements. Location Laurel Hurst enjoys an exceptional position along Model Farm Road, one of Cork City's most established and sought-after residential addresses. Despite its mature, almost countryside setting, the property is positioned within the western environs of Cork City, offering an unusual combination of privacy, space and accessibility. The location places a wide range of Cork City's major educational, medical and employment centres within easy reach, including Cork University Hospital, University College Cork, Munster Technological University, Wilton and Bishopstown, together with the city centre itself. Model Farm Road is also home to a number of major employers and established residential neighbourhoods, while an excellent range of schools, shops, sporting facilities and everyday amenities are available throughout the surrounding area. Connectivity is another considerable advantage, with convenient access to the N22 and N40, providing straightforward connections across Cork City and to the wider regional and national road network. For a property of this scale, Laurel Hurst occupies a particularly interesting position, offering the space, greenery and established grounds more commonly associated with a rural property while remaining remarkably convenient to Cork City. Lands & Gardens Laurel Hurst stands on a substantial holding extending to approximately 0.94 acres, with the residence positioned towards the Model Farm Road frontage and the grounds extending extensively to the rear. The property is approached via its own driveway, while a separate wrought-iron pedestrian gate opens to a pathway leading through the front garden to the residence. Traditional boundary walls, mature hedging and established planting provide a pleasant sense of enclosure from the roadside. The front and side gardens have been carefully established over many years and incorporate lawns, mature trees, hedging and an abundance of flowering plants and shrubs, including an attractive Japanese maple. A patio adjoining the side of the residence is directly accessible from the kitchen and provides a sheltered outdoor space overlooking the gardens. Beyond the immediate gardens, the holding opens into an extensive rear lawn and garden area, one of the property's most distinctive features. Mature trees and established boundaries provide considerable greenery and privacy, while sections of traditional sod-and-stone and original stone walling add further character. The property's depth is particularly apparent from the aerial photography, with the grounds extending considerably beyond the residence and creating an increasingly open aspect towards the rear. The result is a remarkably spacious setting given the property's proximity to Cork City. A substantial detached garage/shed, measuring approximately c. 15m x 4m, provides useful ancillary space, while a number of additional detached timber sheds are positioned throughout the grounds. Detached Bungalow Residence At the front of the holding stands the existing detached single-storey residence, extending to approximately 62.4 sq.m. (672 sq.ft.). The property provides compact and versatile accommodation with considerable traditional character and presents an excellent opportunity for refurbishment, extension or reconfiguration to create a home tailored to a purchaser's individual requirements, subject to any necessary permissions. The entrance porch leads directly into the principal sitting room, an attractive central room featuring timber flooring, a feature fireplace, pine-clad ceiling and windows providing natural light from both aspects. The accommodation can presently be configured as three bedrooms with two living areas, or alternatively four bedrooms, depending on requirements. The rooms retain a simple traditional character, with high ceilings and a mixture of timber and contemporary flooring. To the rear, the kitchen/dining room is a particularly bright space overlooking the gardens. It incorporates fitted cabinetry, tiled flooring and a solid-fuel stove, while glazed doors open directly onto the adjoining patio and garden, creating an excellent connection between the house and its mature outdoor surroundings. A further living room is positioned beyond the kitchen and overlooks the rear grounds, providing flexibility as an additional reception room, home office or fourth bedroom. The bathroom has been comprehensively modernised with contemporary floor and wall tiling and incorporates a generous walk-in shower, WC, wash-hand basin, heated towel radiator and underfloor heating. While perfectly capable of continued residential use, the existing bungalow also offers a purchaser the opportunity to reimagine the residence within its substantial mature site, whether through refurbishment, extension or a more comprehensive redevelopment proposal, subject to planning permission. Potential A particularly compelling aspect of Laurel Hurst is the combination of its approximately 0.94-acre landholding, established residential use and strategic Model Farm Road location. The property is situated within lands currently designated ZO 20 – City Hinterland under the Cork City Development Plan 2022–2028. The primary objective of this zoning is to protect and improve rural amenity and provide for the development of agriculture, while maintaining the distinction between urban areas and the surrounding countryside. The zoning also provides for consideration of certain other uses, subject to the relevant planning objectives and requirements. With the existing residence concentrated towards the Model Farm Road frontage, the property benefits from a substantial depth of ground extending to the rear. This creates ample space from which a purchaser may explore the potential for extension, redevelopment or other future opportunities, subject in all cases to planning permission, the ZO 20 zoning objectives and all relevant statutory requirements. The property's scale and configuration, combined with its proximity to Cork City, make it an especially interesting proposition for purchasers seeking not simply an existing home, but a substantial residential holding with longer-term potential. Prospective purchasers should satisfy themselves independently as to the suitability of the property for any proposed development or alternative use. Additional details: - Mains Water - Septic Tank - Solid Fuel Central Heating - BER: G - Standard block construction and slate roof Disclaimer: These particulars are issued by OM2 O’Mahony on the understanding that all negotiations are conducted through this office. While every care has been taken in preparing the particulars, they are for guidance only and do not form part of any contract. Descriptions, dimensions, distances, references to condition and permissions are given in good faith but are not to be relied upon as statements or representations of fact. Purchasers should satisfy themselves by inspection or otherwise as to the correctness of each statement. The vendor does not make or give, and neither OM2 O’Mahony nor any of its employees has authority to make or give, any representation or warranty in relation to the property.
The local area of Laurel Hurst, Model Farm Road, Model Farm Road, Co. Cork
Sold properties in this area
Stay informed with market trends
Local schools and transport

Learn more about what this area has to offer.
School Name | Distance | Pupils | |||
|---|---|---|---|---|---|
| School Name | St Gabriels Special School | Distance | 1.6km | Pupils | 50 |
| School Name | Bishopstown Boys School | Distance | 1.8km | Pupils | 398 |
| School Name | Bishopstown Girls National School | Distance | 1.8km | Pupils | 274 |
School Name | Distance | Pupils | |||
|---|---|---|---|---|---|
| School Name | St Catherine's National School | Distance | 2.0km | Pupils | 417 |
| School Name | Clogheen National School | Distance | 2.2km | Pupils | 169 |
| School Name | Cork University Hos School | Distance | 2.3km | Pupils | 31 |
| School Name | Gaelscoil Uí Riada | Distance | 2.5km | Pupils | 259 |
| School Name | St Mary's On The Hill | Distance | 3.0km | Pupils | 211 |
| School Name | Glasheen Girls National School | Distance | 3.2km | Pupils | 315 |
| School Name | Glasheen Boys National School | Distance | 3.2km | Pupils | 422 |
School Name | Distance | Pupils | |||
|---|---|---|---|---|---|
| School Name | Bishopstown Community School | Distance | 1.5km | Pupils | 339 |
| School Name | Mount Mercy College | Distance | 1.9km | Pupils | 815 |
| School Name | Coláiste An Spioraid Naoimh | Distance | 2.1km | Pupils | 700 |
School Name | Distance | Pupils | |||
|---|---|---|---|---|---|
| School Name | Coláiste Choilm | Distance | 2.5km | Pupils | 1364 |
| School Name | Terence Mac Swiney Community College | Distance | 3.1km | Pupils | 306 |
| School Name | Le Cheile Secondary School Ballincollig | Distance | 3.1km | Pupils | 195 |
| School Name | Ballincollig Community School | Distance | 4.0km | Pupils | 980 |
| School Name | Presentation Brothers College | Distance | 4.1km | Pupils | 698 |
| School Name | St. Aloysius School | Distance | 4.3km | Pupils | 318 |
| School Name | Presentation Secondary School | Distance | 4.6km | Pupils | 164 |
Type | Distance | Stop | Route | Destination | Provider | ||||||
|---|---|---|---|---|---|---|---|---|---|---|---|
| Type | Bus | Distance | 320m | Stop | Inchigaggin | Route | 220 | Destination | Carrigaline | Provider | Bus Éireann |
| Type | Bus | Distance | 350m | Stop | Inchigaggin | Route | 233 | Destination | Macroom | Provider | Bus Éireann |
| Type | Bus | Distance | 450m | Stop | Edenhall | Route | 220 | Destination | Ovens | Provider | Bus Éireann |
Type | Distance | Stop | Route | Destination | Provider | ||||||
|---|---|---|---|---|---|---|---|---|---|---|---|
| Type | Bus | Distance | 790m | Stop | Rossa Ave North | Route | 233 | Destination | Farnanes | Provider | Bus Éireann |
| Type | Bus | Distance | 950m | Stop | Hilton | Route | 233 | Destination | Cork | Provider | Bus Éireann |
| Type | Bus | Distance | 960m | Stop | Mount Desert | Route | 233 | Destination | Macroom | Provider | Bus Éireann |
| Type | Bus | Distance | 980m | Stop | Mtu Bishopstown | Route | Uc05 | Destination | Mtu Bishopstown | Provider | Piltown Coaches |
| Type | Bus | Distance | 1.0km | Stop | Rossa Ave North | Route | 220 | Destination | Fort Camden | Provider | Bus Éireann |
| Type | Bus | Distance | 1.0km | Stop | Rossa Ave North | Route | 205 | Destination | St. Patrick Street | Provider | Bus Éireann |
| Type | Bus | Distance | 1.0km | Stop | Leesdale | Route | 205 | Destination | Mtu | Provider | Bus Éireann |
Your Mortgage and Insurance Tools
Check off the steps to purchase your new home
Use our Buying Checklist to guide you through the whole home-buying journey.
Budget calculator
Calculate how much you can borrow and what you'll need to save
BER Details
BER No: 119930550
Ad performance
- Date listed02/10/2026
- Views28
- Potential views if upgraded to an Advantage Ad46
Properties similar to Laurel Hurst, Model Farm Road, Model Farm Road, Co. Cork
€195,000
Apartment J11, Edenhall, Model Farm Road, Co. Cork, T12YW223 Bed · 3 Bath · Apartment€265,000
Apartment 95, The Behan Block, Parchment Square, Model Farm Road, Co. Cork, T12YY913 Bed · 2 Bath · Property€290,000
27 Laurel Ridge, Shanakiel, Hollyhill, Co. Cork, T23DY2V3 Bed · 1 Bath · Townhouse€310,000
12 College View, Blarney Street, Cork, T23PV3K3 Bed · 1 Bath · Terrace


€335,000
1 Saint Mary'S Place, Carrigrohane, Model Farm Road, Co. Cork, T12HXT63 Bed · 1 Bath · End of Terrace€340,000
Belmont, 2 Hartland's Road, The Lough, Co. Cork, T12W6P13 Bed · 1 Bath · Semi-D€345,000
6 The Orchards, Glasheen Road, Cork, T12 K7CP3 Bed · 1 Bath · House€350,000
24 White Oaks, Wilton, Wilton, Co. Cork, T12EK5P3 Bed · 1 Bath · End of Terrace€350,000
Tulliglee, Victoria Villas, Victoria Cross, Co. Cork, T12NC8A3 Bed · 1 Bath · Terrace€350,000
41 Laurel Ridge, Shanakiel, Co. Cork, T23EHN43 Bed · 1 Bath · End of Terrace€350,000
66 Briarscourt, Shanakiel, Shanakiel, Co. Cork, T23YT5F3 Bed · 2 Bath · House€350,000
Hollymount, 60 Hartlands Avenue, The Lough, Cork, T12C3K73 Bed · 1 Bath · Semi-D


Daft ID: 16686074


Why choose Allianz for your home insurance.
Get 10% off online
Emergency home assistance included
Tailor your cover to your needs
T&Cs apply