
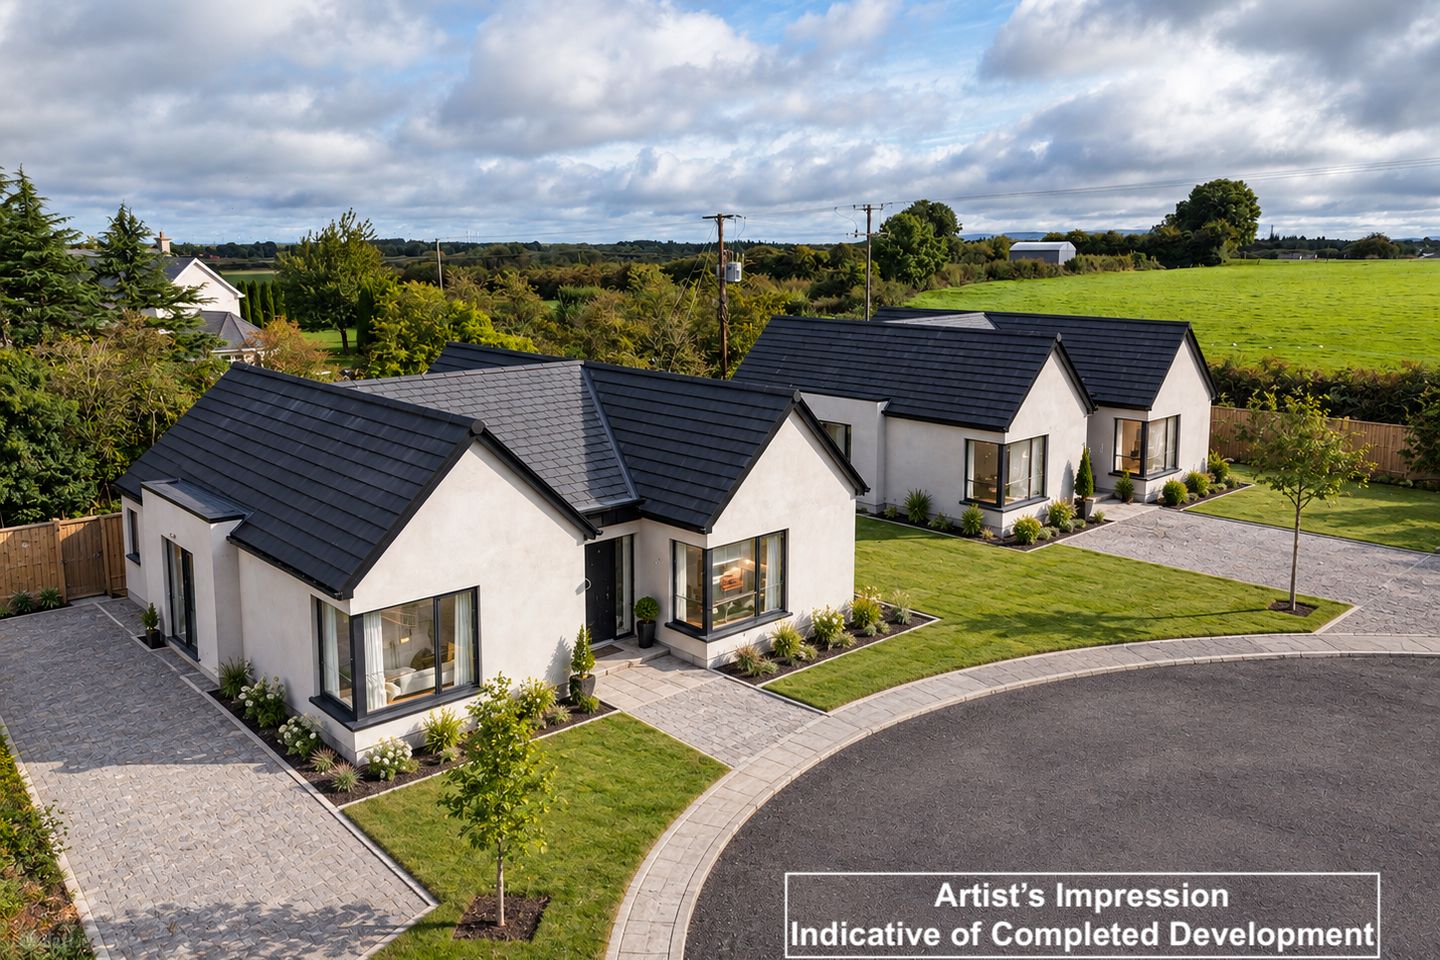

Leighton Close, Two-Mile Borris, Thurles, Co. Tipperary
€425,000
- Price per m²:€3,854
- Estimated Stamp Duty:€4,250
- Selling Type:By Private Treaty
- BER No:109267
- Energy Performance:47.78 kWh/m2/yr
About Leighton Close, Two-Mile Borris, Thurles, Co. Tipperary
Highlights
- Exclusive Development of Just 4 Detached Homes
- New 3-Bed Detached Bungalows
- Approx. 110.3 Sq.M / 1,187 Sq.Ft.
- Designed to Achieve A BER
- Air-to-Water Heat Pump & Underfloor Heating Throughout
Description
Sherry FitzGerald Gleeson are delighted to introduce Leighton Close, an exclusive new development comprising just four detached 3-Bed bungalows in Two-Mile Borris, Thurles, Co. Tipperary. Forming a natural extension to the established Leighton Manor development, Leighton Close presents a rare opportunity to acquire a newly built, energy-efficient bungalow in a highly convenient village setting, combining modern construction standards with spacious and thoughtfully designed accommodation extending to approx. 110.3 Sq.M / 1,187 Sq.Ft. Developed by Clancy Homes, each property has been carefully designed with an emphasis on comfort, practicality, energy efficiency and a high standard of finish throughout. Construction is currently progressing, with completion due in December 2026. As construction is currently ongoing, viewings are limited at present, with further viewing opportunities expected as the development progresses towards completion in December 2026. Further information regarding the development and current availability can be obtained from Sole Selling Agents, Sherry FitzGerald Gleeson. LOCATION Leighton Close is situated at the end of the established Leighton Manor development in the village of Two-Mile Borris, a highly convenient location within easy reach of Thurles and the M8 Motorway. The development is laid out as a small scheme of just four detached homes, accessed through Leighton Manor, providing an attractive low-density setting while remaining within the village and close to local amenities. The approved layout provides generous individual plots and private open space to each dwelling. Two-Mile Borris is approximately 7km from Thurles, where an extensive range of shopping, schools, third-level education, sporting and recreational facilities are available, together with Thurles Train Station and regular intercity rail services. The nearby M8 Motorway provides excellent connectivity to the wider national road network, making Leighton Close particularly well positioned for those commuting to larger employment centres while seeking the benefits of village living. DESCRIPTION Leighton Close comprises four newly constructed detached 3-Bed bungalows, each extending to approx. 110.3 Sq.M / 1,187 Sq.Ft. The houses have been designed around comfortable single-level living, with a spacious Kitchen / Dining area, separate Living Room, three Bedrooms, Bathroom, En-Suite, Utility Room and excellent storage provision. A particular emphasis has been placed on the internal specification. Each home will include a contemporary fitted Kitchen with peninsula breakfast counter, stone worktops and appliances supplied and fitted, together with a fully fitted Utility Room. The Main Bedroom includes a fitted walk-in wardrobe, with additional fitted wardrobe provision to Bedroom 2. Quality oak-effect laminate flooring is specified to the Kitchen / Living areas, Bedrooms and Hallway, complemented by tiled Bathroom floors and extensive wall tiling. Bathrooms will feature contemporary vanity units, stylish black fittings and shower enclosures, thermostatic rain-shower fittings and a generous walk-in shower to the En-Suite. Heavy-duty internal doors with stylish black handles and hinges, sliding pocket doors to the Living Room, energy-efficient ceiling spotlights, contemporary black switches and sockets and generous electrical provision further enhance the specification. Externally, each property will have its own private garden and generous patio area, with permeable surfacing specified to the individual driveways. Provision is also being made for future technologies, with each house pre-wired for PV panels and an electric-car charger. PV mounting brackets will be provided, while the panels and EV charger themselves are not included. A concrete base suitable for a 2.00m x 2.00m Steeltech-type garden shed will also be provided; shed not included. ENERGY EFFICIENCY Energy efficiency forms an integral part of the design of Leighton Close, with the provisional specification providing for a Samsung air-to-water heat pump together with underfloor heating throughout, incorporating time and temperature zone control. A 200-litre hot-water cylinder with dedicated controls is specified, together with 100% low-energy lighting throughout. High levels of floor, wall and roof insulation also form part of the provisional energy specification. The current provisional specification has been designed to achieve an A BER Rating, subject to final construction, on-site measurements and final BER assessment. ACCOMMODATION Accommodation comprises Entrance Hall, Kitchen / Dining Room, Living Room, Utility Room, Main Bedroom with Walk-In Wardrobe and En-Suite, two further Bedrooms, Bathroom and Store. The Kitchen / Dining Room is a particularly generous space, extending to approx. 24.0 Sq.M, while the separate Living Room extends to approx. 15.2 Sq.M. The Main Bedroom extends to approx. 15.5 Sq.M and incorporates both walk-in wardrobe and En-Suite accommodation. Kitchen / Dining Room: approx. 19'7" x 13'2" Living Room: approx. 13'2" x 12'7" Bedroom 1: approx. 12'4" x 12'1" Bedroom 2: approx. 12'4" x 7'3" Bedroom 3: approx. 12'4" x 10'0" En-Suite: approx. 8'4" x 5'1" Bathroom: approx. 8'4" x 5'9" Room dimensions are approximate. AREA Approx. 110.3 Sq.M / 1,187 Sq.Ft.* SPECIFICATION Kitchen & Utility Contemporary fitted Kitchen with peninsula breakfast counter, stone worktops and appliances supplied and fitted. Stylish green laminate kitchen doors with oak-effect carcasses. Fully fitted Utility Room. Bedrooms & Storage Three generous Bedrooms, fitted walk-in wardrobe to the Main Bedroom and fitted wardrobe to Bedroom 2. Flooring & Internal Finishes Quality oak-effect laminate flooring to Kitchen / Living areas, Bedrooms and Hallway. Heavy-duty internal doors complemented by stylish black handles and hinges, together with sliding pocket doors to the Living Room. Bathrooms Tiled Bathroom floors with wall tiling to approx. 1.2m and full-height tiling to bath and shower recesses. Contemporary vanity units, black taps, wastes and shower enclosures, thermostatic rain-shower fittings and a generous walk-in shower to the En-Suite. Heating & Energy Samsung air-to-water heat pump with underfloor heating throughout and time / temperature zone control. 200-litre hot-water cylinder with dedicated controls. Provisional specification designed to achieve an **A BER Rating**, subject to final construction and assessment. Electrical Energy-efficient ceiling spotlights, generous socket provision and contemporary black switches and sockets throughout. Pre-wired for future PV panels and electric-car charger. External Generous patio area. PV mounting brackets provided for future installation of solar panels; panels not included. Concrete base suitable for a 2.00m x 2.00m Steeltech-type garden shed; shed not included. EV charger not included. PURCHASER SUPPORT SCHEMES The Help to Buy Scheme and First Home Scheme may be available to eligible purchasers, subject to the applicable terms, conditions and qualifying criteria of each scheme. Prospective purchasers should make their own enquiries regarding eligibility. FURTHER INFORMATION Completion is due in December 2026. As the properties are currently under construction, viewings are limited at present. Further information regarding the development, current availability and future viewing arrangements can be obtained from Sole Selling Agents, Sherry FitzGerald Gleeson. ______________________________ These particulars are issued by Sherry FitzGerald Gleeson on the strict understanding that they do not form part of any contract and are provided for guidance purposes only. While every effort has been made to ensure accuracy, no liability is accepted for any errors or omissions. All areas stated are for guidance purposes only and interested parties should satisfy themselves as to the accuracy of same through inspection or other means. Any boundaries shown are approximate and for identification purposes only. The vendor does not make or give, and neither Sherry FitzGerald Gleeson nor any of its employees has authority to make or give, any representation or warranty in respect of this property. Sherry FitzGerald Gleeson is marketing this property on the basis that all relevant title and certification documents are in place or will be provided by the vendor prior to sale. ______________________________
Standard features
The local area of Leighton Close, Two-Mile Borris, Thurles, Co. Tipperary
Sold properties in this area
Stay informed with market trends
Local schools and transport

Learn more about what this area has to offer.
School Name | Distance | Pupils | |||
|---|---|---|---|---|---|
| School Name | Two Mile Borris National School | Distance | 520m | Pupils | 136 |
| School Name | St. Kevin's National School Littleton | Distance | 4.5km | Pupils | 87 |
| School Name | S N Rath Eilte | Distance | 6.1km | Pupils | 92 |
School Name | Distance | Pupils | |||
|---|---|---|---|---|---|
| School Name | Gortnahoe National School | Distance | 6.7km | Pupils | 145 |
| School Name | Moycarkey National School | Distance | 6.9km | Pupils | 145 |
| School Name | S N Na Maighne | Distance | 7.0km | Pupils | 71 |
| School Name | Presentation Primary School | Distance | 7.1km | Pupils | 241 |
| School Name | Scoil Angela | Distance | 7.4km | Pupils | 226 |
| School Name | Glengoole National School | Distance | 7.4km | Pupils | 17 |
| School Name | S N Baile Sluagh | Distance | 7.5km | Pupils | 29 |
School Name | Distance | Pupils | |||
|---|---|---|---|---|---|
| School Name | Presentation Secondary School, Thurles | Distance | 7.1km | Pupils | 550 |
| School Name | Ursuline Secondary School | Distance | 7.2km | Pupils | 870 |
| School Name | C.b.s. Thurles | Distance | 7.6km | Pupils | 556 |
School Name | Distance | Pupils | |||
|---|---|---|---|---|---|
| School Name | Colaiste Mhuire Co-ed | Distance | 8.4km | Pupils | 568 |
| School Name | Scoil Ruain | Distance | 11.3km | Pupils | 371 |
| School Name | Coláiste Mhuire Johnstown Cmj | Distance | 12.5km | Pupils | 654 |
| School Name | Presentation Secondary School | Distance | 13.1km | Pupils | 384 |
| School Name | Our Ladys Secondary School | Distance | 16.1km | Pupils | 598 |
| School Name | St Josephs College | Distance | 19.2km | Pupils | 382 |
| School Name | Cashel Community School | Distance | 20.9km | Pupils | 855 |
Type | Distance | Stop | Route | Destination | Provider | ||||||
|---|---|---|---|---|---|---|---|---|---|---|---|
| Type | Bus | Distance | 560m | Stop | Twomileborris | Route | 858 | Destination | Thurles | Provider | Tfi Local Link Laois Offaly |
| Type | Bus | Distance | 560m | Stop | Twomileborris | Route | 393 | Destination | Thurles | Provider | Bernard Kavanagh & Sons |
| Type | Bus | Distance | 4.5km | Stop | Littleton | Route | 896 | Destination | The Commons | Provider | Tfi Local Link Tipperary |
Type | Distance | Stop | Route | Destination | Provider | ||||||
|---|---|---|---|---|---|---|---|---|---|---|---|
| Type | Bus | Distance | 4.5km | Stop | Littleton | Route | 828 | Destination | Portlaoise | Provider | Tfi Local Link Tipperary |
| Type | Bus | Distance | 4.5km | Stop | St Bridgets Terrace | Route | 396 | Destination | Gladstone Street | Provider | Bernard Kavanagh & Sons |
| Type | Bus | Distance | 4.5km | Stop | Saint Bridget's Terrace | Route | 396 | Destination | Thurles | Provider | Bernard Kavanagh & Sons |
| Type | Bus | Distance | 5.4km | Stop | Longfordpass | Route | 393 | Destination | Thurles | Provider | Bernard Kavanagh & Sons |
| Type | Bus | Distance | 6.2km | Stop | Willowmere Drive | Route | 858 | Destination | Thurles | Provider | Tfi Local Link Laois Offaly |
| Type | Bus | Distance | 6.8km | Stop | Gortnahoe | Route | 393 | Destination | Gladstone Street | Provider | Bernard Kavanagh & Sons |
| Type | Bus | Distance | 6.8km | Stop | Moyne | Route | 812 | Destination | Urlingford | Provider | Bernard Kavanagh & Sons |
Your Mortgage and Insurance Tools
Check off the steps to purchase your new home
Use our Buying Checklist to guide you through the whole home-buying journey.
Budget calculator
Calculate how much you can borrow and what you'll need to save
BER Details
BER No: 109267
Energy Performance Indicator: 47.78 kWh/m2/yr
Ad performance
- Date listed02/10/2026
- Views-
Properties similar to Leighton Close, Two-Mile Borris, Thurles, Co. Tipperary


Daft ID: 16686352


Why choose Allianz for your home insurance.
Get 10% off online
Emergency home assistance included
Tailor your cover to your needs
T&Cs apply