
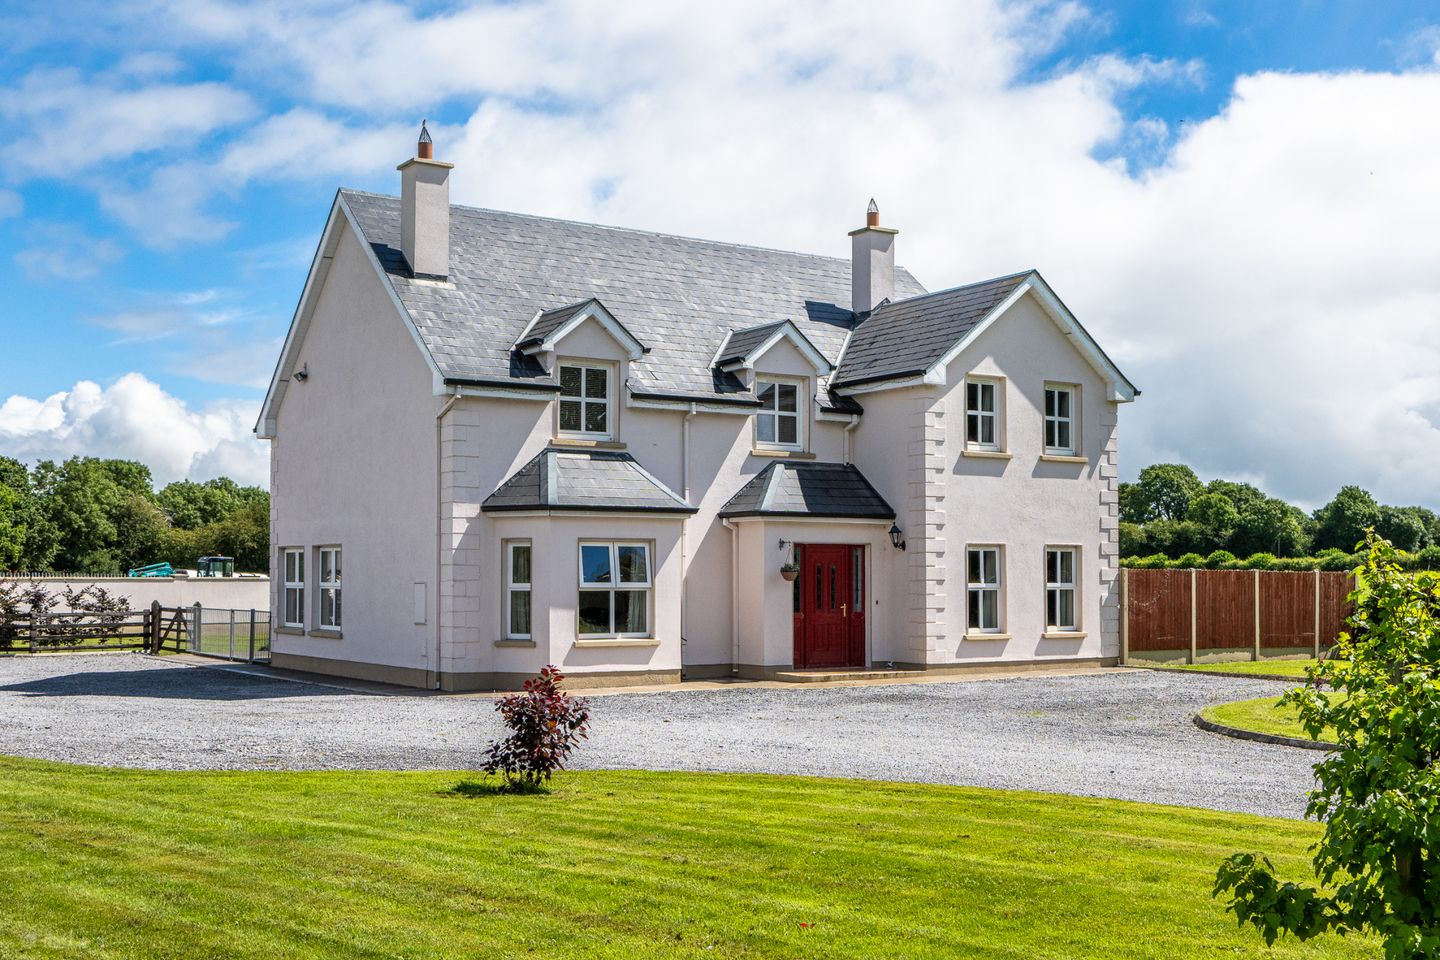

Lisdermot, Ferbane, Co. Offaly, R42EA30
€525,000
- Estimated Stamp Duty:€5,250
- Selling Type:By Private Treaty
- BER No:119619187
- Energy Performance:135.88 kWh/m2/yr
About Lisdermot, Ferbane, Co. Offaly
Highlights
- OFCH (Oil-Fired Central Heating)
- Water softener installed
- Detached office with sliding doors, kitchen, w.c. gym area, and garage with plumbing and electricity, suitable for conversion (subject to planning permission) - 110 sq.m.
- Large outbuilding/shed providing excellent storage or workshop space, pit , powered single phased
- Large driveway with ample car parking - 99.82 sq. m.
Description
Stunning and most impressive detached two storey home set on a generous site in a lovely convenient countryside setting in Ferbane. The property is immaculately presented both internally and externally and will have wide appeal. The property is enhanced by well-tended lawned front and rear gardens. The accommodation briefly comprises generous entrance hallway which sets the tone for this beautiful home with turning staircase, sitting room which runs the length of the house with French doors which open to the back garden. There is a family room to the right of the hallway with doorway through to the kitchen dining room with its elegant ivory cabinetry. There is a large practical utility room and wc off the kitchen. Upstairs you will find four generous bedrooms the main bedroom has an ensuite bathroom and walk in wardrobe and there are three further bedrooms with contemporary suite and stylish tiling. On the second floor there are two further rooms which would have flexible usage such as home office, games rooms or gym. The property enjoys a very good location close to the town of Ferbane with its array of amenities such as shops, schools and community amenities and a ten minute drive from the bustling town of Athlone. An added advantage of this excellent home is a yard behind the detached garage which has a three bay block of steel and concrete sheds with roller doors. Entrance Hall 5.00m x 3.47m. A spacious and welcoming entrance hallway featuring elegant porcelain tiled flooring and a striking turning staircase, creating an impressive first impression upon arrival. Family Room 3.98m x 3.96m. A generously proportioned family room enjoying pleasant views over the front garden, featuring attractive oak-style flooring and an open fireplace as a charming focal point. French double doors to the side of the property provide excellent natural light and easy access, while a door leads through to the kitchen, creating an ideal space for both everyday family living and entertaining. Kitchen/Dining Room 5.97m x 3.94m. A beautiful, bright and spacious kitchen/dining room, superbly fitted with an extensive range of elegant ivory cabinetry, complemented by granite worktops. The kitchen features a ceramic hob, built-in oven and extractor fan, together with space for an American-style fridge freezer. A charming bay window to the side floods the room with natural light, creating a warm and inviting space ideal for both everyday family living and entertaining. Utility Room 3.49m x 2.05m. A large and practical utility room fitted with a range of built-in cabinets, a sink unit and ample worktop space. There is plumbing and space for a washing machine and tumble dryer, together with a door providing convenient access to the rear garden. W/C 1.89m x 1.72m. Conveniently located guest WC fitted with a WC and wash hand basin, complemented by stylish tiled flooring. Sitting room 8.00m x 3.94m. A very generously proportioned reception room enjoying a dual-aspect layout, flooding the space with natural light. Features include attractive oak-style flooring, a charming stove set within an open fireplace, elegant French doors opening onto the rear garden, and a beautiful bay window overlooking the front garden, creating a warm and inviting atmosphere. Bedroom 1 3.48m x 3.96m. A beautifully presented and exceptionally spacious principal bedroom, tastefully decorated in a soft pale duck egg colour scheme. This impressive room benefits from a walk-in wardrobe and a well-appointed en-suite bathroom, creating a luxurious and relaxing retreat. Ensuite 1.87m x 1.91m. The fully tiled en-suite is fitted with a WC, wash hand basin with vanity unit, and a shower enclosure with electric shower, finished to a high standard. Walk in wardrobe 1.10m x 1.91m. A spacious walk-in wardrobe offering excellent hanging and shelving space, complete with a radiator, providing practical and well-organised storage. Bedroom 2 3.91m x 3.94m. A spacious double bedroom with a pleasant front aspect, featuring solid maple flooring and an excellent range of built-in wardrobes, providing ample storage space. Bedroom 3 3.97m x 3.95m. A generously sized double bedroom with a peaceful rear aspect, featuring elegant maple flooring and a spacious walk-in wardrobe with two hanging rails and extensive shelving, providing excellent storage solutions. Bedroom 4 3.94m x 4.00m. A well-presented double bedroom featuring an attractive colour scheme, a pleasant rear aspect and elegant solid maple flooring. The room is complemented by built-in wardrobes with stylish sliding mirrored doors, providing excellent storage and a sense of space. Bathroom 2.43m x 3.49m. A beautifully presented and well-appointed bathroom featuring a contemporary suite comprising WC, wash hand basin with vanity unit and illuminated sensory mirror. The bathroom also benefits from a luxurious jacuzzi bath and separate shower enclosure, creating a stylish and relaxing space. Room 1 2.99m x 4.85m. A generously sized storage room offering excellent space and versatility, ideal for keeping the home organised and clutter-free. Room 2 3.07m x 3.00m. A generously sized storage room offering excellent space and versatility, ideal for keeping the home organised and clutter-free.
The local area of Lisdermot, Ferbane, Co. Offaly
Sold properties in this area
Stay informed with market trends
Local schools and transport

Learn more about what this area has to offer.
School Name | Distance | Pupils | |||
|---|---|---|---|---|---|
| School Name | St Caillin's National School | Distance | 1.9km | Pupils | 72 |
| School Name | St. Cynoc's National School | Distance | 2.8km | Pupils | 189 |
| School Name | Ballinahown National School | Distance | 6.5km | Pupils | 94 |
School Name | Distance | Pupils | |||
|---|---|---|---|---|---|
| School Name | St Ciaran's National School Ballycumber | Distance | 6.8km | Pupils | 120 |
| School Name | Pullough National School | Distance | 7.1km | Pupils | 66 |
| School Name | High Street National School | Distance | 8.3km | Pupils | 73 |
| School Name | Lumcloon National School | Distance | 8.5km | Pupils | 35 |
| School Name | Kilcleagh National School | Distance | 8.8km | Pupils | 99 |
| School Name | St Marys National School | Distance | 9.2km | Pupils | 105 |
| School Name | Clonown National School | Distance | 11.1km | Pupils | 32 |
School Name | Distance | Pupils | |||
|---|---|---|---|---|---|
| School Name | Gallen Community School Ferbane | Distance | 3.0km | Pupils | 433 |
| School Name | Moate Community School | Distance | 12.7km | Pupils | 910 |
| School Name | Ard Scoil Chiaráin Naofa | Distance | 14.4km | Pupils | 331 |
School Name | Distance | Pupils | |||
|---|---|---|---|---|---|
| School Name | Coláiste Naomh Cormac | Distance | 14.4km | Pupils | 306 |
| School Name | Killina Presentation Secondary School | Distance | 14.8km | Pupils | 715 |
| School Name | Our Lady's Bower | Distance | 15.8km | Pupils | 638 |
| School Name | Athlone Community College | Distance | 15.9km | Pupils | 1161 |
| School Name | Marist College | Distance | 16.2km | Pupils | 608 |
| School Name | Banagher College | Distance | 16.4km | Pupils | 563 |
| School Name | Coláiste Chiaráin | Distance | 17.0km | Pupils | 958 |
Type | Distance | Stop | Route | Destination | Provider | ||||||
|---|---|---|---|---|---|---|---|---|---|---|---|
| Type | Bus | Distance | 2.7km | Stop | Ferbane | Route | Ul06 | Destination | Leitrim | Provider | Westlink Coaches |
| Type | Bus | Distance | 2.7km | Stop | Ferbane | Route | 72 | Destination | Limerick Bus Station | Provider | Bus Éireann |
| Type | Bus | Distance | 3.0km | Stop | Ferbane | Route | 840 | Destination | Tullamore | Provider | Tfi Local Link Laois Offaly |
Type | Distance | Stop | Route | Destination | Provider | ||||||
|---|---|---|---|---|---|---|---|---|---|---|---|
| Type | Bus | Distance | 6.4km | Stop | Ballinahowen | Route | 72 | Destination | Limerick Bus Station | Provider | Bus Éireann |
| Type | Bus | Distance | 6.4km | Stop | Ballinahowen | Route | 850 | Destination | Thurles | Provider | Tfi Local Link Laois Offaly |
| Type | Bus | Distance | 6.4km | Stop | Ballinahowen | Route | Ul06 | Destination | Leitrim | Provider | Westlink Coaches |
| Type | Bus | Distance | 6.8km | Stop | Belmont | Route | 850 | Destination | Roscrea | Provider | Tfi Local Link Laois Offaly |
| Type | Bus | Distance | 7.2km | Stop | Pollagh | Route | 840 | Destination | Tullamore | Provider | Tfi Local Link Laois Offaly |
| Type | Bus | Distance | 9.2km | Stop | Ballycumber | Route | 840 | Destination | Banagher | Provider | Tfi Local Link Laois Offaly |
| Type | Bus | Distance | 9.2km | Stop | Cloghan | Route | 840 | Destination | Tullamore | Provider | Tfi Local Link Laois Offaly |
Your Mortgage and Insurance Tools
Check off the steps to purchase your new home
Use our Buying Checklist to guide you through the whole home-buying journey.
Budget calculator
Calculate how much you can borrow and what you'll need to save
BER Details
BER No: 119619187
Energy Performance Indicator: 135.88 kWh/m2/yr
Ad performance
- Date listed23/07/2026
- Views5,305
- Potential views if upgraded to an Advantage Ad8,647
Properties similar to Lisdermot, Ferbane, Co. Offaly

Daft ID: 16600941


Why choose Allianz for your home insurance.
Get 10% off online
Emergency home assistance included
Tailor your cover to your needs
T&Cs apply