
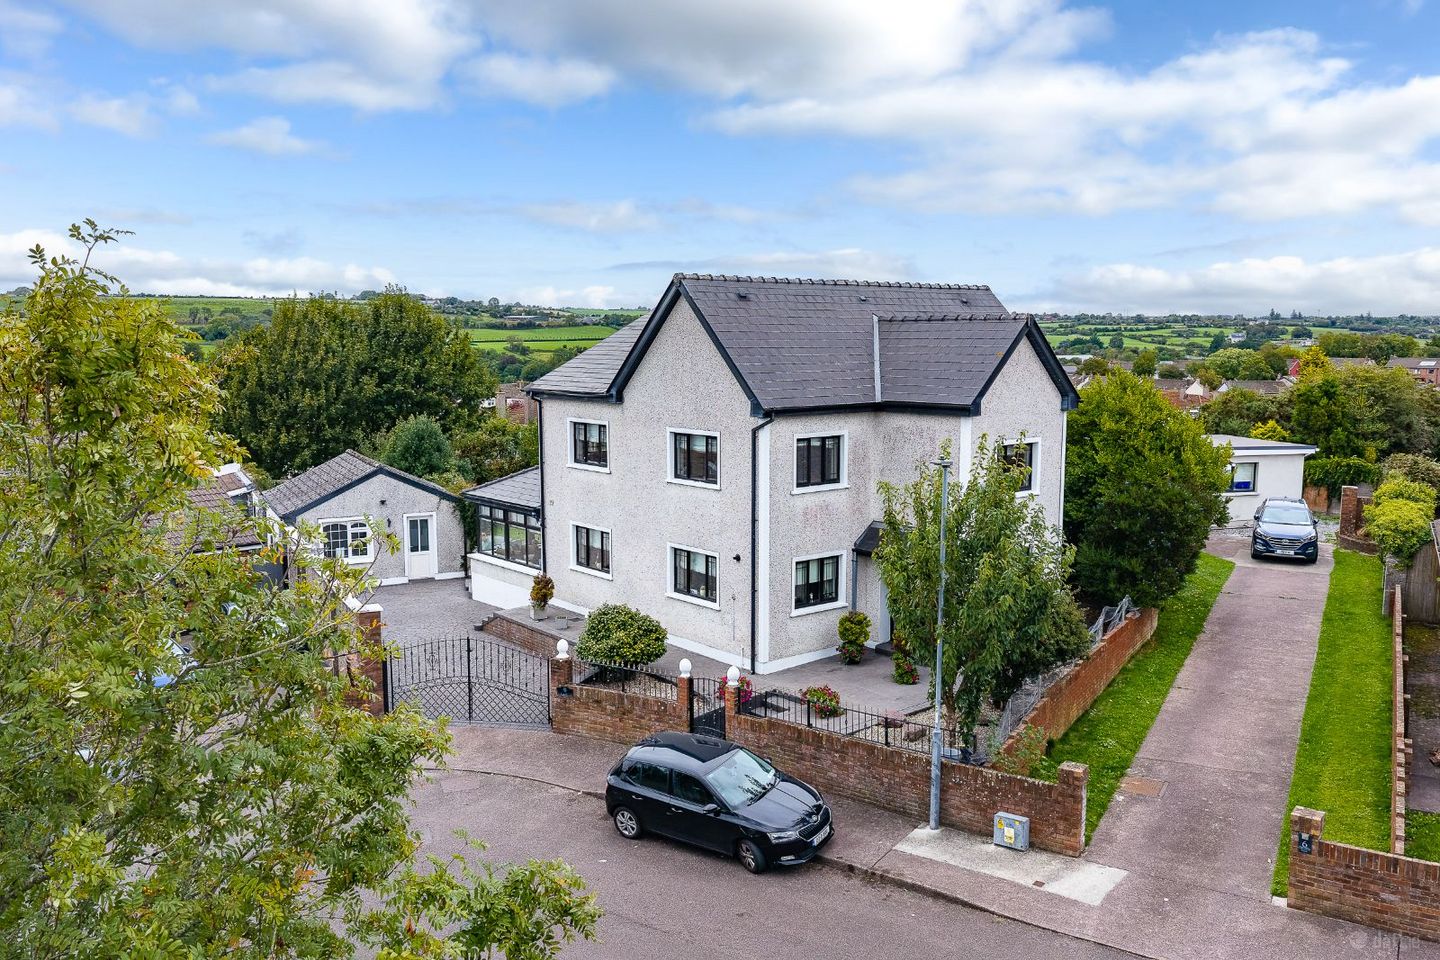

Lothlorien, Larchfield Close, Commons Road, Fairhill, Co. Cork, T23N2Y6
€595,000
- Price per m²:€2,717
- Estimated Stamp Duty:€5,950
- Selling Type:By Private Treaty
- BER No:119881944
About Lothlorien, Larchfield Close, Commons Road, Fairhill, Co. Cork
Highlights
- Approx. 219.12 Sq. M. / 2,359 Sq. Ft.
- Original house was built in 1920's approx.
- Completely renovated and extended in 2010
- BER B
- Magnificent open plan kitchen/dining area
Description
Michael Downey of ERA Downey McCarthy is delighted to present to the market this most impressive and substantial, three storey, four/five bedroom detached property, positioned in a mature and sought after location in Larchfield Close, Cork. Boasting high quality fixtures and fittings throughout, the property offers spacious accommodation, a magnificent open plan kitchen/dining area, and beautiful large rear garden complete with vegetable patches for the keen gardener, and a detached workshop/bar/studio which is suitable for a variety of uses. Accommodation consists of reception hallway, gym/family room, guest w.c, living room, open plan kitchen/dining area, and sunroom on the ground floor. On the first floor there are four spacious bedrooms, a Jack and Jill en suite, and the main family bathroom. At second floor level there is a superb double bedroom complete with own large en suite and a walk-in wardrobe. Accommodation The front of the property is fully enclosed with brick built walls and secure gates. There is both pedestrian access with steps leading to the front door, and vehicular access leading to large driveway to accommodate off street parking. The rear of the property boasts a large and beautifully mature garden, offering an excellent combination of generous lawned areas, mature planting and a number of paved patio areas. The garden is thoughtfully laid out with shrubs, trees and colourful planting, creating a high degree of privacy and a peaceful outdoor setting. There are several areas ideal for outdoor dining and entertaining, while gardening enthusiasts will particularly appreciate the superb vegetable patch positioned towards the rear of the garden. Rooms Reception Hallway - 8.52m x 2.35m (27'9" x 7'7") A solid door with glass panelling allows access into a bright and spacious reception hallway that hasattractive neutral décor, recessed spot lighting, two radiators cleverly disguised behind radiator covers, and beautiful tile flooring. There is one window overlooking the front of the property. Family Room/Gym - 4.79m x 3.61m (15'7" x 11'8") This versatile room has one window overlooking the front of the property, a feature fireplace with an open insert, recessed spot lighting, neutral décor, one radiator behind a radiator cover and wooden flooring. Guest W.C - 2.19m x 0.94m (7'1" x 3'0") The guest w.c features a two piece suite, very attractive décor, recessed spot lighting, a frosted window to the rear of the property, a radiator behind a radiator cover, tile splashback, and attractive tile flooring. Living Room - 7.24m x 3.22m (23'7" x 10'5") The superb and dual aspect main living room has large windows to the side and rear, allowing in extensive natural daylight. The room has attractive neutral décor, recessed spot lighting, two radiators behind radiator covers, a feature wallpapered wall and luxury carpet flooring. Kitchen/Dining - 8.26m x 5.35m (27'0" x 17'5") The magnificent open plan kitchen/dining area has been very attractively decorated, featuring recessed spot lighting throughout and tile flooring. The kitchen features solid fitted units at eye and floor level, extensive marble worktop counter, tile splashback, a stainless steel sink, a feature central island unit with plumbing for a washing machine and dishwasher, and space for a large double Rangemaster oven. The room has extensive dining space and is dual aspect with one window overlooking the front of the property, and two windows overlooking the side which allows in extensive natural light. Doors allow access to the sunroom and rear garden, respectively. Sunroom - 3.82m x 3.55m (12'5" x 11'6") The sunroom is triple aspect with windows to all sides, allowing in extensive natural daylight. The room has a continuation of the high quality tile flooring, plenty of space for a suite of furniture, recessed spot lighting, and one radiator behind a radiator cover. First Floor Stairs and Landing - 5.77m x 1.78m (18'9" x 5'8") A solid oak timber staircase allows access to the first floor landing which has carpet flooring, recessed spot lighting, neutral décor, and one radiator behind a radiator cover. Bedroom 2 - 3.94m x 3.73m (12'9" x 12'2") This generous sized double bedroom is dual aspect with one window to the rear of the property, and one window to the side. The room has a large built-in Sliderobe unit for storage, recessed spot lighting, one radiator behind a radiator cover and carpet flooring. A door allows access to the Jack and Jill en suite. Bedroom 3 - 3.96m x 3.84m (12'9" x 12'5") This spacious double bedroom has one window overlooking the rear of the property, a built-in Sliderobe unit for storage, recessed spot lighting, one radiator behind a radiator cover and carpet flooring. A door allows access to the Jack and Jill en suite. Jack and Jill En Suite - 2.32m x 1.86m (7'6" x 6'1") The Jack and Jill en suite bathroom features a three piece suite including a shower cubicle incorporating a Triton T90 SR electric shower. The room has one window, fully tiled walls and floor, a heated towel rail, attractive décor, extractor fan, and recessed spot lighting. Bedroom 4 - 4.12m x 3.76m (13'5" x 12'3") Another double bedroom is dual aspect with one window to the front of the property, and one window to the side. The room has a built-in Sliderobe unit for storage, recessed spot lighting, one radiator behind a radiator cover and carpet flooring. Bedroom 5 - 3.88m x 3.66m (12'7" x 12'0") This double bedroom has one window overlooking the side of the property, a built-in Sliderobe unit for storage, recessed spot lighting, one radiator behind a radiator cover and carpet flooring. Main Bathroom - 1.96m x 2.89m (6'4" x 9'4") The main bathroom features a three piece suite including a shower cubicle incorporating a Triton T90 SR electric shower. The room has one window overlooking the side of the property, fully tiled walls and floor, a heated towel rail, attractive neutral décor, and recessed spot lighting. Second Floor Stairs and Landing - 3.58m x 1.83m (11'7" x 6'0") Solid oak timber staircase allows access to the second floor landing which has carpet flooring and one Velux window. Bedroom 1 - 5.77m x 7.03m (18'9" x 23'0") This superb double bedroom is dual aspect with windows to either side of the property. The room has been very attractively decorated, recessed spot lighting, one radiator behind a radiator cover, and luxury carpet flooring, plus there is access into the eaves for storage. En Suite - 3.57m x 4.47m (11'7" x 14'6") This very spacious en suite bathroom features a four piece suite including a shower cubicle with a mains operated shower, and a separate jacuzzi bath,. The room has fully tiled walls and floors, attractive décor, a heated towel rail, one radiator behind a radiator cover, and an extractor fan. Walk-In Wardrobe - 2.53m x 2.92m (8'3" x 9'5") The walk-in wardrobe is fully shelved for storage. The area has one Velux window overlooking the side of the property, neutral décor, recessed spot lighting and carpet flooring. Detached Workshop/Bar/Studio Accessed via the rear garden, this superb detached space has two windows to the side, one window to the front, recessed spot lighting, feature light pieces and timber effect lino flooring. BER Details BER: B BER No.119881944 Directions Please see Eircode T23N2Y6for directions. Disclaimer The above details are for guidance only and do not form part of any contract. They have been prepared with care but we are not responsible for any inaccuracies. All descriptions, dimensions, references to condition and necessary permission for use and occupation, and other details are given in good faith and are believed to be correct but any intending purchaser or tenant should not rely on them as statements or representations of fact but must satisfy himself / herself by inspection or otherwise as to the correctness of each of them. In the event of any inconsistency between these particulars and the contract of sale, the latter shall prevail. The details are issued on the understanding that all negotiations on any property are conducted through this office.
The local area of Lothlorien, Larchfield Close, Commons Road, Fairhill, Co. Cork
Sold properties in this area
Stay informed with market trends
Local schools and transport

Learn more about what this area has to offer.
School Name | Distance | Pupils | |||
|---|---|---|---|---|---|
| School Name | Gaelscoil Peig Sayers | Distance | 700m | Pupils | 287 |
| School Name | Scoil Aiséirí Chríost Farranree | Distance | 1.1km | Pupils | 233 |
| School Name | Scoil Íosagáin Farranree | Distance | 1.2km | Pupils | 246 |
School Name | Distance | Pupils | |||
|---|---|---|---|---|---|
| School Name | Scoil Padre Pio | Distance | 1.4km | Pupils | 279 |
| School Name | Scoil Mhuire Fatima Boys Senior | Distance | 1.6km | Pupils | 195 |
| School Name | St Mary's On The Hill | Distance | 1.8km | Pupils | 211 |
| School Name | St Vincent's National School | Distance | 1.9km | Pupils | 211 |
| School Name | Rathpeacon National School | Distance | 1.9km | Pupils | 324 |
| School Name | North Presentation Primary School | Distance | 2.0km | Pupils | 292 |
| School Name | Strawberry Hill National School | Distance | 2.1km | Pupils | 329 |
School Name | Distance | Pupils | |||
|---|---|---|---|---|---|
| School Name | Nano Nagle College | Distance | 1.1km | Pupils | 136 |
| School Name | Gaelcholáiste Mhuire | Distance | 1.5km | Pupils | 683 |
| School Name | North Monastery Secondary School | Distance | 1.6km | Pupils | 283 |
School Name | Distance | Pupils | |||
|---|---|---|---|---|---|
| School Name | Terence Mac Swiney Community College | Distance | 1.9km | Pupils | 306 |
| School Name | St Vincent's Secondary School | Distance | 1.9km | Pupils | 256 |
| School Name | St. Aidan's Community College | Distance | 2.2km | Pupils | 329 |
| School Name | St. Angela's College | Distance | 2.5km | Pupils | 608 |
| School Name | Presentation Brothers College | Distance | 2.6km | Pupils | 698 |
| School Name | Christian Brothers College | Distance | 2.6km | Pupils | 912 |
| School Name | Scoil Mhuire | Distance | 2.7km | Pupils | 429 |
Type | Distance | Stop | Route | Destination | Provider | ||||||
|---|---|---|---|---|---|---|---|---|---|---|---|
| Type | Bus | Distance | 170m | Stop | Na Piarsaigh Gaa | Route | 203 | Destination | Farranree | Provider | Bus Éireann |
| Type | Bus | Distance | 230m | Stop | Parklands Dr | Route | 203 | Destination | St. Patrick Street | Provider | Bus Éireann |
| Type | Bus | Distance | 270m | Stop | Bride Valley Vw | Route | 203 | Destination | St. Patrick Street | Provider | Bus Éireann |
Type | Distance | Stop | Route | Destination | Provider | ||||||
|---|---|---|---|---|---|---|---|---|---|---|---|
| Type | Bus | Distance | 300m | Stop | Fairfield Mdws | Route | 203 | Destination | Ballyphehane | Provider | Bus Éireann |
| Type | Bus | Distance | 310m | Stop | Saint John's Well | Route | 203 | Destination | Ballyphehane | Provider | Bus Éireann |
| Type | Bus | Distance | 330m | Stop | Parkmeade Close | Route | 203 | Destination | Ballyphehane | Provider | Bus Éireann |
| Type | Bus | Distance | 450m | Stop | Willow Bank | Route | 203 | Destination | Ballyphehane | Provider | Bus Éireann |
| Type | Bus | Distance | 510m | Stop | New Mallow Road | Route | 215 | Destination | St. Patrick Street | Provider | Bus Éireann |
| Type | Bus | Distance | 520m | Stop | The Commons Inn | Route | 215 | Destination | Cloghroe | Provider | Bus Éireann |
| Type | Bus | Distance | 580m | Stop | North Point | Route | 215 | Destination | Cloghroe | Provider | Bus Éireann |
Your Mortgage and Insurance Tools
Check off the steps to purchase your new home
Use our Buying Checklist to guide you through the whole home-buying journey.
Budget calculator
Calculate how much you can borrow and what you'll need to save
BER Details
BER No: 119881944
Ad performance
- Date listed14/10/2026
- Views-
Properties similar to Lothlorien, Larchfield Close, Commons Road, Fairhill, Co. Cork
€680,000
17 Water View, Sunday's Well Road, Cork, T23 P8H04 Bed · 4 Bath · End of Terrace€695,000
117 Sunday's Well Road, Cork, Sunday's Well, Co. Cork, T23A8R95 Bed · 4 Bath · Semi-D€710,000
3 Verdon Place, Wellington Road, Cork5 Bed · 5 Bath · Townhouse€770,000
The Big Breakfast Roll and 2 Apartments Overhead, Blackpool, Co. Cork, T23FY714 Bed · 3 Bath · Apartment


€875,000
1 Wellesley Terrace, Wellington Road, St. Lukes, Co. Cork, T23PH2R6 Bed · 5 Bath · Terrace€975,000
21 Sunday'S Well Road, Cork, Sunday's Well, Co. Cork, T23XN525 Bed · 3 Bath · Detached€985,000
Sandquay House, Cork City Centre, Co. Cork, T23A6CF8 Bed · 4 Bath · Apartment€1,500,000
Springmount House, Sunday's Well Road, Sunday's Well, Co. Cork, T23V6P96 Bed · 5 Bath · Detached€2,800,000
19 Saint Patricks Place, St. Lukes, Co. Cork, T23VX0716 Bed · 9 Bath · Apartment


Daft ID: 16697245


Why choose Allianz for your home insurance.
Get 10% off online
Emergency home assistance included
Tailor your cover to your needs
T&Cs apply