

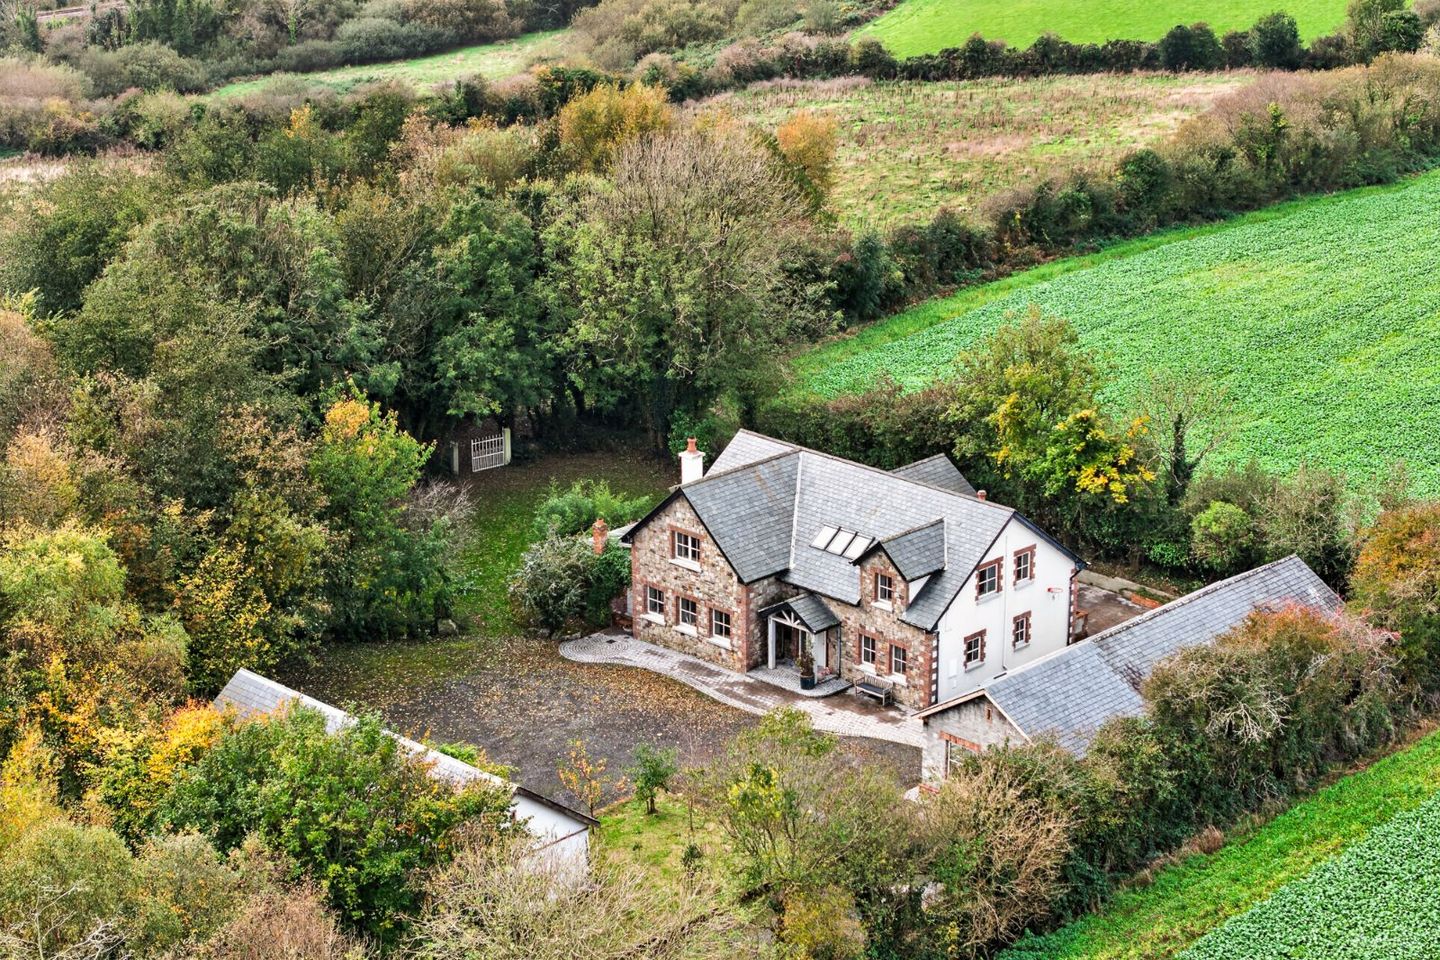

Loughnageer, Foulksmills, Co. Wexford, Y35YV91
€725,000
- Price per m²:€3,046
- Estimated Stamp Duty:€7,250
- Selling Type:By Private Treaty
- BER No:103020659
- Energy Performance:18.07 kWh/m2/yr
About Loughnageer, Foulksmills, Co. Wexford
Highlights
- 5 bedrooms, 4 bathrooms, 3 reception rooms
- Accommodation extending to 2,561 sq. ft
- 5 acres of grounds partially covered in woodland and orchard
- BER A3
- Condensing Boiler
Description
• Exceptional Five-Acre Country Estate – Architecturally designed residence set amidst beautiful South Wexford countryside. • Distinctive Architecture & Quality Materials – Exposed red brick, terracotta tiling, Chinese black slate and polished concrete. • Impressive Double-Height Entrance Hall – A striking introduction showcasing the home's architectural individuality. • Generous Accommodation – Five bedrooms, four bathrooms and three reception rooms. • Stunning Sun Lounge – A versatile snug featuring a dramatic full-height window. • Magnificent Outdoor Living – South-facing veranda, original cast-iron and glass pergola and outdoor fireplace. • Beautiful Established Grounds – Approximately five acres incorporating woodland, an orchard and extensive outdoor space including two large outbuildings. • Coastal Location & Excellent Facilities – Close to Bannow Bay and the South Wexford coastline, with two substantial outbuildings, including a home office, air-to-water heating and underfloor heating. • To arrange a viewing appointment contact Kehoe & Associates on. An Exceptional Country Residence Set Amidst Approximately 5 Acres of Enchanting Countryside in South Wexford Set amidst approximately five acres of enchanting countryside at Loughnageer, Foulksmills, this exceptional residence offers a rare combination of architectural individuality, outstanding craftsmanship and contemporary comfort. The property has been thoughtfully designed to create a distinctive home where natural materials and carefully considered finishes contribute to an atmosphere of warmth and character. Exposed red brick, rich terracotta tiling, Chinese black slate and polished concrete are complemented by generous and versatile accommodation extending to five bedrooms, four bathrooms and three reception rooms. The beautifully appointed kitchen and dining area features two sets of French doors opening onto the veranda, while the impressive sun lounge, currently used as a snug, is a particularly striking feature, with its full-height feature window creating a wonderful focal point. Outside, the sheltered entertaining area beneath the original cast-iron and glass pergola provides an exceptional setting for outdoor dining and relaxation, while the mature grounds, established orchard, woodland and two substantial outbuildings further enhance the property's appeal. With one outbuilding already converted to office accommodation and the benefit of modern heating and glazing, this is a truly individual country home offering space, privacy and an enviable lifestyle in a beautiful rural setting. While retaining its distinctive architectural character and traditional materials, the residence benefits from modern features designed to support comfortable year-round living. These include an air-to-water heating system, underfloor heating and double glazing throughout. The combination of contemporary comforts, quality finishes and generous accommodation ensures that the property offers an appealing balance of character and practicality An Exquisite Rural Location in Close Proximity to Bannow Bay Occupying a peaceful countryside setting between Foulksmills and Wellingtonbridge, in South Wexford, Loughnageer, enjoys the tranquillity of rural living while remaining within convenient reach of nearby villages and their everyday amenities. The property is ideally positioned within approximately 10 minutes of the beautiful coastline of Bannow Bay, renowned for its scenic shoreline, natural beauty and opportunities to enjoy coastal walks and outdoor pursuits. The surrounding area offers an attractive blend of countryside, traditional villages and coastal landscapes, with the beaches and amenities of the wider South Wexford coastline also accessible by car. This appealing location provides an excellent balance between a private country lifestyle and convenient access to local services, making it an ideal setting for those seeking space, tranquillity and a strong connection with the surrounding landscape. A Home of Outstanding Character, Exceptional Craftsmanship and Tranquil Country Living One of the property's most distinctive features is the magnificent outdoor living area extending along the southern elevation of the residence. Sheltered beneath an original cast iron and glass pergola, this characterful space provides an inviting setting for outdoor dining, entertaining family and friends or simply relaxing in the peaceful surroundings. Complemented by an outdoor fireplace and attractive black slate detailing, the area forms a natural extension of the internal accommodation. Its southerly aspect and sheltered setting make it a particularly appealing feature, allowing the surrounding countryside to be enjoyed throughout the seasons. Approximately Five Acres of Enchanting Grounds The approximately five-acre grounds are integral to the character and appeal of this unique property. A varied landscape incorporating open ground, partially wooded areas and an established orchard creates an attractive balance of privacy, natural beauty and versatility. The woodland enhances the secluded atmosphere, while the orchard contributes to the traditional country-house character of the setting. The extensive grounds offer ample scope for gardening, outdoor recreation and relaxation, providing a wonderful opportunity to embrace a more spacious and nature-oriented lifestyle. Further enhancing the property's versatility are two substantial outbuildings offering a range of potential uses. One has already been converted to provide office accommodation, creating an excellent dedicated workspace for those working from home or pursuing professional and creative interests. The second outbuilding provides valuable additional space for storage, hobbies, workshop use or other suitable purposes, subject to any necessary permissions. Together, these buildings add a highly practical dimension to the property and will appeal to purchasers seeking a substantial country residence with additional workspace and ancillary facilities. An Outstanding Rural Hideway Loughnageer represents a rare opportunity to acquire a truly individual country residence in an attractive and peaceful part of South Wexford. The combination of five bedrooms, four bathrooms, three reception rooms, approximately five acres of grounds, exceptional outdoor entertaining facilities and substantial outbuildings creates a property of considerable appeal. From the striking architectural details and carefully selected materials within the house to the original pergola, established orchard and woodland, every element contributes to its unique identity. Equally suited to family living, entertaining or those seeking a more flexible lifestyle with dedicated workspace, this is a home that offers space, privacy and a distinctive sense of place. ACCOMMODATION Ground Floor Entrance Hallway 3.90m x 3.59m Feature stain glass window, chinese slate and solid timber staircase to first floor. Living Room 6.37m x 4.02m Polished concrete floor, stone mantlepiece with redbrick inset, large solid fuel stove and French door into: Kitchen 5.68 x 3.90m Terracotta tiled floor, oak shaker kitchen, marble countertop, island with Belfast sink unit, ample storage, red brick detail, Falcon cooker, Siemens dishwasher and tiled splashback. Dining Room 3.96m x 3.32m Dual French doors leading to outdoor patio area. Sun Lounge 3.90m x 3.87m Feature window, Chinese slate floor and double doors leading to outside. Utility Room 2.36m x 2.40m Fully fitted strigae, plumbing for washing machine and dryer. Shower Room 1.40m x 2.43m Fully tiled, shower stall, w.h.b. and w.c. Hallway 6.34m x 2.23m (max) Feature brick wall. Bedroom 5 3.90m x 4.27m Carpet floor, walk-in wardrobe and ensuite. Ensuite 2.74m x 0.97m Tiled floor to ceiling, shower stall with power shower, w.c., w.h.b. and vanity mirror. First Floor Landing Hotpress 1.60m x 1.26m Built-in shelves. Master Bedroom 5.39m x 4.02m Carpet floor, walk-in wardrobe and ensuite. Ensuite 0.98m x 2.70m Tiled floor to ceiling, shower stall, w.c., w.h.b, and vanity mirror Walk-in Wardrobe 0.99m x 1.36m Bedroom 2 4.00m x 4.19m Carpet floor, brick feature wall and Velux windows Bathroom 3.02m x 2.00m Tiled floor to ceiling, walk-in shower, free standing bath, Velux window, w.c. and w.h.b. Bedroom 3 3.28m x 4.00m (max) Carpet floor, feature brick wall. Bedroom 4 3.98m x 3.90m Carpet floor and bay window. Total Floor Area: c. 238 sq. m. (c. 2,561sq. ft.) Outside • 5 Acre country estate • Large covered outdoor living area covered with glass and cast-iron pergola • Two large outbuildings, one converted to an office Services • ESB • Broadband • Private well • Septic tank • Double glazed windows • Under flooring heating • OFCH DIRECTIONS: Eircode Y35 YV91. Take the third left hand turn after Clongeen Village. Loughnageer is roughly 1km on the right hand side.
The local area of Loughnageer, Foulksmills, Co. Wexford
Sold properties in this area
Stay informed with market trends
Local schools and transport

Learn more about what this area has to offer.
School Name | Distance | Pupils | |||
|---|---|---|---|---|---|
| School Name | St Leonard's National School | Distance | 2.2km | Pupils | 112 |
| School Name | Clongeen National School | Distance | 2.5km | Pupils | 95 |
| School Name | Ballycullane National School | Distance | 3.5km | Pupils | 62 |
School Name | Distance | Pupils | |||
|---|---|---|---|---|---|
| School Name | Ballymitty National School | Distance | 4.9km | Pupils | 148 |
| School Name | Danescastle National School | Distance | 5.6km | Pupils | 139 |
| School Name | Gusserane National School | Distance | 6.1km | Pupils | 75 |
| School Name | Shielbeggan Convent | Distance | 6.3km | Pupils | 29 |
| School Name | Newbawn National School | Distance | 7.3km | Pupils | 187 |
| School Name | Scoil Mhaodhóig Poulfur | Distance | 9.4km | Pupils | 238 |
| School Name | Ramsgrange National School | Distance | 9.7km | Pupils | 52 |
School Name | Distance | Pupils | |||
|---|---|---|---|---|---|
| School Name | Ramsgrange Community School | Distance | 9.4km | Pupils | 628 |
| School Name | Coláiste Abbáin | Distance | 13.8km | Pupils | 461 |
| School Name | Kennedy College | Distance | 16.1km | Pupils | 196 |
School Name | Distance | Pupils | |||
|---|---|---|---|---|---|
| School Name | Good Counsel College | Distance | 16.5km | Pupils | 763 |
| School Name | St. Mary's Secondary School | Distance | 16.8km | Pupils | 713 |
| School Name | Bridgetown College | Distance | 17.0km | Pupils | 637 |
| School Name | Christian Brothers Secondary School | Distance | 17.1km | Pupils | 413 |
| School Name | Our Lady Of Lourdes Secondary School | Distance | 17.6km | Pupils | 194 |
| School Name | Abbey Community College | Distance | 21.2km | Pupils | 998 |
| School Name | Waterpark College | Distance | 21.5km | Pupils | 589 |
Type | Distance | Stop | Route | Destination | Provider | ||||||
|---|---|---|---|---|---|---|---|---|---|---|---|
| Type | Bus | Distance | 1.3km | Stop | Rochestown | Route | 388 | Destination | Duncormick | Provider | Tfi Local Link Wexford |
| Type | Bus | Distance | 2.4km | Stop | Rosegarland | Route | 372 | Destination | New Ross | Provider | Bus Éireann |
| Type | Bus | Distance | 2.6km | Stop | Clongeen | Route | 388 | Destination | Duncormick | Provider | Tfi Local Link Wexford |
Type | Distance | Stop | Route | Destination | Provider | ||||||
|---|---|---|---|---|---|---|---|---|---|---|---|
| Type | Bus | Distance | 2.6km | Stop | Clongeen | Route | 372 | Destination | New Ross | Provider | Bus Éireann |
| Type | Bus | Distance | 2.8km | Stop | Wellingtonbridge | Route | 372 | Destination | Wexford | Provider | Bus Éireann |
| Type | Bus | Distance | 2.8km | Stop | Wellingtonbridge | Route | 370 | Destination | Rosslare Harbour | Provider | Bus Éireann |
| Type | Bus | Distance | 2.8km | Stop | Wellingtonbridge | Route | 392 | Destination | New Ross | Provider | Tfi Local Link Wexford |
| Type | Bus | Distance | 2.8km | Stop | Wellingtonbridge | Route | 388 | Destination | Wexford | Provider | Tfi Local Link Wexford |
| Type | Bus | Distance | 3.4km | Stop | Kinnagh | Route | 392 | Destination | New Ross | Provider | Tfi Local Link Wexford |
| Type | Bus | Distance | 3.6km | Stop | Ballycullane | Route | 392 | Destination | New Ross | Provider | Tfi Local Link Wexford |
Your Mortgage and Insurance Tools
Check off the steps to purchase your new home
Use our Buying Checklist to guide you through the whole home-buying journey.
Budget calculator
Calculate how much you can borrow and what you'll need to save
A closer look
BER Details
BER No: 103020659
Energy Performance Indicator: 18.07 kWh/m2/yr
Ad performance
- Ad levelAdvantageGOLD
- Date listed11/11/2026
- Views-
Properties similar to Loughnageer, Foulksmills, Co. Wexford

Daft ID: 16716011

Why choose Allianz for your home insurance.
Get 10% off online
Emergency home assistance included
Tailor your cover to your needs
T&Cs apply