
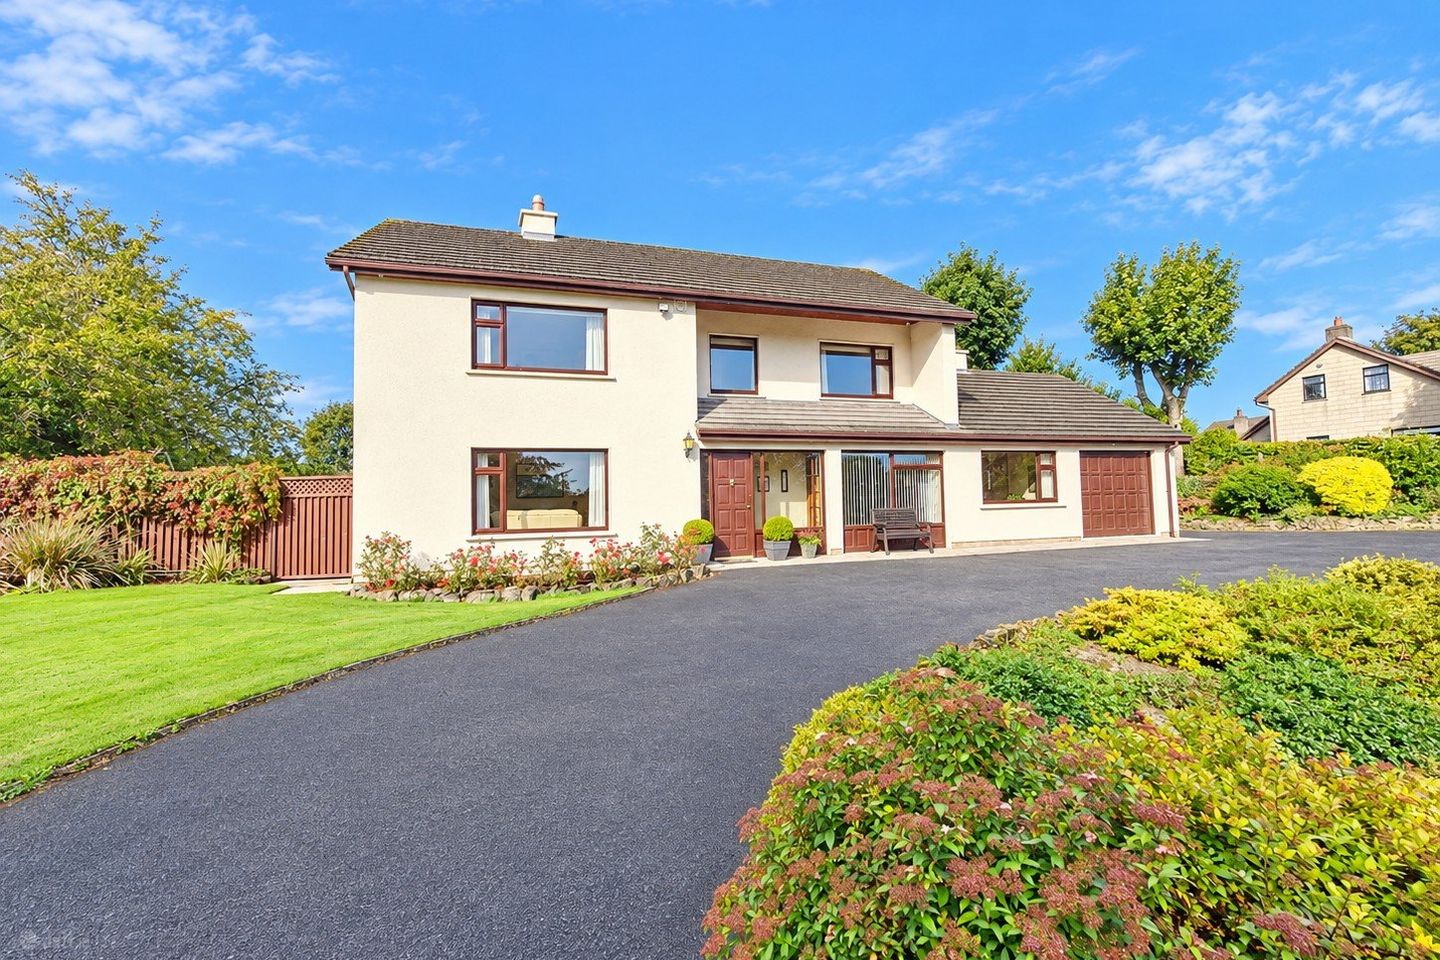

Lower Road, Bunratty East, Bunratty, Co. Clare, V95A4C4
€495,000
- Price per m²:€2,215
- Estimated Stamp Duty:€4,950
- Selling Type:By Private Treaty
- BER No:119865830
- Energy Performance:153.5 kWh/m2/yr
About Lower Road, Bunratty East, Bunratty, Co. Clare
Highlights
- Eircode V95A4C4
- Total Floor Space 223.44 m2
- Built 1976
- Group Water Scheme
- Private Sewage Treatment System
Description
Positioned on an exceptional, private and landscaped site, this outstanding five bedroom detached family home is a must view to truly appreciate its fantastic location on the Lower Road, Bunratty, Co Clare. Arriving at the property the wraparound sweeping tarmacadam drive bound by mature trees and manicured lawns leads to the extended front and side drive. The interior of the home offers bright, spacious, well proportioned and extensive living accommodation with the ground floor boasting main entrance porchway, entrance hallway, kitchen/breakfast, formal dining with open plan to family room, two additional receptions, ground floor WC, sauna and jacuzzi room and bedroom one/home office which compliment four further double bedrooms at first floor level and home office positioned to the first floor also. Extensive timber flooring, quality carpets, tiling and built in wardrobes feature throughout, solid shaker maple kitchen, two solid fuel stoves, one which has integrated back boiler and so much more to be appreciated at time of view. To the exterior, dry stone walls, hard surface tennis court, extensive patio and split level lawns, vegetable plot, storage sheds and adjoining garage concludes what can only be described as the perfect family home just three minutes by car to the renowned Bunratty, ease of access to the N18 for those commuting to Shannon, Limerick, Ennis and Galway with viewing highly recommended and strictly by prior appointment with sole selling agents. PSL 002295 Entrance Porch 3.12m x 1m. Quality tiled flooring, wall mounted lighting, feature window to front gardens with glass panel teak door leading to main entrance hallway and Georgian glass panel door leading to office. Entrance Hallway 3.12m x 2.6m. Quality tiled flooring, split level polished rail stairs leading to first floor landing with feature void between ground and first floor and glass panel door leading to main reception and door to kitchen. Reception Room 5.5m x 3.7m. Solid oak polished timber flooring, marble surround feature fireplace with marble insert and polished marble flag, decorative ceiling coving with centre rose feature and connecting Georgian glass panel door to formal dining. Kitchen/Breakfast 4.9m x 3.7m. Modern shaker maple built in wall and base units with ample work surfaces, one and a half bowl single drainer sink with mixer tap, integrated five ring gas hob with extractor hood and fan, double fan assisted ovens with overhead indentation for microwave, space for double fridge freezer, tiled splashback surround, quality tiled flooring, wall mounted shelving, tv point and connecting doors to utility and formal dining. Dining Room (open plan into Family Room) 7.5m x 3.45m. Dining area - quality tiled flooring, decorative ceiling coving with centre rose feature and open arch to family room. Family Room - quality tiled flooring, wrap around feature windows to landscaped gardens with French doors onto extensive paved patio and freestanding solid fuel Stanley stove with marble surround. Utility Room 3.6m x 2.8m. Built in wall and base units with ample work surfaces, one and a half bowl single drainer sink with mixer tap, space and plumbing for washing machine and dryer, quality tiled flooring, doors to built in cloakroom with additional overhead and base storage with further side exposed shelving and connecting doors to bedroom one/home office, ground floor WC and reception two. Bedroom One/Home Office 5m x 3.25m. Oak style timber flooring, ample built in ceiling to floor shelving with integrated study desk and feature window to front gardens. Reception Two 6.3m x 3.2m. Wall to wall and ceiling to floor built in units with eye level glass display, additional overhead and base storage, decorative ceiling coving, wall mounted lighting, integrated solid fuel stove (with back boiler), connecting door to wellness room Wellness Room 3.65m x 2.9m. Quality ceiling to floor tiling, double integrated jacuzzi bath, door to three person sauna and connecting door to adjoining garage. Adjoining Garage 4m x 4m. Double connecting doors to front drive, stira stairs leading to additional attic storage, ample wall mounted shelving and electrical socket points. Ground Floor WC 2.4m x 1.28m. Low level WC, wash hand basin with overhead wall mounted mirrored storage cabinet and quality wall and floor tiling. First Floor Landing 5.1m x 3.43m. Quality carpeted flooring, decorative ceiling coving with centre rose feature, triple doors to hotpress housing immersion tank and shelving and doors leading to bedrooms two, three, four and five, home office and main bathroom. Bedroom Two 4m x 3.66m. Quality carpeted flooring, ample built in wardrobes with integrated shelving and overhead and base storage and connecting door to ensuite. Ensuite 2m x 1.5m. Low level WC, wash hand basin with overhead wall mounted mirror unit and double press base storage, shower tray with overhead pumped shower and wall and floor tiling. Bedroom Three 3.65m x 3.5m. Quality carpeted flooring, built in wardrobes with ample hanging rails and additional overhead and base storage and integrated shelving with side vanity with base exposed shelving, overhead wall mounted mirror and wall lighting. Bathroom 2.8m x 2.1m. Low level WC, integrated wash hand basin with built in storage base with side drawers, overhead wall mounted mirror unit and electric shaver point and light, bidet with mixer tap and panel bath with overhead shower attachment with glass panel shower door and quality wall and floor tiling. Home Office 2.72m x 2.31m. Wall to wall and ceiling to floor built in wardrobes with ample hanging rails and additional overhead and base storage and integrated shelving. Bedroom Four 3.6m x 2.72m. Quality carpeted flooring. Bedroom Five 3.6m x 3.1m. Quality carpeted flooring and built in wardrobes with ample hanging rails and additional overhead and base storage.
Standard features
The local area of Lower Road, Bunratty East, Bunratty, Co. Clare
Sold properties in this area
Stay informed with market trends
Local schools and transport

Learn more about what this area has to offer.
School Name | Distance | Pupils | |||
|---|---|---|---|---|---|
| School Name | Clonmoney National School | Distance | 2.0km | Pupils | 201 |
| School Name | St Aidan's National School | Distance | 3.7km | Pupils | 274 |
| School Name | Cratloe National School | Distance | 3.8km | Pupils | 292 |
School Name | Distance | Pupils | |||
|---|---|---|---|---|---|
| School Name | Sixmilebridge National School | Distance | 4.1km | Pupils | 437 |
| School Name | St Conaires National School | Distance | 4.2km | Pupils | 353 |
| School Name | Gaelscoil Donncha Rua | Distance | 4.6km | Pupils | 72 |
| School Name | Tola National School | Distance | 5.3km | Pupils | 211 |
| School Name | St Senan's National School | Distance | 5.7km | Pupils | 131 |
| School Name | St.john's National School Shannon | Distance | 6.0km | Pupils | 49 |
| School Name | Stonehall National School | Distance | 7.0km | Pupils | 99 |
School Name | Distance | Pupils | |||
|---|---|---|---|---|---|
| School Name | St Caimin's Community School | Distance | 3.6km | Pupils | 771 |
| School Name | Shannon Comprehensive School | Distance | 4.8km | Pupils | 750 |
| School Name | Salesian Secondary College | Distance | 7.8km | Pupils | 732 |
School Name | Distance | Pupils | |||
|---|---|---|---|---|---|
| School Name | Villiers Secondary School | Distance | 11.6km | Pupils | 526 |
| School Name | Thomond Community College | Distance | 11.6km | Pupils | 606 |
| School Name | Ardscoil Ris | Distance | 12.4km | Pupils | 747 |
| School Name | Mungret Community College | Distance | 12.4km | Pupils | 940 |
| School Name | Limerick Educate Together Secondary School | Distance | 12.5km | Pupils | 714 |
| School Name | Laurel Hill Secondary School Fcj | Distance | 13.0km | Pupils | 725 |
| School Name | St Clements College | Distance | 13.0km | Pupils | 411 |
Type | Distance | Stop | Route | Destination | Provider | ||||||
|---|---|---|---|---|---|---|---|---|---|---|---|
| Type | Bus | Distance | 1.1km | Stop | Deerpark | Route | 317a | Destination | Ennis | Provider | Bus Éireann |
| Type | Bus | Distance | 1.1km | Stop | Deerpark | Route | 316 | Destination | Shannon Ind. Estate | Provider | Bus Éireann |
| Type | Bus | Distance | 1.5km | Stop | Bunratty | Route | 51 | Destination | Limerick Bus Station | Provider | Bus Éireann |
Type | Distance | Stop | Route | Destination | Provider | ||||||
|---|---|---|---|---|---|---|---|---|---|---|---|
| Type | Bus | Distance | 1.5km | Stop | Bunratty | Route | 330x | Destination | Limerick Bus Station | Provider | Bus Éireann |
| Type | Bus | Distance | 1.5km | Stop | Bunratty | Route | 317a | Destination | Limerick Bus Station | Provider | Bus Éireann |
| Type | Bus | Distance | 1.5km | Stop | Bunratty | Route | 300 | Destination | Bachelors Walk | Provider | Dublin Coach |
| Type | Bus | Distance | 1.5km | Stop | Bunratty | Route | 343 | Destination | Shannon Airport | Provider | Bus Éireann |
| Type | Bus | Distance | 2.0km | Stop | Cappagh | Route | 317a | Destination | Ennis | Provider | Bus Éireann |
| Type | Bus | Distance | 2.2km | Stop | Hurlers Cross | Route | 343 | Destination | Limerick Bus Station | Provider | Bus Éireann |
| Type | Bus | Distance | 2.4km | Stop | Cappagh | Route | 316 | Destination | Shannon Ind. Estate | Provider | Bus Éireann |
Your Mortgage and Insurance Tools
Check off the steps to purchase your new home
Use our Buying Checklist to guide you through the whole home-buying journey.
Budget calculator
Calculate how much you can borrow and what you'll need to save
A closer look
BER Details
BER No: 119865830
Energy Performance Indicator: 153.5 kWh/m2/yr
Ad performance
- Date listed28/09/2026
- Views268
- Potential views if upgraded to an Advantage Ad437
Properties similar to Lower Road, Bunratty East, Bunratty, Co. Clare


Daft ID: 16637303


Why choose Allianz for your home insurance.
Get 10% off online
Emergency home assistance included
Tailor your cover to your needs
T&Cs apply