
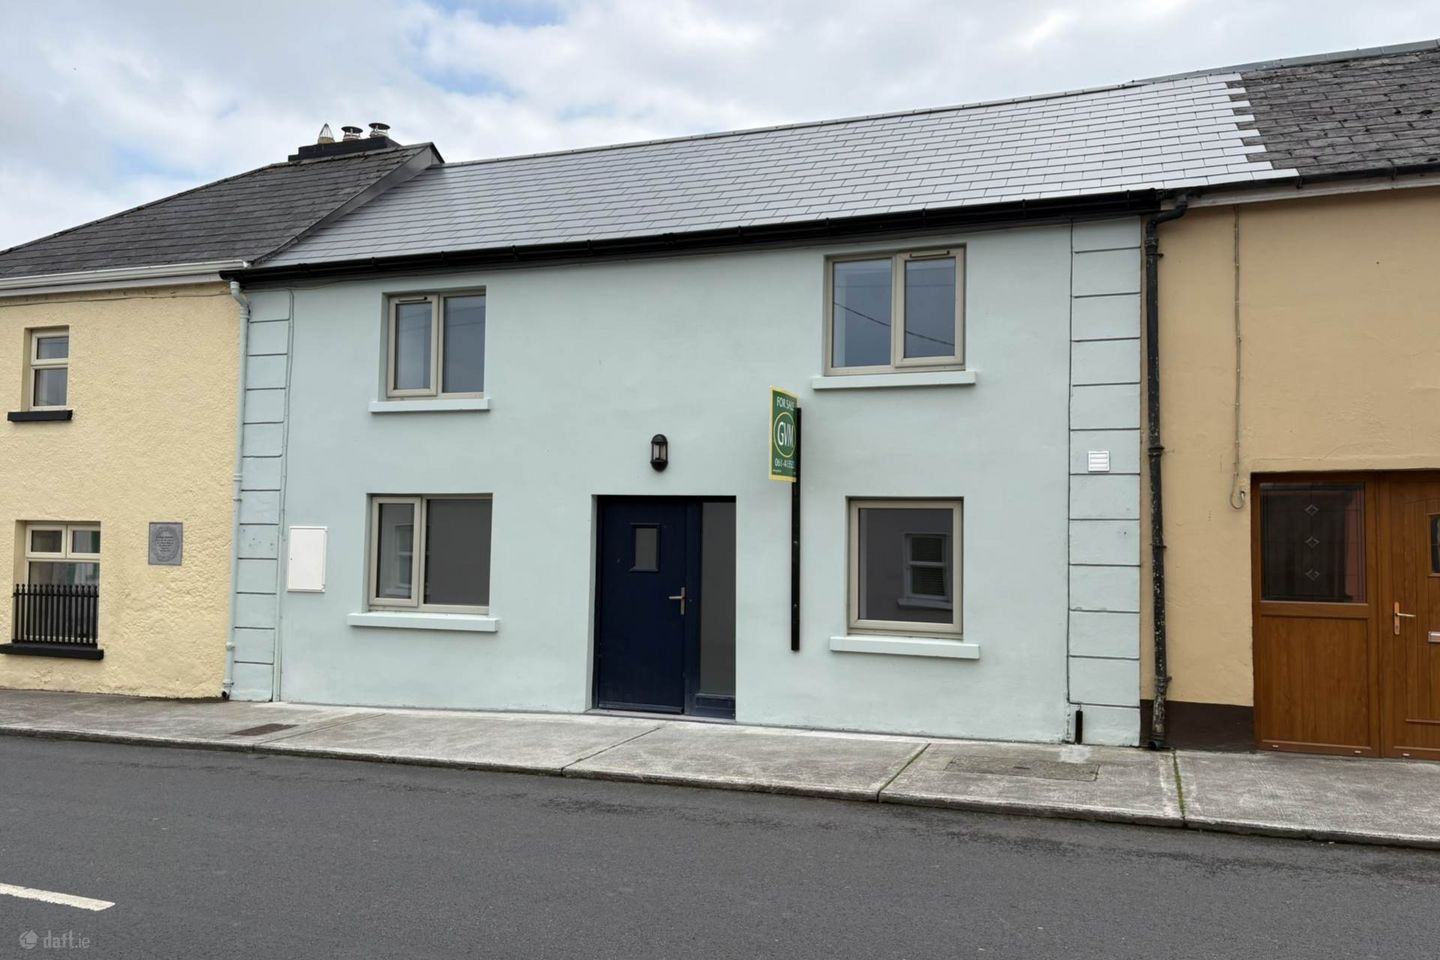

Main Street, Ardagh, Co. Limerick, V42AE28
€250,000
- Estimated Stamp Duty:€2,500
- Selling Type:By Private Treaty
- Energy Performance:50.0 kWh/m2/yr
About Main Street, Ardagh, Co. Limerick
Highlights
- Four first-floor bedrooms
- Flexible fifth bedroom / office / sitting room at ground level
- Extensively refurbished and reconstructed
- A-rated energy performance design
- Air-to-water central heating
Description
GVM Auctioneers are delighted to present this substantial four-bedroom, two-storey mid-terrace property on Main Street, Ardagh. A versatile additional ground-floor room offers excellent potential as a fifth bedroom, home office, sitting room or multi-use space. Having stood vacant for a number of years, the property has undergone enormous investment, extensive refurbishment and reconstruction together with the addition of a renovated two-storey extension to the rear, all completed to a very high standard. The property is being offered for sale in its current condition. Floor finishes remain outstanding throughout, including tiling and laminate flooring where appropriate. The supply and installation of these finishes will be the sole responsibility and at the cost of the purchaser. Internal joinery is fitted and finished, including doors, architraves and skirting boards, while the walls are fully plastered and finished with a clean white base coat. The centrepiece of the ground floor is the generous open-plan kitchen, dining and living area. This bright dual-aspect space includes recessed lighting, a comprehensive electrical specification and sliding patio doors opening directly onto an enclosed paved sun terrace. A door from the kitchen area leads to the hallway, staircase, shower room/WC and the flexible rear room overlooking the back garden. Energy efficiency is a defining feature. The specification includes an A-rated energy design, air-to-water central heating and triple-glazed windows finished in an attractive sage green. A new timber door completes the smart Main Street elevation. Specification Notes • Property is being sold as is, no additional finishes are included • Doors, architraves and skirting boards are installed • Walls are fully plastered and finished with a white base coat. • The open-plan area includes multiple double sockets, appliance isolator switches, cooker connections and plumbing. The property occupies a prominent and convenient position on Main Street in the village of Ardagh, County Limerick. The village setting places day-to-day amenities within easy reach while retaining ready access to Newcastle West and the wider West Limerick road network. Its combination of a traditional village-street frontage and extensively reconstructed rear accommodation creates an appealing balance of established character, modern space and energy-efficient specification. Completion Status The property is being offered for sale in its current condition. All outstanding completion items, including floor finishes, certification and any work required before occupation, will be the sole responsibility and at the cost of the purchaser. Prospective purchasers should satisfy themselves regarding the property`s condition, specification and outstanding requirements before purchasing. Viewing is strictly by prior appointment with GVM Auctioneers. Entrance porch - 1.43m (4'8") x 1.77m (5'10") New timber entrance door. Open plan kitchen / Dining / Living room - 8.19m (26'10") x 4.55m (14'11") Dual aspect; sliding patio doors to terrace; recessed lighting; extensive electrical and appliance connections Hallway - 4.43m (14'6") x 1.28m (4'2") Access to staircase, shower room/WC and rear multi-use room. Shower room / WC - 2.39m (7'10") x 2.42m (7'11") Ground-floor shower room and toilet Multi-use room Overlooks the back garden; suitable as a fifth bedroom, office, sitting room or other flexible use. Landing / Hallway - 9.2m (30'2") x 1.38m (4'6") Large first-floor circulation area serving the bedrooms and bathroom. Bedroom 1 - 4.27m (14'0") x 3.36m (11'0") Rear bedroom overlooking the garden. Bedroom 2 - 3.35m (11'0") x 4.34m (14'3") Front bedroom overlooking Main Street. Bedroom 3 - 3.66m (12'0") x 2.46m (8'1") First-floor bedroom. Bedroom 4 - 3.73m (12'3") x 1.64m (5'5") First-floor bedroom. Bathroom / Shower room - 2.31m (7'7") x 2.43m (8'0") First-floor bathroom / shower room. Rear Terrace Enclosed paved terrace accessed from the main living area and rear hallway. Directions Enter eircode V42AE28 to your mobile device to direct you straight to this property. Notice Please note we have not tested any apparatus, fixtures, fittings, or services. Interested parties must undertake their own investigation into the working order of these items. All measurements are approximate and photographs provided for guidance only.
The local area of Main Street, Ardagh, Co. Limerick
Sold properties in this area
Stay informed with market trends
Local schools and transport

Learn more about what this area has to offer.
School Name | Distance | Pupils | |||
|---|---|---|---|---|---|
| School Name | Ardagh National School | Distance | 350m | Pupils | 78 |
| School Name | Gaelscoil Ó Doghair | Distance | 4.2km | Pupils | 214 |
| School Name | Coolcappa National School | Distance | 4.5km | Pupils | 50 |
School Name | Distance | Pupils | |||
|---|---|---|---|---|---|
| School Name | Scoil Cill Colmain | Distance | 4.6km | Pupils | 106 |
| School Name | Courtenay National School | Distance | 4.6km | Pupils | 249 |
| School Name | Scoil Iósaf | Distance | 5.2km | Pupils | 222 |
| School Name | Carrickerry National School | Distance | 6.0km | Pupils | 55 |
| School Name | Killoughteen National School | Distance | 6.8km | Pupils | 243 |
| School Name | Mahoonagh National School | Distance | 7.9km | Pupils | 236 |
| School Name | Rathkeale National School | Distance | 8.3km | Pupils | 16 |
School Name | Distance | Pupils | |||
|---|---|---|---|---|---|
| School Name | Desmond College | Distance | 4.4km | Pupils | 515 |
| School Name | Scoil Mhuire & Íde | Distance | 5.4km | Pupils | 771 |
| School Name | Colaiste Na Trocaire (mercy Community College) | Distance | 9.0km | Pupils | 533 |
School Name | Distance | Pupils | |||
|---|---|---|---|---|---|
| School Name | Colaiste Mhuire | Distance | 13.2km | Pupils | 294 |
| School Name | Hazelwood College | Distance | 19.9km | Pupils | 563 |
| School Name | Coláiste Íde Agus Iosef | Distance | 20.0km | Pupils | 692 |
| School Name | St John Bosco Community College | Distance | 20.0km | Pupils | 301 |
| School Name | Salesian Secondary College | Distance | 21.8km | Pupils | 732 |
| School Name | Tarbert Comprehensive School | Distance | 23.6km | Pupils | 543 |
| School Name | Colaiste Chiarain | Distance | 23.6km | Pupils | 783 |
Type | Distance | Stop | Route | Destination | Provider | ||||||
|---|---|---|---|---|---|---|---|---|---|---|---|
| Type | Bus | Distance | 130m | Stop | Ardagh East | Route | 595 | Destination | Croom | Provider | Tfi Local Link Limerick Clare |
| Type | Bus | Distance | 230m | Stop | Ardagh | Route | 595 | Destination | Croom | Provider | Tfi Local Link Limerick Clare |
| Type | Bus | Distance | 3.6km | Stop | Ballyegny More | Route | 593 | Destination | Market Place | Provider | Madigan's Bus Hire |
Type | Distance | Stop | Route | Destination | Provider | ||||||
|---|---|---|---|---|---|---|---|---|---|---|---|
| Type | Bus | Distance | 4.2km | Stop | Churchtown | Route | 595 | Destination | Tarbert | Provider | Tfi Local Link Limerick Clare |
| Type | Bus | Distance | 4.2km | Stop | Station Road | Route | 595 | Destination | Tarbert | Provider | Tfi Local Link Limerick Clare |
| Type | Bus | Distance | 4.7km | Stop | Bishop's Street | Route | 521 | Destination | Newcastle West | Provider | Tfi Local Link Limerick Clare |
| Type | Bus | Distance | 4.8km | Stop | Market Place | Route | 593 | Destination | Market Place | Provider | Madigan's Bus Hire |
| Type | Bus | Distance | 5.0km | Stop | Reens | Route | 13 | Destination | Limerick Bus Station | Provider | Bus Éireann |
| Type | Bus | Distance | 5.0km | Stop | Reens | Route | 321 | Destination | Newcastlewest | Provider | Bus Éireann |
| Type | Bus | Distance | 5.0km | Stop | Reens | Route | 14 | Destination | Killarney | Provider | Bus Éireann |
Your Mortgage and Insurance Tools
Check off the steps to purchase your new home
Use our Buying Checklist to guide you through the whole home-buying journey.
Budget calculator
Calculate how much you can borrow and what you'll need to save
BER Details
Energy Performance Indicator: 50.0 kWh/m2/yr
Ad performance
- Date listed07/09/2026
- Views3,694
- Potential views if upgraded to an Advantage Ad6,021
Daft ID: 16665481


Why choose Allianz for your home insurance.
Get 10% off online
Emergency home assistance included
Tailor your cover to your needs
T&Cs apply