
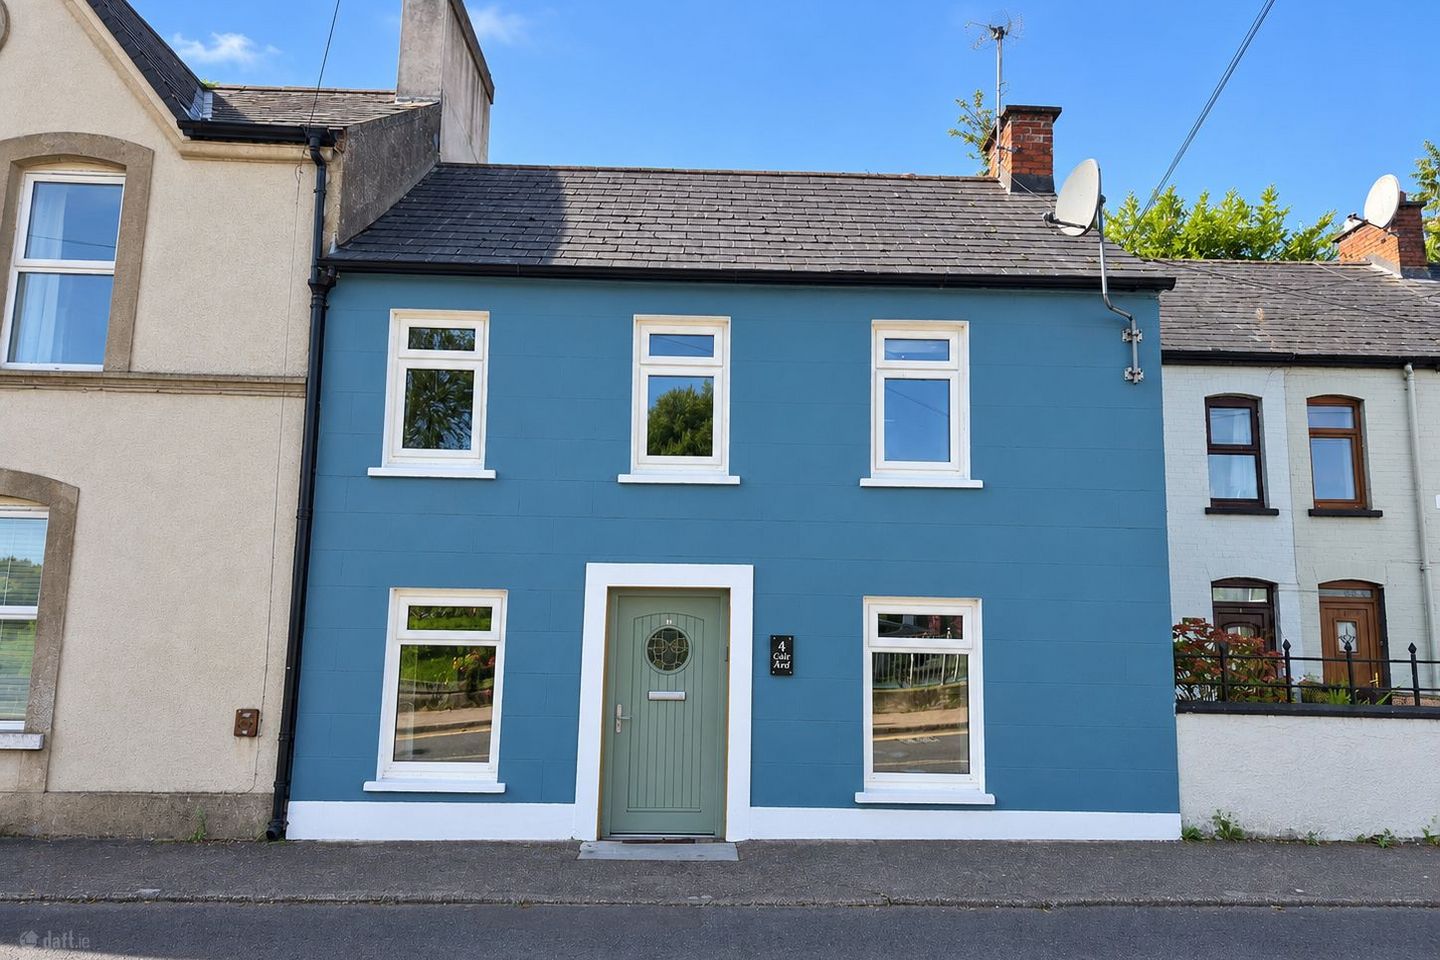

Main Street, Passage West, Passage West, Co. Cork, T12Y99W
€220,000
- Price per m²:€3,014
- Estimated Stamp Duty:€2,200
- Selling Type:By Private Treaty
- BER No:107446098
About Main Street, Passage West, Passage West, Co. Cork
Highlights
- Lovely private south west -facing rear garden
- Impressive stone boundary walls
- Solid wooden staircase and landing
- Pleasant waterfront outlook
- Two reception rooms
Description
Fiona Waldron of DNG O Connor Finn is delighted to present Casa Azul, Main Street – Charming Mid-Terrace Home with Waterfront Outlook & South West-Facing Garden. A property bursting with potential. Casa Azul, is an attractive mid-terrace residence enjoying a particularly appealing position overlooking a lovely green area, with the added benefit of a pleasant waterfront outlook. The property does require some TLC and modernisation, but for the purchaser with vision, it offers a fantastic opportunity to create a truly special home. This property benefits from generous accommodation with excellent proportions One of the standout features is the lovely, private, south west -facing rear garden, enclosed by impressive stone walls. This is a wonderful space with tremendous potential for landscaping, outdoor entertaining or simply enjoying the sunshine and privacy. With some imagination, this could be transformed into a fantastic outdoor space. On entering, the welcoming entrance hall has tiled flooring and leads to the main reception accommodation. The bright living room measures approximately 3.17m x 4.99m and enjoys a pleasant outlook over the front of the property. The room features laminate wooden flooring and a radiator. A second reception room, measuring approximately 3.29m x 2.24m, offers excellent flexibility and could be used as a home office, family room, playroom or additional reception room. It also overlooks the front of the property. To the rear is the generously proportioned kitchen/dining room. The dining area measures approximately 2.81m x 4.23m and features laminate wooden flooring, a side-facing window and an attractive open fireplace, adding warmth and character to the accommodation. The kitchen measures approximately 4.70m x 2.70m and has tiled flooring, floor and wall mounted units, plumbing for a washing machine and dishwasher, together with a window overlooking the rear garden. Useful under-stairs storage provides additional practicality, while a PVC double-glazed door with frosted glass inset panels leads directly to the rear garden. Upstairs, the solid wooden staircase leads to the family bathroom and bedrooms. The family bathroom measures approximately 2.79m x 1.96m and comprises WC, wash hand basin, electric mirror and bath with shower over. A window overlooks the rear of the property. The solid wooden staircase and landing retain the property's character and lead to two generously sized bedrooms. Bedroom 1 is particularly impressive, measuring approximately 3.60m x 6.41m, with three windows overlooking the front of the property. Its substantial proportions offer excellent scope for a generous master bedroom. Bedroom 2 measures approximately 4.80m x 2.37m and benefits from two windows overlooking the side of the property and a radiator. The landing provides additional storage space, together with access to the attic via a stira staircase. Accommodation Entrance Hall: 4.50m x 1.00m Living Room: 3.17m x 4.99m Office/Family Room: 3.29m x 2.24m Dining Area: 2.81m x 4.23m Kitchen: 4.70m x 2.70m Bathroom: 2.79m x 1.96m Bedroom 1: 3.60m x 6.41m Bedroom 2: 4.80m x 2.37m DNG O'Connor Finn, for themselves and for the vendors or lessors of the property whose Agents they are, give notice that: (i) The particulars contained herein are set out as a general outline for the guidance of intending purchasers or tenants, and do not constitute any part of an offer or contract and are not in any way legally binding. (ii) All descriptions, dimensions, references to condition and necessary permissions for use and occupation, and other details are given in good faith and are believed to be correct, but any intending purchasers or tenants should not rely on them as statements or representations of fact but must satisfy themselves by inspection or otherwise as to the correctness of each of them. (iii) No person in the employment of DNG O'Connor Finn has any authority to make or give representation or warranty whatever in relation to this development. (iv) The particulars contained herein are confidential and are given on the strict understanding that all negotiations shall be conducted through DNG O'Connor Finn. (v) DNG O'Connor Finn disclaims all liability and responsibility for any direct and/or indirect loss or damage which may be suffered by any recipient through relying on any particular contained in or omitted from the aforementioned particulars.
Standard features
The local area of Main Street, Passage West, Passage West, Co. Cork
Sold properties in this area
Stay informed with market trends
Local schools and transport

Learn more about what this area has to offer.
School Name | Distance | Pupils | |||
|---|---|---|---|---|---|
| School Name | Star Of The Sea Primary School | Distance | 600m | Pupils | 371 |
| School Name | Scoil Barra Naofa | Distance | 2.5km | Pupils | 202 |
| School Name | Bunscoil Rinn An Chabhlaigh | Distance | 2.8km | Pupils | 671 |
School Name | Distance | Pupils | |||
|---|---|---|---|---|---|
| School Name | St Mary's School Rochestown | Distance | 3.4km | Pupils | 81 |
| School Name | St Marys National School | Distance | 3.4km | Pupils | 259 |
| School Name | S N Seosamh Cobh | Distance | 3.6km | Pupils | 273 |
| School Name | Little Island National School | Distance | 3.7km | Pupils | 143 |
| School Name | Gaelscoil Cobh | Distance | 3.9km | Pupils | 59 |
| School Name | Cobh National School | Distance | 4.0km | Pupils | 22 |
| School Name | Rochestown Community Special School | Distance | 4.1km | Pupils | 47 |
School Name | Distance | Pupils | |||
|---|---|---|---|---|---|
| School Name | St Peter's Community School | Distance | 750m | Pupils | 353 |
| School Name | St Francis Capuchin College | Distance | 2.7km | Pupils | 777 |
| School Name | Coláiste Muire | Distance | 3.5km | Pupils | 704 |
School Name | Distance | Pupils | |||
|---|---|---|---|---|---|
| School Name | Carrignafoy Community College | Distance | 3.9km | Pupils | 356 |
| School Name | Nagle Community College | Distance | 5.0km | Pupils | 297 |
| School Name | Cork Educate Together Secondary School | Distance | 5.1km | Pupils | 409 |
| School Name | Carrigtwohill Community College | Distance | 5.2km | Pupils | 841 |
| School Name | Ursuline College Blackrock | Distance | 6.1km | Pupils | 359 |
| School Name | Coláiste An Phiarsaigh | Distance | 6.7km | Pupils | 576 |
| School Name | Gaelcholáiste Charraig Ui Leighin | Distance | 6.7km | Pupils | 283 |
Type | Distance | Stop | Route | Destination | Provider | ||||||
|---|---|---|---|---|---|---|---|---|---|---|---|
| Type | Bus | Distance | 30m | Stop | Passage West | Route | 216 | Destination | University Hospital | Provider | Bus Éireann |
| Type | Bus | Distance | 50m | Stop | Passage West | Route | 223 | Destination | Haulbowline Island | Provider | Bus Éireann |
| Type | Bus | Distance | 230m | Stop | Strand Street | Route | 216 | Destination | University Hospital | Provider | Bus Éireann |
Type | Distance | Stop | Route | Destination | Provider | ||||||
|---|---|---|---|---|---|---|---|---|---|---|---|
| Type | Bus | Distance | 250m | Stop | Strand Street | Route | 223 | Destination | Haulbowline | Provider | Bus Éireann |
| Type | Bus | Distance | 310m | Stop | Toureen Terrace | Route | 223 | Destination | Haulbowline | Provider | Bus Éireann |
| Type | Bus | Distance | 390m | Stop | Toureen Terrace | Route | 216 | Destination | University Hospital | Provider | Bus Éireann |
| Type | Bus | Distance | 630m | Stop | Horsehead | Route | 223 | Destination | Haulbowline | Provider | Bus Éireann |
| Type | Bus | Distance | 630m | Stop | Horsehead | Route | 216 | Destination | Monkstown | Provider | Bus Éireann |
| Type | Bus | Distance | 670m | Stop | Dock Terrace | Route | 216 | Destination | Monkstown | Provider | Bus Éireann |
| Type | Bus | Distance | 670m | Stop | Dock Terrace | Route | 223 | Destination | Haulbowline | Provider | Bus Éireann |
Your Mortgage and Insurance Tools
Check off the steps to purchase your new home
Use our Buying Checklist to guide you through the whole home-buying journey.
Budget calculator
Calculate how much you can borrow and what you'll need to save
BER Details
BER No: 107446098
Ad performance
- Date listed24/09/2026
- Views371
- Potential views if upgraded to an Advantage Ad605
Properties similar to Main Street, Passage West, Passage West, Co. Cork
€230,000
32 Granary Wharf, Glenbrook, Co. Cork, T12V0422 Bed · 1 Bath · Apartment€245,000
15 Marina View, Passage West, Passage West, Co. Cork, T12N8KV2 Bed · 1 Bath · Terrace€275,000
Glenview, 11 Glen Road, Monkstown, Co. Cork, T12D6KD3 Bed · 2 Bath · Semi-D€275,000
18a Pembroke Grove, Pembroke Wood, Passage West, Co. Cork, T12ET104 Bed · 3 Bath · Duplex


€275,000
39 Chandlers Rest, Rushbrooke Links, Cobh, Co. Cork, P24KW643 Bed · 3 Bath · Terrace€275,000
17 The Crescent, Harbour Heights, Passage West, Co. Cork, T12KX062 Bed · 2 Bath · Apartment€295,000
9 Sirius Heights, Church Hill, Passage West, Co. Cork, T12YV783 Bed · 2 Bath · Apartment€300,000
Mount Saint Joseph'S, Passage West, Passage West, Co. Cork, T12PK005 Bed · 5 Bath · Detached€330,000
44 Avondale Mews, Passage West, Passage West, Co. Cork, T12RR4C2 Bed · 2 Bath · End of Terrace€340,000
1 The Mews, Rushbrooke Links, Cobh, Co. Cork, P24WY043 Bed · 2 Bath · Semi-D€340,000
18 Hermitage Drive, Rushbrooke Links, Cobh, Co. Cork, P24KF743 Bed · 3 Bath · Semi-D€345,000
57 Chandlers Rest, Rushbrooke Links, Cobh, Cork, P24TD374 Bed · 3 Bath · Terrace


Daft ID: 16678559


Why choose Allianz for your home insurance.
Get 10% off online
Emergency home assistance included
Tailor your cover to your needs
T&Cs apply