
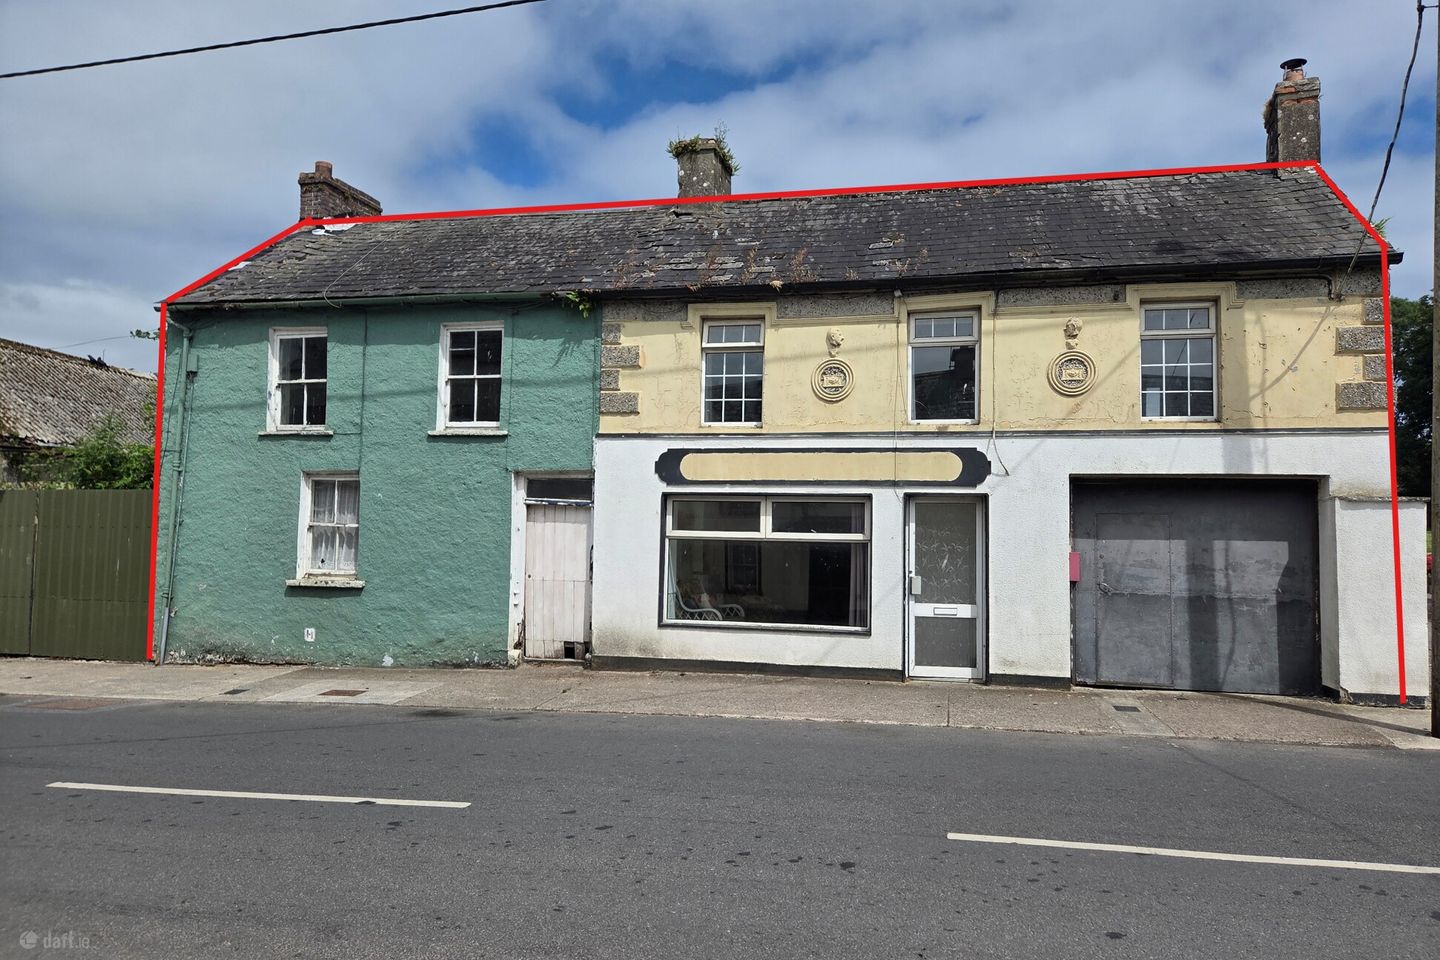

Main Street Upper, Cappawhite,, Co.Tipperary, E34X438
€195,000
- Price per m²:€908
- Estimated Stamp Duty:€1,950
- Selling Type:By Private Treaty
- BER No:116901810
- Energy Performance:267.36 kWh/m2/yr
About Main Street Upper, Cappawhite,, Co.Tipperary
Highlights
- Former Commercial Premises with 2 Bed Apartment Overhead
- Separate 3 Bed Residential Dwelling
- Detached Garage
- Potential Conversion to 3 Separate Apartments.
- Central Location
Description
VIRTUAL TOUR AVAILABLE BY REQUEST To see current offers or place your own offer on this property, please visit SherryFitz.ie and register for your mySherryFitz account. Sherry FitzGerald Ryan Cooper are delighted to present Main Street Upper, Cappawhite, Co. Tipperary (E34 YA32) to the market; a substantial mixed-use property comprising a former commercial premises with residential accommodation overhead, a separate adjoining dwelling (E34 VH21), detached garage and a range of outbuildings, all situated in the centre of Cappawhite Village. LOCATION The property occupies a prominent position on Main Street Upper in Cappawhite Village. Cappawhite offers a range of local amenities including shops, primary school, church, sporting facilities and community services. The property also benefits from convenient access to Tipperary Town, Cashel, Limerick City and Thurles, making it an attractive opportunity for owner occupiers, investors and developers alike. DESCRIPTION This substantial property comprises two separate buildings extending to approximately 3,322 Sq.Ft. / 308.6 Sq.M. together with a detached garage extending to approximately 743 Sq.Ft. / 69 Sq.M. Building 1 consists of a former commercial premises at ground floor level with residential accommodation overhead. Planning permission was granted on 10th October 2025 for a change of use from commercial to residential accommodation. The approved development provides an opportunity to incorporate the former commercial space into the existing residential accommodation or create additional residential units. The first-floor accommodation is currently arranged as a residential apartment, while the ground floor former commercial unit offers significant potential for conversion. Given the size and layout of the building, the property may suit conversion into up to three separate apartments, subject to planning permission. Building 2 comprises a separate residential dwelling located to the left-hand side of the property and accessed independently from Main Street. The dwelling requires refurbishment and may qualify for the Vacant Property Refurbishment Grant and Derelict Property Grant, subject to the purchaser satisfying the relevant terms and conditions of the schemes. Building 1 benefits from side access leading to the rear yard, detached garage and a range of useful outbuildings. The overall property offers considerable flexibility and may suit a variety of uses including owner occupation, rental investment, or further residential development. The property is serviced by mains water and mains sewage connections. ACCOMMODATION Building 1 – Former Commercial Premises & Residential Apartment Accommodation extends to approximately 2,312 Sq.Ft. / 214.8 Sq.M. and comprises Entrance Porch, Entrance Hall, Former Commercial Unit, Prep Room, Rear Entrance, Utility Room, Cloak Room, and W.C on ground level. First floor includes, Landing, Living / Dining Room, Kitchen, 2 no. Bedrooms and Bathroom. Building 2 – Residential Dwelling Accommodation extends to approximately 1,010 Sq.Ft. / 93.8 Sq.M. and comprises Entrance Hall, Living Room, Kitchen and 3 no. Bedrooms and W.C. Outside Detached Garage extending to approximately 743 Sq.Ft. / 69 Sq.M. Total Floor Area: Approx. 3,322 Sq.Ft. / 308.6 Sq.M. Occupying a prominent village centre location with extensive accommodation, side access, detached garage and development potential, this property presents a rare opportunity to acquire a versatile property suitable for a variety of residential and investment uses. A virtual tour link can be supplied on request with actual viewings strictly by appointment. Further enquiries can be made by contacting Sole Selling Agents, Sherry FitzGerald Ryan Cooper in Tipperary Town – (062) 85161. ____________________________________ Disclaimer: These particulars are issued by Sherry FitzGerald Ryan Cooper on the strict understanding that they do not form part of any contract and are provided for guidance purposes only. While every effort has been made to ensure accuracy, no liability is accepted for any errors or omissions. Interested parties should satisfy themselves as to the correctness of the information provided, through inspection or other means. The vendor does not make or give, and neither Sherry FitzGerald Ryan Cooper nor any of its employees has authority to make or give, any representation or warranty in respect of this property. Sherry FitzGerald Ryan Cooper are marketing this property on the basis that all relevant title and certification documents are in place or will be provided by the vendor prior to sale. ____________________________________ Building 1 Ground Floor Entrance Porch 0.72m x 1.29m Shop Floor 5.52m x 4.46m. Very spacious unit with laminate flooring Prep Room 4.07m x 2.89m. With laminate flooring, plumbed for washing machine and cloak room. Utility Room 2.43m x 4.46m. With laminate wood floor, W.H.B and stroage units W.C 2.24m x 0.81m. With W.C and W.H.B Rear Entrance 1.20m x 2.26m First Floor Landing 1.82m x 2.84m. With laminate flooring, decorative wall cladding and fitted storage. Living / Dining Room 3.41m x 4.71m. Spacious Living / Dining Room with solid fuel stove Kitchen 1.67m x 3.56m. Fitted kitchen with laminate flooring and plumbed for washing machine. Bedroom 1 5.25m x 2.79m. Spacious front facing Bedroom with laminate flooring and decorative cladding on ceiling. Bedroom 2 5.30m x 2.32m. Spacious rear facing Bedroom with laminate flooring Bathroom 3.31m x 1.87m. With W.C, W.H.B, electric shower, heated towel rail and fitted storage Building 2 Ground Floor Entrance Hall 5.92m x 1.19m Living Room 5.49m x 4.21m Cloakroom 1.00m x 1.66m Kitchen 2.81m x 2.72m Bedroom 1 3.88m x 2.19m W.C 1.57m x 1.19m First Floor Landing 0.92m x 0.88m Bedroom 2 3.23m x 5.67m Bedroom 3 2.11m x 2.59m Storage Room 2.21m x 2.16m Outside Garage 9.37m x 7.38. Very spacious Garage, with French doors to garden
The local area of Main Street Upper, Cappawhite,, Co.Tipperary
Sold properties in this area
Stay informed with market trends
Local schools and transport

Learn more about what this area has to offer.
School Name | Distance | Pupils | |||
|---|---|---|---|---|---|
| School Name | Cappawhite National School | Distance | 200m | Pupils | 129 |
| School Name | Annacarty National School | Distance | 3.9km | Pupils | 90 |
| School Name | S N Na Haille | Distance | 4.4km | Pupils | 121 |
School Name | Distance | Pupils | |||
|---|---|---|---|---|---|
| School Name | St Francis National School | Distance | 5.0km | Pupils | 29 |
| School Name | Doon Convent National School | Distance | 5.9km | Pupils | 122 |
| School Name | Hollyford National School | Distance | 6.0km | Pupils | 27 |
| School Name | Doon C B S Limerick | Distance | 6.0km | Pupils | 51 |
| School Name | Donaskeigh National School | Distance | 8.2km | Pupils | 79 |
| School Name | Oola National School | Distance | 8.7km | Pupils | 67 |
| School Name | Monard National School | Distance | 8.9km | Pupils | 108 |
School Name | Distance | Pupils | |||
|---|---|---|---|---|---|
| School Name | Scoil Na Tríonóide Naofa | Distance | 5.9km | Pupils | 529 |
| School Name | St. Anne's Secondary School | Distance | 11.5km | Pupils | 284 |
| School Name | St. Ailbe's School | Distance | 11.6km | Pupils | 654 |
School Name | Distance | Pupils | |||
|---|---|---|---|---|---|
| School Name | The Abbey School | Distance | 12.3km | Pupils | 345 |
| School Name | Glenstal Abbey School | Distance | 17.5km | Pupils | 202 |
| School Name | Cashel Community School | Distance | 20.3km | Pupils | 855 |
| School Name | St. Mary's Secondary School | Distance | 21.9km | Pupils | 725 |
| School Name | John The Baptist Community School | Distance | 22.0km | Pupils | 1011 |
| School Name | Newport College | Distance | 22.1km | Pupils | 364 |
| School Name | Rockwell College | Distance | 22.9km | Pupils | 478 |
Type | Distance | Stop | Route | Destination | Provider | ||||||
|---|---|---|---|---|---|---|---|---|---|---|---|
| Type | Bus | Distance | 290m | Stop | Cappawhite | Route | 332 | Destination | Cashel | Provider | Bus Éireann |
| Type | Bus | Distance | 3.9km | Stop | Annacarty | Route | 332 | Destination | Limerick Bus Station | Provider | Bus Éireann |
| Type | Bus | Distance | 6.4km | Stop | Doon | Route | 332 | Destination | Limerick Bus Station | Provider | Bus Éireann |
Type | Distance | Stop | Route | Destination | Provider | ||||||
|---|---|---|---|---|---|---|---|---|---|---|---|
| Type | Bus | Distance | 8.1km | Stop | Dundrum | Route | 332 | Destination | Cashel | Provider | Bus Éireann |
| Type | Bus | Distance | 8.8km | Stop | Oola | Route | 55 | Destination | Limerick Bus Station | Provider | Bus Éireann |
| Type | Bus | Distance | 8.8km | Stop | Oola | Route | 347 | Destination | Limerick | Provider | Bus Éireann |
| Type | Bus | Distance | 8.9km | Stop | Monard | Route | 55 | Destination | Limerick Bus Station | Provider | Bus Éireann |
| Type | Rail | Distance | 9.0km | Stop | Limerick Junction | Route | Rail | Destination | Limerick (colbert) | Provider | Irish Rail |
| Type | Rail | Distance | 9.0km | Stop | Limerick Junction | Route | Intercity | Destination | Mallow | Provider | Irish Rail |
| Type | Bus | Distance | 9.5km | Stop | Limerick Junction | Route | 855 | Destination | Tipperary | Provider | Tfi Local Link Tipperary |
Your Mortgage and Insurance Tools
Check off the steps to purchase your new home
Use our Buying Checklist to guide you through the whole home-buying journey.
Budget calculator
Calculate how much you can borrow and what you'll need to save
BER Details
BER No: 116901810
Energy Performance Indicator: 267.36 kWh/m2/yr
Ad performance
- Date listed14/07/2026
- Views4,228
- Potential views if upgraded to an Advantage Ad6,892
Properties similar to Main Street Upper, Cappawhite,, Co.Tipperary

Daft ID: 16591018


Why choose Allianz for your home insurance.
Get 10% off online
Emergency home assistance included
Tailor your cover to your needs
T&Cs apply