
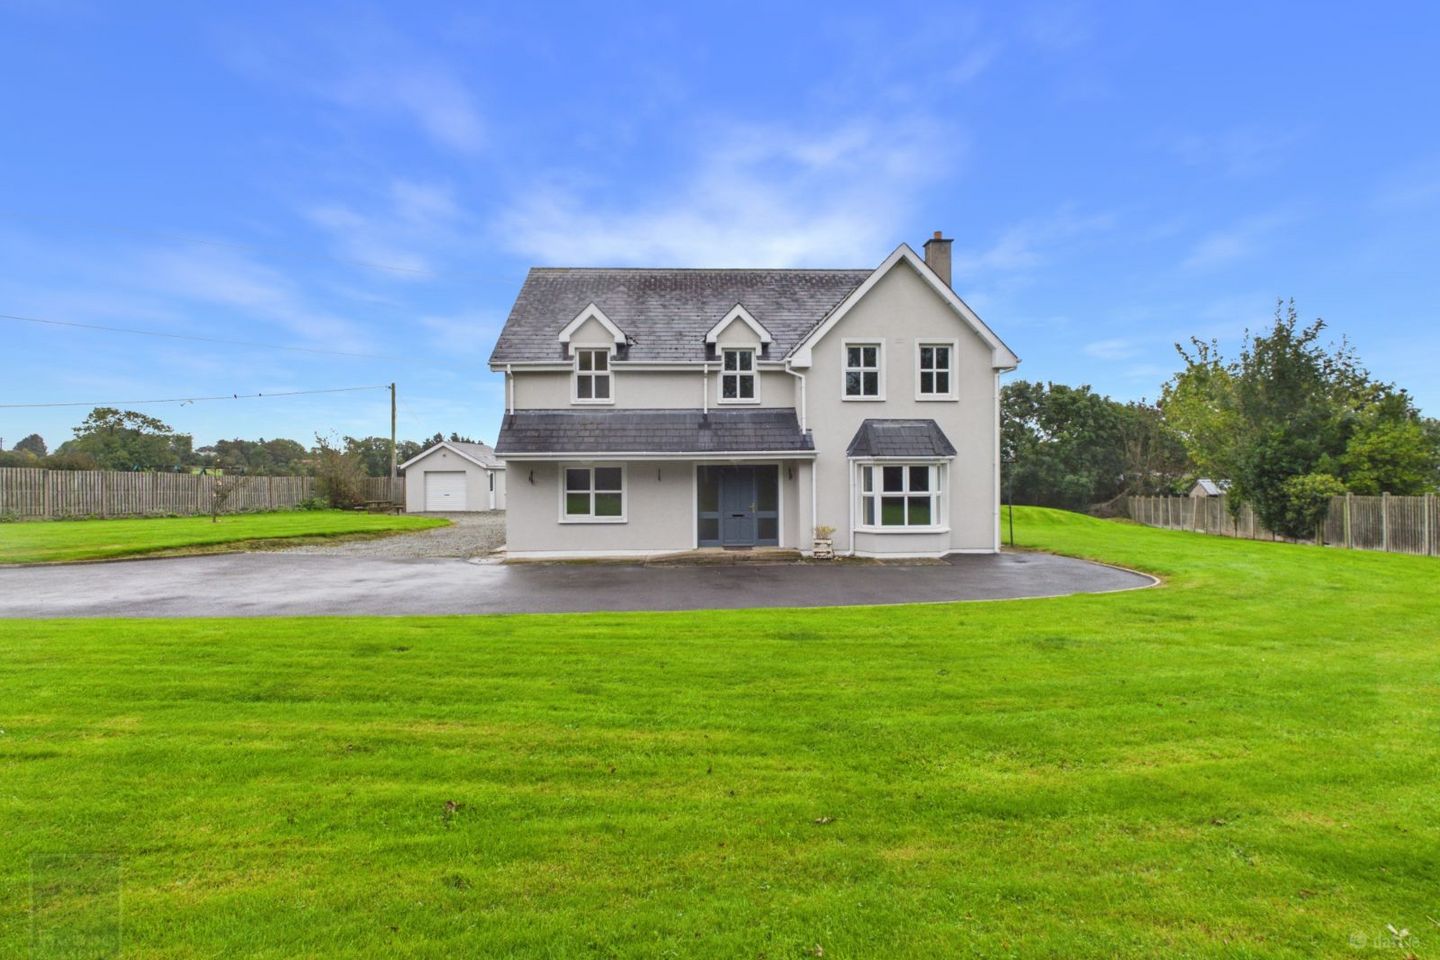

Monmore, Crossabeg, Co. Wexford, Y35T1HR
€495,000
- Price per m²:€2,115
- Estimated Stamp Duty:€4,950
- Selling Type:By Private Treaty
- BER No:106134752
- Energy Performance:186.76 kWh/m2/yr
About Monmore, Crossabeg, Co. Wexford
Highlights
- Built in 2000
- Extending to c. 234 sq. m
- Four bedrooms, four bathrooms
- Detached garage
Description
An Impressive Four-Bedroom Detached Family Residence Offering c. 234 sq. m. (2,519 sq. ft.) of Spacious Accommodation in a Peaceful Countryside Setting, Convenient to Wexford Town and the M11 Motorway to Dublin. Kehoe & Assoc. are delighted to present this impressive, detached family residence at Monmore, Crossabeg, Co. Wexford. Built in 2000 and extending to approximately 234 sq. m. (2,519 sq. ft.), this substantial four-bedroom home offers generously proportioned accommodation, versatile living spaces, and extensive gardens, all set within a peaceful countryside setting. Combining the tranquillity of rural living with excellent accessibility to Wexford Town and the national road network, this property presents an exceptional opportunity for families seeking space, privacy, and convenience. The property enjoys an attractive location in the highly regarded Crossabeg area, a welcoming rural community within easy reach of Wexford Town. Crossabeg Village offers local amenities including primary school 2.3 km, church, community facilities, and sporting activities, while nearby Castlebridge provides additional everyday conveniences, including shops, a supermarket, pharmacy, and local services. Also conveniently located to Oylegate Village with primary school 3 km away and with Village amenities. Wexford Town is accessible, offering an extensive selection of shopping facilities, supermarkets, cafés, restaurants, hotels, leisure centres, and cultural attractions, including the National Opera House. Families are particularly well catered for with a choice of primary and secondary schools, while Wexford General Hospital and a wide range of professional and medical services are also within easy reach. For commuters, the location is particularly appealing, with convenient access to the N11 and M11 motorway network, providing a direct route towards Gorey, Wicklow, and Dublin. The M11 offers excellent connectivity to South Dublin and the wider motorway network, making this an attractive option for those seeking countryside living without compromising accessibility. Wexford Town also benefits from regular bus and rail services, providing further transport connections to Dublin and surrounding towns. The surrounding countryside offers a wonderful lifestyle, with scenic walking routes, quiet country roads, and opportunities for outdoor recreation. The picturesque River Slaney and surrounding countryside provide an attractive natural backdrop, while the beautiful sandy beaches of Curracloe and Ballinesker, together with Raven Point Wood and the Raven Nature Reserve, are accessible for coastal walks, swimming, and family days out. The nearby villages of Castlebridge, Screen and Curracloe further enhance the appeal of this desirable location. Internally, the accommodation is thoughtfully arranged over two floors, offering an excellent balance of formal reception rooms, comfortable family living, and practical everyday spaces. A welcoming entrance hallway introduces the generous proportions throughout. The formal sitting room features an attractive bay window overlooking the front gardens and a feature open fireplace with marble mantelpiece, creating an inviting space for entertaining. Double doors lead through to a spacious family lounge, also featuring an open fireplace and enjoying pleasant views towards the gardens and south-facing patio. The substantial kitchen and dining room forms the heart of the home, offering an abundance of cabinetry, generous worktop space and a central island providing additional storage and preparation space. A Rangemaster dual-fuel cooker adds to the functionality of this impressive family kitchen, while glazed doors provide a connection to the outdoor patio and gardens. Additional ground-floor accommodation includes a versatile reception room suitable for use as a fifth bedroom, playroom, games room or formal dining room, a well-appointed utility room, a separate home office or mudroom with garden access, and a guest bathroom. This flexible arrangement is ideally suited to modern family requirements, including those working remotely. Upstairs, a spacious landing provides access to four generously proportioned bedrooms and the family bathroom. The principal bedroom enjoys views over the front gardens and benefits from a private ensuite shower room and walk-in wardrobe. A second bedroom also features ensuite facilities, while the remaining bedrooms offer comfortable accommodation with attractive countryside and garden outlooks. The family bathroom is fitted with both a bath and separate shower, providing practicality for busy family life. Outside, the property is approached through a gated entrance leading to an extensive driveway with ample off-street parking. The residence is surrounded by expansive lawned gardens, providing an attractive sense of space and privacy. A south-facing patio offers an ideal setting for outdoor dining, entertaining and enjoying the sunshine. The substantial grounds present excellent opportunities for gardening, recreation and family activities, while the detached garage provides valuable additional storage and practical space. Monmore offers a rare combination of substantial family accommodation, extensive outdoor space and a peaceful rural setting, all within convenient reach of Wexford Town and the M11 motorway. With its generous proportions, flexible layout and attractive location, this is a wonderful opportunity to acquire a spacious family home in one of County Wexford's established countryside communities. It is highly recommended, to arrange a suitable viewing time, please contact the sole selling agents, Kehoe & Assoc., at 053 9144393. ACCOMMODATION Entrance Hall 5.22m x 3.27m Tiled flooring throughout. Door leading through to: Formal Sitting Room 5.61m x 4.29m Carpeted flooring throughout, open fireplace with granite tile and marble mantel piece surround, feature bay window overlooking front garden and driveway. Double doors leading through to: Family Lounge 4.86m x 4.26m Carpeted flooring, feature open fireplace with windows right and left overlooking side garden and large window overlooking directly south facing patio, tv points and electrical points. Open alcove leading out to: Kitchen/Dining Room 7m x 4.72m Tiled flooring throughout, fully fitted kitchen with floor and eye level cabinetry, island with ample storage and basket points, Range Master dual fuel oven with extractor fans overhead, worktop space with tiled splashback and double drainer stainless steel sink, integrated Indesit dishwasher and pantry press. Door leading through to: Ground Floor Bedroom/Playroom/Games Room/Formal Dining Room 4.34, x 3.61m Timber laminate flooring with large window overlooking front driveway and gardens. Off Kitchen, door to: Back Porch/Utility 3.12m x 2.31m Tiled flooring throughout, fully fitted with floor and eye level cabinetry, ample worktop space with stainless steel sink and drainer and tiled splashback under window overlooking south facing patio. Bosch washing and Candy dryer, pedestrian door access to side garden. Separate door leading through to: Home Office/Mud Room 3.11m x 2.78m Tiled flooring throughout with pedestrian door access leading to rear garden. Off Entrance Hall: Guest Bathroom 2.13m x 1.39m Tiled flooring with w.h.b with tiled splashback and w.c. Timber staircase leading to: First Floor: Large Landing Area 6.77m x 3.36m Carpeted flooring throughout, hatch to attic overhead and double doors to hot-press. Master Bedroom 4.27m x 4.00m Carpeted flooring, two window overlooking front garden and driveway. Ensuite 2.05m x 2.05m Lino flooring, enclosed shower with Triton T90 sr with tiled surround, w.h.b with tiled splashback and w.c. Walk in wardrobe 2.10m x 2.04m Tongue and groove flooring, open shelves and rails. Bedroom 2 4.20m x 3.61m Tongue and grooved flooring throughout, dual aspect with window overlooking front garden and side garden. Bedroom 3 4.49m x 3.23m Carpeted flooring with tongue and grooved flooring underneath, large window overlooking rear gardens. Ensuite 2.42m x 1.18m Tiled flooring, enclosed shower with sliding glass doors, tile surround, pressure pump Newteam1500 xt shower, w.h.b. with built in cabinetry underneath, w.c. and Velux overhead. Bedroom 4 4.28m x 3.47m Carpeted flooring with window overlooking rear garden. Family Bathroom 3.03m x 2.33m Lino flooring, bath with tiled surround, separate shower with Triton T90 sr with tile surround and glass sliding doors, w.h.b with tiled splashback, mirror and lighting overhead and w.c. Total Floor Area: c. 234 sq.m / 2,519 sq.ft. Outside • Landscaped grounds extending to c. 0.69 acres • Storage shed • Gardens in lawn • Gated entrance Services • Mains water • Treatment Plant • OFCH condensing replaced in 2022 • Siro / NBI Fibre Broadband
The local area of Monmore, Crossabeg, Co. Wexford
Sold properties in this area
Stay informed with market trends
Local schools and transport

Learn more about what this area has to offer.
School Name | Distance | Pupils | |||
|---|---|---|---|---|---|
| School Name | Crossabeg National School | Distance | 1.9km | Pupils | 214 |
| School Name | Oylegate National School | Distance | 2.3km | Pupils | 145 |
| School Name | Scoil Mhuire Ballyhogue | Distance | 4.0km | Pupils | 18 |
School Name | Distance | Pupils | |||
|---|---|---|---|---|---|
| School Name | Castlebridge National School | Distance | 5.0km | Pupils | 219 |
| School Name | Ballymurn National School | Distance | 5.0km | Pupils | 116 |
| School Name | Glynn National School | Distance | 5.5km | Pupils | 147 |
| School Name | Gorey Hill School | Distance | 6.7km | Pupils | 24 |
| School Name | Glenbrien National School | Distance | 6.8km | Pupils | 96 |
| School Name | Bree National School | Distance | 7.0km | Pupils | 227 |
| School Name | Screen National School | Distance | 7.5km | Pupils | 123 |
School Name | Distance | Pupils | |||
|---|---|---|---|---|---|
| School Name | Meanscoil Gharman | Distance | 7.3km | Pupils | 228 |
| School Name | Loreto Secondary School | Distance | 7.3km | Pupils | 930 |
| School Name | Selskar College (coláiste Sheilscire) | Distance | 7.8km | Pupils | 390 |
School Name | Distance | Pupils | |||
|---|---|---|---|---|---|
| School Name | St. Peter's College | Distance | 8.3km | Pupils | 784 |
| School Name | Presentation Secondary School | Distance | 8.4km | Pupils | 981 |
| School Name | Christian Brothers Secondary School | Distance | 8.7km | Pupils | 721 |
| School Name | St Mary's C.b.s. | Distance | 10.9km | Pupils | 772 |
| School Name | Coláiste Bríde | Distance | 11.3km | Pupils | 753 |
| School Name | Enniscorthy Community College | Distance | 12.6km | Pupils | 472 |
| School Name | Coláiste Abbáin | Distance | 13.7km | Pupils | 461 |
Type | Distance | Stop | Route | Destination | Provider | ||||||
|---|---|---|---|---|---|---|---|---|---|---|---|
| Type | Bus | Distance | 2.2km | Stop | Oilgate | Route | 376 | Destination | Tyndall College | Provider | Wexford Bus |
| Type | Bus | Distance | 2.2km | Stop | Oilgate | Route | 740x | Destination | Iveragh Road | Provider | Wexford Bus |
| Type | Bus | Distance | 2.2km | Stop | Oilgate | Route | 2 | Destination | Dublin Airport | Provider | Bus Éireann |
Type | Distance | Stop | Route | Destination | Provider | ||||||
|---|---|---|---|---|---|---|---|---|---|---|---|
| Type | Bus | Distance | 2.2km | Stop | Oilgate | Route | 132 | Destination | Dublin | Provider | Bus Éireann |
| Type | Bus | Distance | 2.3km | Stop | Kyle Cross | Route | 877 | Destination | Wexford O'Hanrahan Station | Provider | Wexford Bus |
| Type | Bus | Distance | 2.4km | Stop | Oilgate | Route | 859 | Destination | Wexford Business Park | Provider | Wexford Bus |
| Type | Bus | Distance | 2.4km | Stop | Oilgate | Route | 740 | Destination | Wexford O'Hanrahan Station | Provider | Wexford Bus |
| Type | Bus | Distance | 2.6km | Stop | Crossabeg | Route | 877 | Destination | Wexford O'Hanrahan Station | Provider | Wexford Bus |
| Type | Bus | Distance | 4.0km | Stop | Fairyhill | Route | 877 | Destination | Wexford O'Hanrahan Station | Provider | Wexford Bus |
| Type | Bus | Distance | 4.3km | Stop | Bellevue Heights | Route | 384 | Destination | Wilton | Provider | Tfi Local Link Wexford |
Your Mortgage and Insurance Tools
Check off the steps to purchase your new home
Use our Buying Checklist to guide you through the whole home-buying journey.
Budget calculator
Calculate how much you can borrow and what you'll need to save
A closer look
BER Details
BER No: 106134752
Energy Performance Indicator: 186.76 kWh/m2/yr
Ad performance
- Date listed03/11/2026
- Views46
- Potential views if upgraded to an Advantage Ad75
Properties similar to Monmore, Crossabeg, Co. Wexford
€545,000
House Type A, Ard Na Sláine, Newtown Road, Wexford Town, Co. Wexford4 Bed · 3 Bath · Detached€555,000
House Type B, Ard Na Sláine, Newtown Road, Wexford Town, Co. Wexford4 Bed · 3 Bath · Detached€565,000
House Type B1, Ard Na Sláine, Newtown Road, Wexford Town, Co. Wexford4 Bed · 3 Bath · Detached€575,000
Ferrycarrig Lodge, Ferrycarrig, Wexford Town, Co. Wexford, Y35A0315 Bed · 7 Bath · Detached


€625,000
43 Ard Na Sláine, Newtown Road, Wexford Town, Co. Wexford, Y35C3WH5 Bed · 4 Bath · Detached€725,000
Cornwall, Killurin, Co. Wexford, Y21K8024 Bed · 5 Bath · Detached€795,000
5 Bedroom , Oakhill, Crossabeg, Co. Wexford5 Bed · 4 Bath · Detached€795,000
Saunderscourt House, Saunderscourt, Crossabeg, Co. Wexford, Y35 AE044 Bed · 3 Bath · Detached


Daft ID: 16712081


Why choose Allianz for your home insurance.
Get 10% off online
Emergency home assistance included
Tailor your cover to your needs
T&Cs apply