
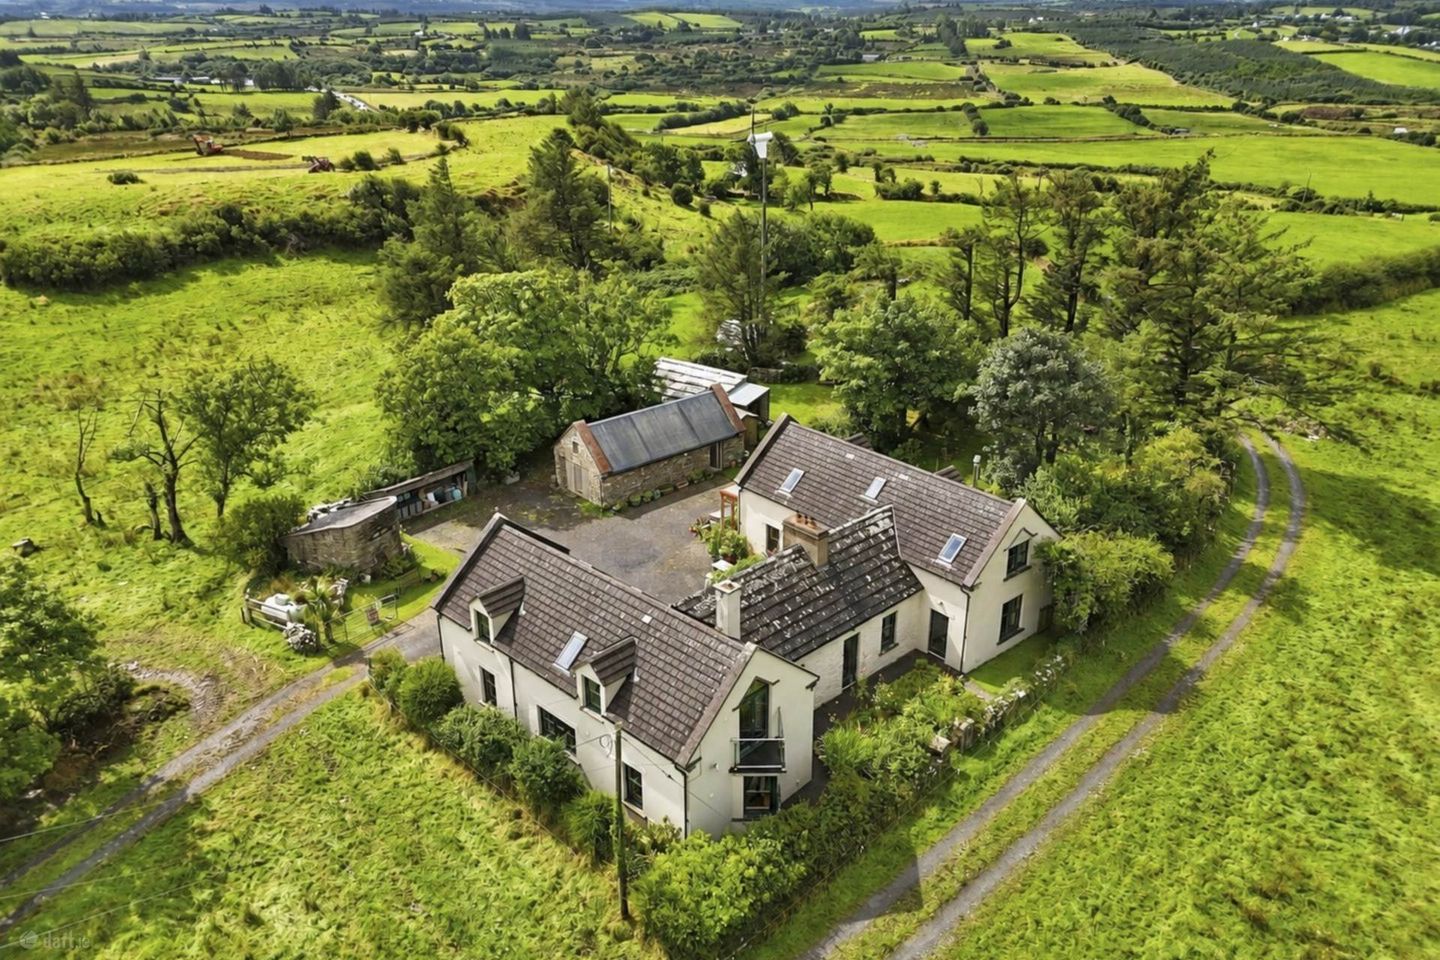

Monreel North Farmhouse, Ennistymon, Co. Clare, V95Y7H9
€675,000
- Price per m²:€2,360
- Estimated Stamp Duty:€6,750
- Selling Type:By Private Treaty
- BER No:106415151
- Energy Performance:37.84 kWh/m2/yr
About Monreel North Farmhouse, Ennistymon, Co. Clare
Description
Monreel North Farmhouse is an exceptional five-bedroom residence with three stone-built outbuildings, extending to approximately 286 sq. m (3,078 sq. ft). Meticulously transformed to maximise its elevated setting and sweeping panoramic countryside views, this distinctive home blends the character of a traditional West Clare cottage and farmhouse with the comfort and efficiency of modern living. The original cottage dates from the 1930s. The property underwent a comprehensive modernisation finishing in 2009, including the addition of east and west wings, to create a beautifully reimagined A-rated home. The east wing is currently arranged as guest accommodation, while the outbuildings provide workshop and additional storage space. Set on approximately 0.75 acres (0.30 hectares), the grounds are a particular highlight. Mature trees, native planting and traditional stone boundary walls create a private, tranquil setting. The gardens include an extensive collection of cultivated perennial plants, dedicated raised beds and a polytunnel for fruit and vegetable growing. A 6 kW wind turbine provides an additional energy source. The property is serviced by a Biodisc BB wastewater treatment system and a private 450 ft bored well. Ideally positioned along the N85, the property is approximately 6 km from Ennistymon and 9 km from Lahinch, Doolin and Lisdoonvarna, placing some of County Clare`s most sought-after destinations within easy reach. Key Features • A-rated, five-bedroom residence extending to approximately 280 sq. m (3,014 sq. ft) • Approximately 0.746 acres (0.31 hectares) • Air-to-water heat pump and gas heating • Original cottage with stone walls and Moher flagstone flooring • Double-height ceilings and exposed beams • Newer sections of double-leaf block construction with Quinn Lite thermal-block inner leaf • Large open inglenook fireplace and multi-fuel stove • Alu-clad double glazed windows and doors • Library/gallery mezzanine • Three renovated stone-built outbuildings • Vegetable garden, raised beds and polytunnel • 6 kW wind turbine • Private 450 ft bored well and Biodisc BB system History and Heritage The largest stone outbuilding was the original family home, where a family of 13 once lived. Now fully renovated, its stone floor has been relaid in the original pattern and the old hearthstones returned to their former position. Remnants of the original thatched roof have been preserved in a picture frame, and a loft storage area has been added. The later main dwelling was built in the mid-1930s using money sent home from America. Over the years, many members of the original family have returned to visit the old homestead. The house was known locally as a music house`: the mother played the concertina, and neighbours gathered to socialise and dance. Visitors from farther afield could arrive on the West Clare Railway, with Monreel Halt only a short walk across the field. The original construction materials were sourced in this part of West Clare and include renowned Moher stone flags and roofing slates. Both stone buildings have been comprehensively renovated. The original family home, now used as a barn, contains a separate inner shell of thermally insulated blockwork and has a new roof finished with a commercial-grade rubber covering. Behind the barn is the former pig house. Its roof has been strengthened with steel plates to support the considerable weight of the stone-slab roofing. The stone section of the present house was also fully renovated, with a new exposed, insulated timber-trussed roof and the original Moher stone slates carefully relaid. During renovation of the main room, removal of a small fireplace revealed a substantial inglenook. It has been restored with an oak mantel beam, copper hood, cooking crane and raised fire grate with an air-vent grille. Internal plaster was removed, although two sections were retained at an artist friend`s suggestion, creating the appearance of artwork displayed on the wall. At the east end of the original house were two ground-floor rooms and a small garret bedroom reached by a steep, narrow staircase. When this area was rebuilt, the architectural design retained the original idea: a window replaced the former doorway, and a new staircase now leads to a mezzanine library. Monreel North Farmhouse offers a rare opportunity to acquire a truly bespoke home in one of County Clare`s most desirable locations. Combining architectural integrity, modern comfort and exceptional natural surroundings, it is equally suited to use as a permanent residence, holiday home or investment property, with potential for lifestyle uses such as a yoga retreat or cookery school, subject to the necessary planning permissions and consents. Early viewing is highly recommended to appreciate fully the quality, character and setting of this unique home. Please note viewing is strictly by Appointment Only. Original Cottage / Guest Accommodation Cottage Entrance - 5.37m (17'7") x 4.68m (15'4") South-facing entrance with a glazed door, double-height ceiling, exposed beams and stone walls, flagstone flooring and a feature open inglenook fireplace. Stairs rise to the library mezzanine. Dual-aspect picture windows capture views from every angle and provide abundant natural light. Kitchen Dining Living - 7.35m (24'1") x 4.88m (16'0") A dual-aspect open-plan space with impressive views. Solid timber flooring flows through the living and dining areas. The fitted solid-timber kitchen provides generous worktop space, a five-ring gas hob, stainless-steel extractor, Belfast sink and two larder cupboards. Tiled kitchen flooring and a combination of pendant and recessed lighting. Solid-timber doors open to the lounge. Lounge - 4.88m (16'0") x 4.08m (13'5") Dual-aspect room with solid timber flooring and an open fireplace. Picture windows frame countryside views and Clouna Church. A glazed door opens to the front of the cottage. Laundry - 1.67m (5'6") x 1.67m (5'6") Fitted units and worktop space, Belfast sink, and plumbing for a washing machine and dryer. Showerroom - 1.67m (5'6") x 1.67m (5'6") White WC and wash-hand basin, electric shower, washstand and tiled flooring. Lobby - 1.94m (6'4") x 1.27m (4'2") Tiled flooring and a glazed external door. Double glazed doors open into the open-plan kitchen, dining and living area. First Floor Carpeted stairs rise to the first floor, where a window opening overlooks the mezzanine library. The landing includes a skylight, hot press and carpet flooring. Bedroom 1 - 4.88m (16'0") x 4.55m (14'11") South-facing, dual-aspect double bedroom with carpet flooring and double doors opening to a balcony overlooking the grounds and gardens. Office - 2.4m (7'10") x 2.4m (7'10") Carpet flooring, fitted shelving and a roof window. Bathroom - 2.4m (7'10") x 2m (6'7") White WC and wash-hand basin, bath with mixer shower, heated towel rail and fitted storage. Bedroom 2 - 4.88m (16'0") x 3.15m (10'4") Dual-aspect bedroom with carpet flooring, a double-height ceiling and double doors opening to a balcony with countryside and Clouna Church views. WEST WING Cottage - 4.68m (15'4") x 3.84m (12'7") Reception Room 2 Double height ceiling with exposed beams, stone walls, open fireplace & dual -aspect inset windows. Living Dining - 6.08m (19'11") x 4.88m (16'0") Dual-aspect room with a multi-fuel stove and glazed external door. Double glazed doors open to the sunroom, which also opens directly to the gardens. Sunroom - 3.7m (12'2") x 2.5m (8'2") Wraparound glazing overlooking the rear gardens, flagstone flooring and double doors to the garden. Lobby - 2.77m (9'1") x 1.97m (6'6") Tiled flooring and a glazed external door. Utility / WC - 2m (6'7") x 1.97m (6'6") Tiled flooring, fitted units, counter top space, Belfast sink & Wc. Kitchen - 4.88m (16'0") x 3.47m (11'5") South-facing kitchen with picture windows, solid timber flooring, fitted units, generous worktop space, double-bowl sink, five-ring gas hob and stainless-steel extractor. Door to the glazed sunroom. Glazed Sunroom Conservatory - 3.75m (12'4") x 2.27m (7'5") South facing room with flagstone flooring & double doors to exterior. West Wing - First Floor - 6.01m (19'9") x 2.22m (7'3") Carpeted stairs rise to the first floor. The landing includes a skylight, hot press and linen cupboard. Bedroom 3 - 4.88m (16'0") x 3.17m (10'5") South facing dual-aspect double room with picture frame windows & carpet flooring. Main Bath - 2.58m (8'6") x 2.17m (7'1") White suite comprising a washstand with mixer tap, WC, bath with mixer shower and separate corner electric shower. Ventilation and roof window. Bedroom 4 / Office - 3.27m (10'9") x 2.58m (8'6") Side-facing room with carpet flooring. Bedroom 5 - 4.88m (16'0") x 3.48m (11'5") Rear-facing, dual-aspect double bedroom with carpet flooring. Notice Please note we have not tested any apparatus, fixtures, fittings, or services. Interested parties must undertake their own investigation into the working order of these items. All measurements are approximate and photographs provided for guidance only.
The local area of Monreel North Farmhouse, Ennistymon, Co. Clare
Sold properties in this area
Stay informed with market trends
Local schools and transport

Learn more about what this area has to offer.
School Name | Distance | Pupils | |||
|---|---|---|---|---|---|
| School Name | Clouna National School | Distance | 1.2km | Pupils | 53 |
| School Name | Furglan National School | Distance | 3.1km | Pupils | 12 |
| School Name | Mol An Óige Community National School | Distance | 4.6km | Pupils | 149 |
School Name | Distance | Pupils | |||
|---|---|---|---|---|---|
| School Name | Ennistymon National School | Distance | 4.7km | Pupils | 64 |
| School Name | Inagh National School | Distance | 6.2km | Pupils | 161 |
| School Name | S N Cluain An Atha | Distance | 6.6km | Pupils | 21 |
| School Name | Scoil Iosef Naofa | Distance | 7.0km | Pupils | 33 |
| School Name | Lahinch National School | Distance | 7.5km | Pupils | 170 |
| School Name | Kilfenora National School | Distance | 7.6km | Pupils | 64 |
| School Name | Kilshanny National School | Distance | 8.2km | Pupils | 27 |
School Name | Distance | Pupils | |||
|---|---|---|---|---|---|
| School Name | Cbs Secondary School | Distance | 4.3km | Pupils | 217 |
| School Name | Ennistymon Vocational School | Distance | 4.6km | Pupils | 193 |
| School Name | Ennistymon Community School | Distance | 4.7km | Pupils | 700 |
School Name | Distance | Pupils | |||
|---|---|---|---|---|---|
| School Name | Scoil Mhuire | Distance | 4.7km | Pupils | 210 |
| School Name | Mary Immaculate Secondary School | Distance | 12.7km | Pupils | 317 |
| School Name | St. Joseph's Secondary School | Distance | 15.7km | Pupils | 452 |
| School Name | Ennis Community College | Distance | 18.5km | Pupils | 612 |
| School Name | Colaiste Muire | Distance | 18.6km | Pupils | 999 |
| School Name | Rice College | Distance | 19.0km | Pupils | 700 |
| School Name | St Flannan's College | Distance | 19.4km | Pupils | 1273 |
Type | Distance | Stop | Route | Destination | Provider | ||||||
|---|---|---|---|---|---|---|---|---|---|---|---|
| Type | Bus | Distance | 1.1km | Stop | Cullenagh | Route | 350 | Destination | Galway | Provider | Bus Éireann |
| Type | Bus | Distance | 4.4km | Stop | Ennistymon | Route | 350 | Destination | Galway | Provider | Bus Éireann |
| Type | Bus | Distance | 4.5km | Stop | Ennistymon | Route | 331 | Destination | Ennis | Provider | Tfi Local Link Limerick Clare |
Type | Distance | Stop | Route | Destination | Provider | ||||||
|---|---|---|---|---|---|---|---|---|---|---|---|
| Type | Bus | Distance | 4.5km | Stop | Ennistymon | Route | 333 | Destination | Ennis | Provider | Bus Éireann |
| Type | Bus | Distance | 4.6km | Stop | Ennistymon | Route | Bc1 | Destination | Doolin | Provider | Burren And Cliffs Explorer |
| Type | Bus | Distance | 6.3km | Stop | Inagh | Route | 331 | Destination | Ennis | Provider | Tfi Local Link Limerick Clare |
| Type | Bus | Distance | 6.3km | Stop | Inagh | Route | 350 | Destination | Ennis | Provider | Bus Éireann |
| Type | Bus | Distance | 7.5km | Stop | Lahinch | Route | Bc1 | Destination | Doolin | Provider | Burren And Cliffs Explorer |
| Type | Bus | Distance | 7.5km | Stop | Lahinch | Route | 350 | Destination | Ennis | Provider | Bus Éireann |
| Type | Bus | Distance | 7.5km | Stop | Lahinch | Route | 333 | Destination | Kilkee | Provider | Bus Éireann |
Your Mortgage and Insurance Tools
Check off the steps to purchase your new home
Use our Buying Checklist to guide you through the whole home-buying journey.
Budget calculator
Calculate how much you can borrow and what you'll need to save
A closer look
BER Details
BER No: 106415151
Energy Performance Indicator: 37.84 kWh/m2/yr
Ad performance
- Date listed09/09/2026
- Views-
Properties similar to Monreel North Farmhouse, Ennistymon, Co. Clare


Daft ID: 16667230


Why choose Allianz for your home insurance.
Get 10% off online
Emergency home assistance included
Tailor your cover to your needs
T&Cs apply