
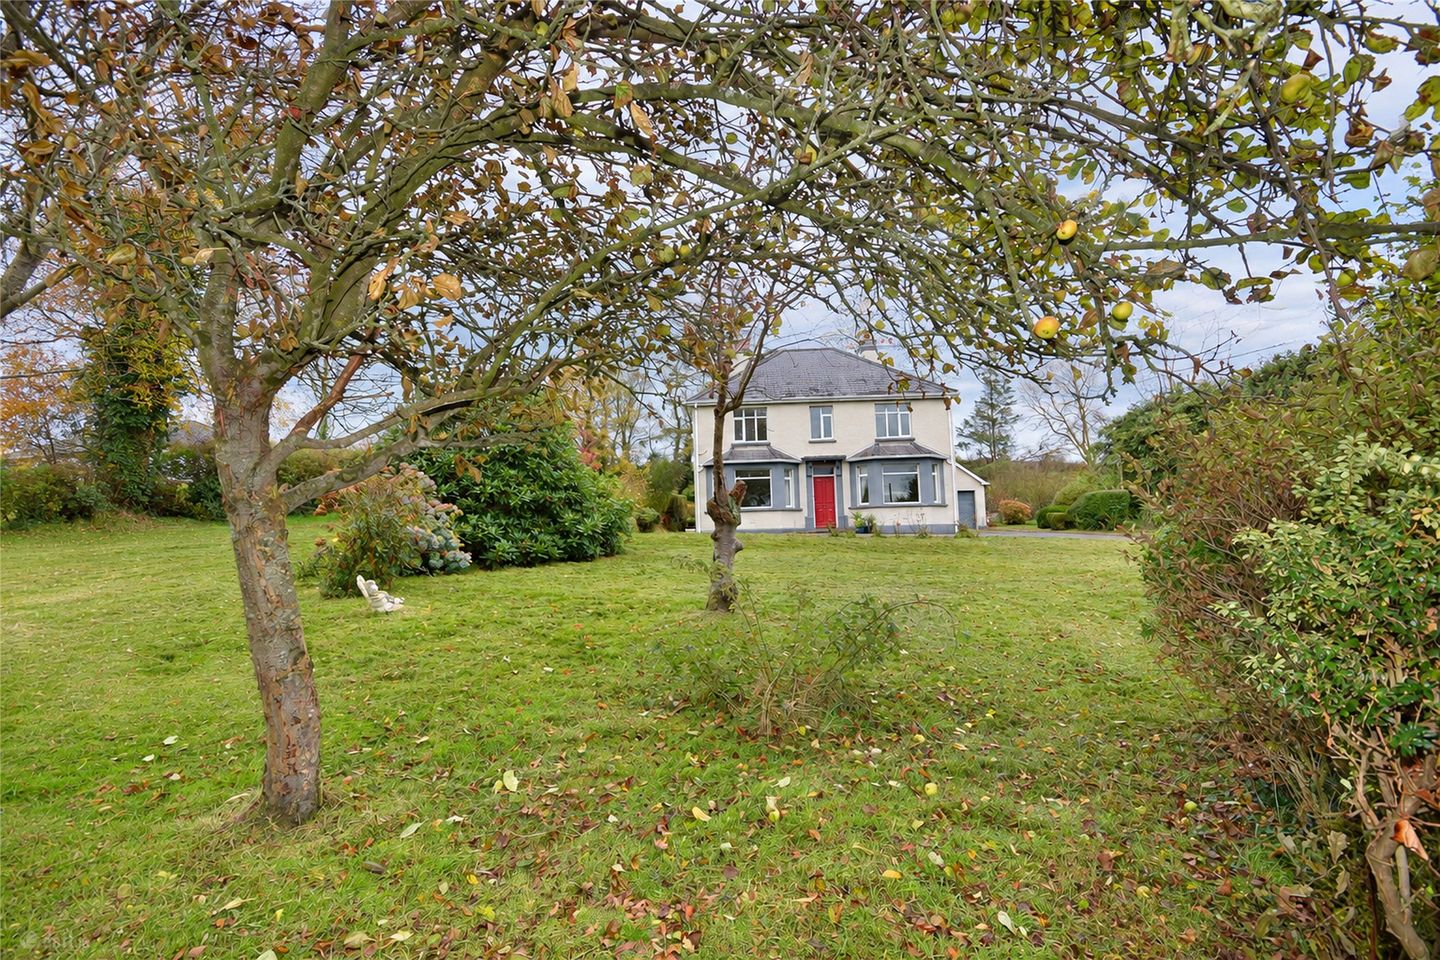

Moyle, Newtowncunningham, Co. Donegal, F93Y8A0
€325,000
- Price per m²:€1,982
- Estimated Stamp Duty:€3,250
- Selling Type:By Private Treaty
- BER No:119932630
- Energy Performance:375.0 kWh/m2/yr
About Moyle, Newtowncunningham, Co. Donegal
Highlights
- Double-fronted detached period residence, approx. 162 m� (1,746 sq ft) excluding bays
- Three reception rooms, including two bay-fronted, dual-aspect rooms with open fireplaces
- High ceilings (2.74m ground floor), cornicing, picture rails, original porch tiles and internal doors.
- Solid hardwood flooring throughout much of the ground floor
- Four bedrooms, one with en-suite potential.
Description
This 1930's home sits well back from the road at the top of a sweeping tarmacadam driveway. It is framed by rhododendrons, apple trees and mature hedging, and its twin bay windows and red hall door look out over the lawns. It is a classic double-fronted family home with real character, 600m from the village of Newtowncunningham and within easy reach of both Letterkenny and Derry. The period details are still here: high ceilings of 2.74m throughout the ground floor, ceiling cornicing, picture rails, the original tiled porch floor, internal doors and a feature 15-pane glazed inner door. There are three reception rooms in all. The two bay-fronted front rooms are both dual aspect, with solid hardwood floors and open fireplaces. They are bright, generous rooms, filled with morning light from the south-east and well suited to long winter evenings by the fire. The third is the kitchen, which has its oil-fired Stanley range, the heart of the house, and also runs the central heating. It is supported by a separate utility room with pantry style storage and a cold room with a porthole-style window. There is the benefit of a ground-floor wet room with stand out red tiles. A large arched window at the half landing looks over the rear garden towards open countryside. Upstairs there are four bedrooms, all well proportioned with good ceiling heights. One of them works well as a home office. The first bedroom has a built-in wardrobe that backs onto the separate WC, giving scope to create an en-suite. A family bathroom with floor-to-ceiling storage cupboards and the separate WC complete the first floor. The attic is floored for storage and reached by a Stira-type folding stairs.Outside, the private gardens wrap around the house to the front and rear. A tarmac yard at the back leads up steps to a raised garden with a greenhouse. There is a detached garage with an up-and-over door and two useful stores. An adjoining field of approx. 1.5 acres is also available by separate negotiation, which suits anyone who wants room for a pony, a few sheep, a large vegetable garden or simply more space around them.Moyle is a substantial family home of approx. 162 m� (1,746 sq ft), with good bones and a great deal of charm. It offers clear scope to upgrade its energy performance, and SEAI grant supports may be available to a purchaser. It is ready for its next owners to put their own stamp on it. Homes like this in this location come up rarely, and early viewing is recommended.Entrance porch 1.50m x 1.07m. Original tiled floor. Timber entrance door with clear-glass fanlight above. Inner hall 4.24m x 1.52m. Solid hardwood floor, picture rail, ceiling cornicing and ceiling rose, feature 15-pane glazed door. Living Room 4.27m x 3.93m. plus bay window 3.23m x 0.87m. Dual aspect with feature bay window. Solid hardwood floor, ceiling cornicing, picture rail. Open fireplace with back boiler, tiled surround, hearth and tiled mantelpiece. Dining Room 4.23m x 3.93m. plus bay window 3.18m x 0.74m. Dual aspect with feature bay window. Hardwood floor, ceiling cornicing, picture rail. Open fireplace with tiled surround, hearth and mantelpiece. Kitchen 3.47m x 3.41m. plus 1.40m x 0.76m. Tiled floor, partially tiled walls, fitted wall and base units. Oil-fired Stanley range. Utility room / pantry 2.87m x 2.24m. (incl. pantry storage) Tiled floor, base units, tiled splashback, stainless steel 1.5-bowl sink and drainer. Plumbed for washing machine; Built-in pantry storage. Door to cold room and rear garden. Cold room 1.32m x 0.94m. Feature porthole-style window. Rear hall 2.95m x 1.38m. Hardwood timber floor. Leads to stairs and wet room. Understairs storage 1.41m x 1.38m. Wet room 3.76m x 1.25m. Tiled floor, three-quarter tiled walls, WC, WHB, Mira electric shower. FIRST FLOOR Landing 2.31m x 1.80m. and 2.47m x 2.17m. Carpet flooring. Large curved feature window at the half landing overlooking the rear garden. Built-in storage cupboard. Separate WC 2.81m x 1.28m. Laminate flooring, WC and WHB. Window to the side overlooking the side garden. Bedroom 1 3.66m x 3.59m. Dual aspect. Carpet flooring, ceiling cornicing, WHB. Built-in wardrobe with hanging rail and shelving 1.19m x 0.95m. plus 0.80m x 0.30m. Wardrobe backs onto the separate WC: potential to create an en-suite. Bathroom 2.82m x 2.57m. incorporating hotpress and storage cupboard. Hardwood flooring, half-tiled walls, bath and WHB. Bedroom 2 3.50m x 3.43m. plus 0.84m x 0.37m. To the rear with a window to the side. Carpet flooring, ceiling cornicing, picture rail. Bedroom 3 3.94m x 3.65m. Dual aspect. Carpet flooring, ceiling cornicing, picture rail. WHB with tiled splashback. Bedroom 4 / home office 2.78m x 2.58m. Hardwood timber flooring, ceiling cornicing, picture rail. Attic Storage, accessed via Stira-type folding stairs. Detached garage Up-and-over door. Locked on the day; not measured. Store 1 2.52m x 1.38m. Contains tumble dryer and fridge (power supply appears present). Inclusion to be confirmed. Store 2 (turf / logs) 1.39m x 1.22m. Steel cover set into the floor � purpose to be confirmed. Greenhouse In need of repair or replacement. DIRECTIONS: Insert F93 Y8A0 into google maps on your mobile phone and the map will take you directly to the property.
The local area of Moyle, Newtowncunningham, Co. Donegal
Sold properties in this area
Stay informed with market trends
Local schools and transport

Learn more about what this area has to offer.
School Name | Distance | Pupils | |||
|---|---|---|---|---|---|
| School Name | Moyle National School | Distance | 600m | Pupils | 80 |
| School Name | Scoil Cholmcille | Distance | 1.1km | Pupils | 210 |
| School Name | Magherabeg National School | Distance | 5.8km | Pupils | 117 |
School Name | Distance | Pupils | |||
|---|---|---|---|---|---|
| School Name | Monreagh National School | Distance | 6.3km | Pupils | 58 |
| School Name | Carrigans National School | Distance | 7.2km | Pupils | 80 |
| School Name | Drumoghill National School | Distance | 7.5km | Pupils | 80 |
| School Name | S N Naomh Baoithin | Distance | 8.1km | Pupils | 106 |
| School Name | Cashelshanaghan National School | Distance | 8.2km | Pupils | 31 |
| School Name | Ray National School | Distance | 8.3km | Pupils | 60 |
| School Name | Ayr Hill National School | Distance | 8.7km | Pupils | 32 |
School Name | Distance | Pupils | |||
|---|---|---|---|---|---|
| School Name | Errigal College | Distance | 13.3km | Pupils | 547 |
| School Name | Coláiste Ailigh | Distance | 13.6km | Pupils | 321 |
| School Name | The Royal And Prior School | Distance | 13.6km | Pupils | 611 |
School Name | Distance | Pupils | |||
|---|---|---|---|---|---|
| School Name | Deele College | Distance | 14.1km | Pupils | 831 |
| School Name | Loreto Secondary School, Letterkenny | Distance | 14.2km | Pupils | 944 |
| School Name | St Eunan's College | Distance | 14.4km | Pupils | 1014 |
| School Name | Loreto Community School | Distance | 15.4km | Pupils | 807 |
| School Name | Mulroy College | Distance | 15.5km | Pupils | 628 |
| School Name | Scoil Mhuire Secondary School | Distance | 16.0km | Pupils | 875 |
| School Name | Crana College | Distance | 16.4km | Pupils | 604 |
Type | Distance | Stop | Route | Destination | Provider | ||||||
|---|---|---|---|---|---|---|---|---|---|---|---|
| Type | Bus | Distance | 1.2km | Stop | Newtowncunningham North | Route | 964 | Destination | Carndonagh | Provider | Bus Feda |
| Type | Bus | Distance | 1.2km | Stop | Newtowncunningham N | Route | 964 | Destination | Letterkenny Bus Station | Provider | Bus Feda |
| Type | Bus | Distance | 1.5km | Stop | Newtowncunningham N | Route | 959 | Destination | Greencastle | Provider | Tfi Local Link Donegal Sligo Leitrim |
Type | Distance | Stop | Route | Destination | Provider | ||||||
|---|---|---|---|---|---|---|---|---|---|---|---|
| Type | Bus | Distance | 1.5km | Stop | Newtowncunningham N | Route | 953 | Destination | Greencastle | Provider | Tfi Local Link Donegal Sligo Leitrim |
| Type | Bus | Distance | 1.6km | Stop | Newtowncunningham | Route | 480 | Destination | Derry | Provider | Bus Éireann |
| Type | Bus | Distance | 1.6km | Stop | Newtowncunningham | Route | 64 | Destination | Derry | Provider | Bus Éireann |
| Type | Bus | Distance | 1.8km | Stop | Colehill | Route | 951 | Destination | Letterkenny Bus Station | Provider | Mcgonagle Bus And Coach Hire |
| Type | Bus | Distance | 6.3km | Stop | Moness | Route | 959 | Destination | Letterkenny | Provider | Tfi Local Link Donegal Sligo Leitrim |
| Type | Bus | Distance | 6.3km | Stop | Moness | Route | 953 | Destination | Greencastle | Provider | Tfi Local Link Donegal Sligo Leitrim |
| Type | Bus | Distance | 6.5km | Stop | Moness | Route | 964 | Destination | Letterkenny Bus Station | Provider | Bus Feda |
Your Mortgage and Insurance Tools
Check off the steps to purchase your new home
Use our Buying Checklist to guide you through the whole home-buying journey.
Budget calculator
Calculate how much you can borrow and what you'll need to save
BER Details
BER No: 119932630
Energy Performance Indicator: 375.0 kWh/m2/yr
Ad performance
- Ad levelAdvantageBRONZE
- Date listed09/11/2026
- Views187
Properties similar to Moyle, Newtowncunningham, Co. Donegal


Daft ID: 16717738


Why choose Allianz for your home insurance.
Get 10% off online
Emergency home assistance included
Tailor your cover to your needs
T&Cs apply