
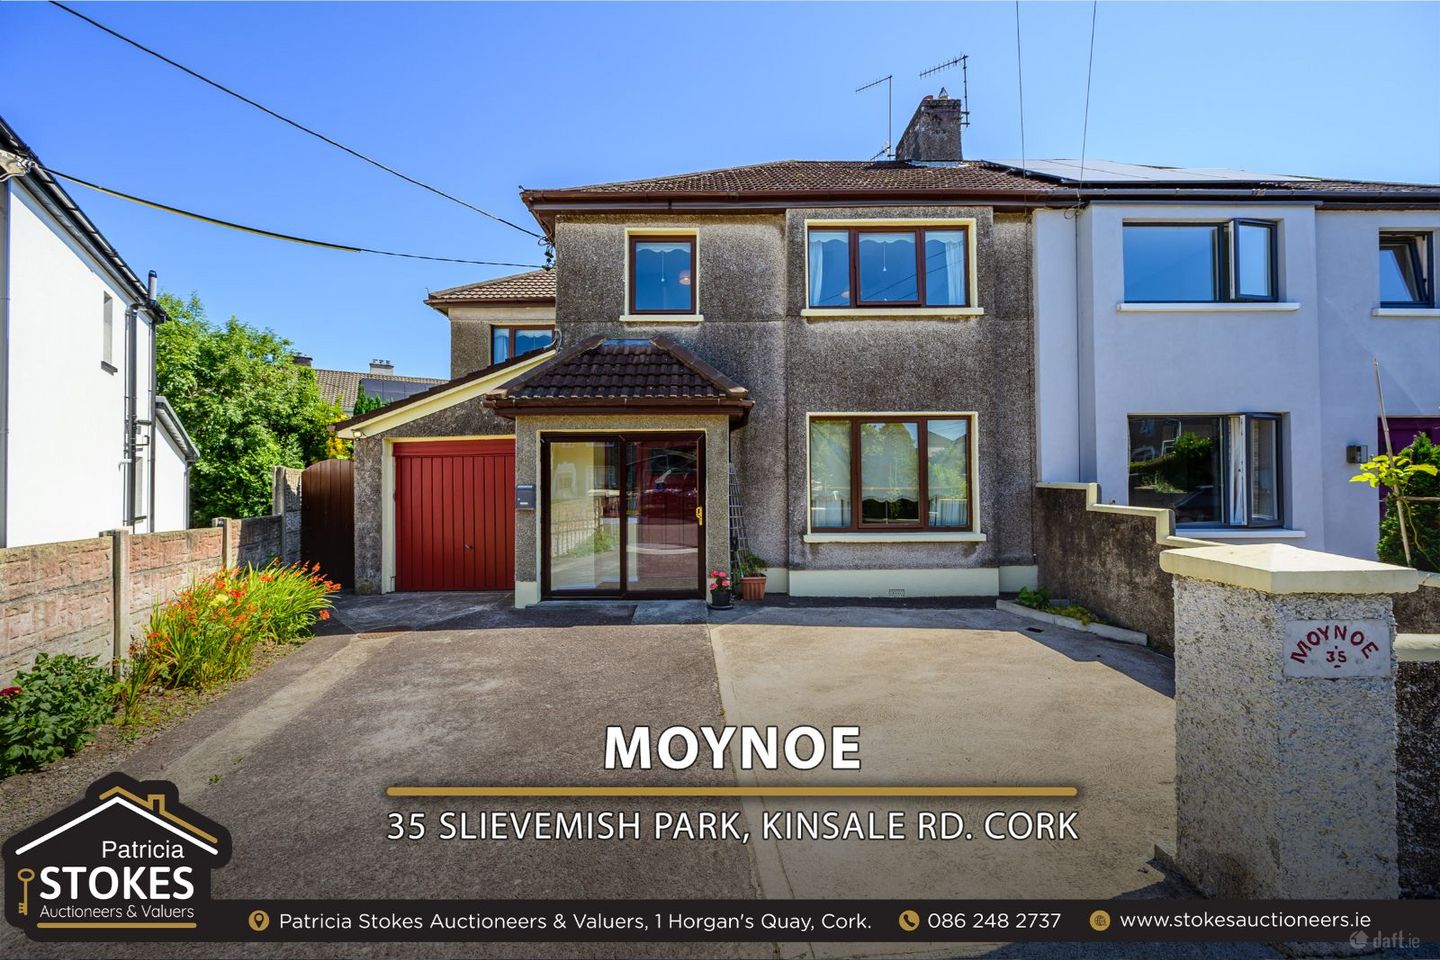

Moynoe, 35 Slieve Mish Park, Turners Cross, Co. Cork, T12X0E7
€385,000
- Price per m²:€3,208
- Estimated Stamp Duty:€3,850
- Selling Type:By Private Treaty
About Moynoe, 35 Slieve Mish Park, Turners Cross, Co. Cork
Highlights
- 4-Bedroom semi-detached house with garage
- 120 sq. mt – 1,294 sq. ft.
- Gas-fired central heating (Modern condensing boiler)
- C2 Energy rating.
- Spacious driveway, generous side access, and a private, mature rear garden
Description
35 Slieve Mish Park, Turners Cross, Cork T12 X0E7 Welcome to 35 Slieve Mish Park, an exceptionally spacious and wonderfully located four-bedroom semi-detached home nestled in the heart of Turners Cross. This property represents the quintessential family home balancing quiet residential privacy with the effortless, vibrant convenience of life on the edge of Cork City Centre. The property was built in 1954 and its accommodation extends to approx. 120sq mt. (1294 sq. ft.). It enjoys a C2 energy rating. This home retains many of the original features with wide picture windows flooding the rooms with natural light, spacious square rooms easy to decorate and picture rails in most of the rooms. The property is appealing from the off finished with its dry dashed exterior elevation broken with teak windows and painted sills this home is welcoming. An extra wide paved driveway gives plenty of space for parking a number of cars and is softened with a planted border with mature shrubs. The feature red front door is mirrored in the paint choice of the double garage door. The corner site this home enjoys brings a benefit in the outside space and the rear garden is beautifully private. The internal accommodation gives entrance porch, reception hall, lounge, family room, open plan kitchen cum dining room, bathroom and garage all at entry level. The first floor is home to four spacious bedrooms and a family bathroom. The location of this property is second to none as can be seen in the images. It is surrounded by a host of recreational green spaces. Acting like an extension of your own garden, this spectacular 160-acre municipal park is just a 5-minute cycle or drive away It features the popular 2.5km Robert Heffernan paved loop, a world-class BMX track, playing pitches, an outdoor gym, and peaceful wetland trails bursting with local wildlife. It is the ultimate spot for weekend family strolls, morning runs, or teaching the kids to ride their bikes. Turners Cross is widely recognized as one of Cork's most popular and established residential locations. Living at Slieve Mish Park puts the best of the city at your doorstep. Within walking distance of local bakeries, supermarkets, pharmacies, and pubs. Sports fans will love being a stone’s throw from Turners Cross Stadium and Musgrave Park. There are several highly regarded primary and secondary schools all within walking distance. The beautiful parklands and wildlife of The Lough are just a short walk away. The property is within walking distance of highly regarded educational institutions, including Christ King Girls' Secondary School, Coláiste Chríost Rí, as well as Regina Mundi and Douglas Community. Several excellent local primary schools located at Turners Cross and beyond all within easy reach. : Both University College Cork (UCC) and Munster Technological University (MTU) are easily accessible via direct cycling routes, public transport, or a short drive, making this an ideal location for families with older teenagers. A pleasant 20-to-30 minute walk takes you right into the heart of Cork City Centre, while frequent bus routes service the area. Located just moments off the Kinsale Road, the property enjoys near-instant access to the South Link Road network, connecting you to Cork Airport, Mahon Point, UCC, and CUH in under 10 minutes. With generous, light-filled reception rooms, four bedrooms, a garage ripe for conversion, and a beautifully maintained private rear garden, No. 35 offers a rare combination of character, comfort, and outstanding future potential. Properties in this highly settled, quiet residential park are rare to the market and highly sought after. Viewing is essential to fully appreciate the outstanding space, character, and potential of this home. Accommodation Entrance Porch: 1.2 m × 2.0 m A double sliding patio door in warm woodgrain PVC leads into a bright, glazed entrance porch, finished with durable carpet tiles and decorated in inviting, neutral tones. Reception Hall: 4.2 m × 2.1 m Accessed via a vibrant red front door with stained glass insert and side panel this reception hall is bright and inviting. The hallway is finished with carpet and classic wallpaper reaching to picture-rail height. Understairs storage in a double press tucked away perfect for coats, boots, and household essentials. Lounge: 3.9 m × 3.8 m A perfectly proportioned reception room located to the front of the property. A recessed window brings maximum natural light into this room. An attractive marble fireplace with a tiled inset, mahogany surround, and fitted gas fire serves as the room’s centre piece. The alcoves on either side are fitted with bespoke, floor-to-ceiling storage units featuring mirrored display shelving. Finished with carpet and wallpaper to picture-rail height. Family Room: 3.9 m × 3.4 m Looking out over the private back garden, this spacious second reception room features deep-set, floor-to-ceiling alcove shelving and storage units. Finished with carpet and wallpaper to picture-rail height, it features a traditional service hatch opening directly through to the kitchen/dining room. Kitchen: 3.2 m × 3.0 m A bright, social space that divides its dual functions beautifully. Configured in a practical L-shape with a host of floor and eye level units, including corner display cabinets. Integrated and included appliances feature a double oven, gas hob, dishwasher, and fridge-freezer. A double sink is perfectly positioned beneath a large picture window overlooking the rear garden. Glazed door to rear garden. Dining Area 2.2 m × 2.0 m Arched from the kitchen and set in its own distinct space, tastefully wallpapered, and boasting its own window looking onto the garden. Service hatch leading into family room. Bathroom: 1.0 m × 1.4 m A modern, fully accessible wet room featuring an enclosed shower cubicle with easy-clean wall panelling, a WC, and a wall-hung sink with a vanity mirror and overhead lighting. A gable-end window ensures excellent natural light and ventilation. Garage: 3.6 m × 2.7 m: Currently doubling as a utility room housing the modern condensing boiler. It features an up-and-over garage door to the front, an internal access door from the hallway, and lends itself perfectly to future integration and conversion into additional living space (subject to planning). Main Bedroom: 4.0 m × 3.3 m A fine, spacious double room located to the front of the property. It features deep-set alcoves fitted with floor-to-ceiling double wardrobes, beautifully finished with stained exposed wood floors and wallpapered to picture-rail height. Bedroom 2: 4.8 m × 3.0 m. A wonderful, bright and exceptionally large double bedroom positioned over the garage. It comes complete with extensive wall-to-wall fitted wardrobes and is finished with soft carpet. Bedroom 3: 3.3 m × 2.9 m: Another fantastic double room looking out over the back garden. This bedroom features wall-to-wall fitted wardrobes alongside a deep-set alcove unit housing a fully shelved hot press. It is finished with carpet and wallpapered to dado-rail height. Bedroom 4: 4.0 m × 2.3 m A decent-sized bedroom located to the front of the property, utilizing space efficiently with a built-in double wardrobe fitted over the stairwell. Finished with wallpaper to picture rail height. Family Bathroom: 2.0 m × 2.0 m Featuring a classic three-piece blue suite comprising a bathtub with an electric shower overhead, a pedestal sink, and a WC. The bathroom is fully tiled and includes a fitted vanity mirror. A gable window is excellent for natural light and ventilation. Attic: Easily accessible via a pull-down Stira staircase, the attic is fully insulated and equipped with lighting, offering excellent additional storage. Outside: To the front of the property there is a wide driveway offering ample parking. The side garden is lawned and a secure privacy gate provides wide side access to the rear. The rear garden is a private, fully enclosed oasis featuring a lovely lawn with mature rose bushes, and beautifully stocked border beds lining the back wall. A paved patio area connects directly to the house, ideal for outdoor dining and entertaining. An outdoor tap is conveniently installed, and a solid, block-built garden shed equipped with mains lighting provides excellent secure storage.
The local area of Moynoe, 35 Slieve Mish Park, Turners Cross, Co. Cork
Sold properties in this area
Stay informed with market trends
Local schools and transport

Learn more about what this area has to offer.
School Name | Distance | Pupils | |||
|---|---|---|---|---|---|
| School Name | Gaelscoil An Teaghlaigh Naofa | Distance | 700m | Pupils | 186 |
| School Name | Bunscoil Chriost Ri | Distance | 800m | Pupils | 479 |
| School Name | Morning Star National School | Distance | 990m | Pupils | 107 |
School Name | Distance | Pupils | |||
|---|---|---|---|---|---|
| School Name | Scoil Maria Assumpta | Distance | 1.0km | Pupils | 164 |
| School Name | Ballinlough National School | Distance | 1.2km | Pupils | 227 |
| School Name | South Lee Educate Together National School | Distance | 1.2km | Pupils | 138 |
| School Name | St Kevin's School | Distance | 1.3km | Pupils | 15 |
| School Name | Scoil Bhríde Eglantine | Distance | 1.4km | Pupils | 388 |
| School Name | Scoil Aislinn | Distance | 1.4km | Pupils | 36 |
| School Name | St Anthony's National School | Distance | 1.4km | Pupils | 598 |
School Name | Distance | Pupils | |||
|---|---|---|---|---|---|
| School Name | Christ King Girls' Secondary School | Distance | 360m | Pupils | 703 |
| School Name | Coláiste Chríost Rí | Distance | 880m | Pupils | 506 |
| School Name | Presentation Secondary School | Distance | 910m | Pupils | 164 |
School Name | Distance | Pupils | |||
|---|---|---|---|---|---|
| School Name | Coláiste Éamann Rís | Distance | 1.1km | Pupils | 760 |
| School Name | Coláiste Daibhéid | Distance | 1.4km | Pupils | 183 |
| School Name | Regina Mundi College | Distance | 1.5km | Pupils | 562 |
| School Name | Cork College Of Commerce | Distance | 1.6km | Pupils | 27 |
| School Name | Ashton School | Distance | 1.6km | Pupils | 532 |
| School Name | Douglas Community School | Distance | 1.6km | Pupils | 562 |
| School Name | St. Aloysius School | Distance | 1.9km | Pupils | 318 |
Type | Distance | Stop | Route | Destination | Provider | ||||||
|---|---|---|---|---|---|---|---|---|---|---|---|
| Type | Bus | Distance | 280m | Stop | Cemetery Cross | Route | 203 | Destination | St. Patrick Street | Provider | Bus Éireann |
| Type | Bus | Distance | 280m | Stop | Cemetery Cross | Route | 219 | Destination | Mahon | Provider | Bus Éireann |
| Type | Bus | Distance | 400m | Stop | O'Growney Crescent | Route | 219 | Destination | Mahon | Provider | Bus Éireann |
Type | Distance | Stop | Route | Destination | Provider | ||||||
|---|---|---|---|---|---|---|---|---|---|---|---|
| Type | Bus | Distance | 400m | Stop | O'Growney Crescent | Route | 203 | Destination | St. Patrick Street | Provider | Bus Éireann |
| Type | Bus | Distance | 410m | Stop | Black Ash P&r | Route | 213 | Destination | Merchants Quay | Provider | Bus Éireann |
| Type | Bus | Distance | 440m | Stop | Turner's X Stadium | Route | 219 | Destination | Mahon | Provider | Bus Éireann |
| Type | Bus | Distance | 440m | Stop | Turner's X Stadium | Route | 203 | Destination | Farranree | Provider | Bus Éireann |
| Type | Bus | Distance | 460m | Stop | Sunview Terrace | Route | 219 | Destination | Southern Orbital | Provider | Bus Éireann |
| Type | Bus | Distance | 480m | Stop | Sunview Terrace | Route | 206 | Destination | Grange | Provider | Bus Éireann |
| Type | Bus | Distance | 480m | Stop | Sunview Terrace | Route | 223 | Destination | Haulbowline Island | Provider | Bus Éireann |
Your Mortgage and Insurance Tools
Check off the steps to purchase your new home
Use our Buying Checklist to guide you through the whole home-buying journey.
Budget calculator
Calculate how much you can borrow and what you'll need to save
A closer look
BER Details
Ad performance
- Date listed17/07/2026
- Views19,553
- Potential views if upgraded to an Advantage Ad31,871
Properties similar to Moynoe, 35 Slieve Mish Park, Turners Cross, Co. Cork
€380,000
4 Friars Walk, Cork, Turners Cross, Co. Cork, T12KND74 Bed · 2 Bath · End of Terrace€385,000
10 Anglesea Terrace, Anglesea Street, Cork City Centre, T12K6FK4 Bed · 4 Bath · Terrace€425,000
1 Deanwood Avenue, Togher, Togher (Cork City), Co. Cork, T12V5664 Bed · 2 Bath · Semi-D€425,000
Card Ross, 99 Glasheen Road, Glasheen, Co. Cork, T12V6W96 Bed · 3 Bath · Detached


€425,000
Card Ross, 99 Glasheen Road, Glasheen, Co. Cork, T12V6W96 Bed · 3 Bath · Detached€445,000
24 Glendale Road, Glasheen, Glasheen, Co. Cork, T12A9C44 Bed · 2 Bath · Semi-D€450,000
1a Woodview Terrace, Derrynane Road, Turners Cross, Co. Cork, T12X5WC4 Bed · 2 Bath · Detached€450,000
222 Lower Pouladuff Road, The Lough, Co. Cork, T12K6F84 Bed · 2 Bath · Semi-D€450,000
7 Green Street, Greenmount, Cork City Centre, Co. Cork, T12HXT96 Bed · 2 Bath · House€450,000
44 Whitethorn, Douglas Road, Douglas, Co. Cork, T12X0A34 Bed · 2 Bath · Semi-D€460,000
Riverdale, 51 Tramore Road, Togher (Cork City), Co. Cork, T12YD2X5 Bed · 2 Bath · Detached€465,000
61 Frankfield, Douglas, Co. Cork, T12EV5Y4 Bed · 2 Bath · Bungalow


Daft ID: 16623289


Why choose Allianz for your home insurance.
Get 10% off online
Emergency home assistance included
Tailor your cover to your needs
T&Cs apply