
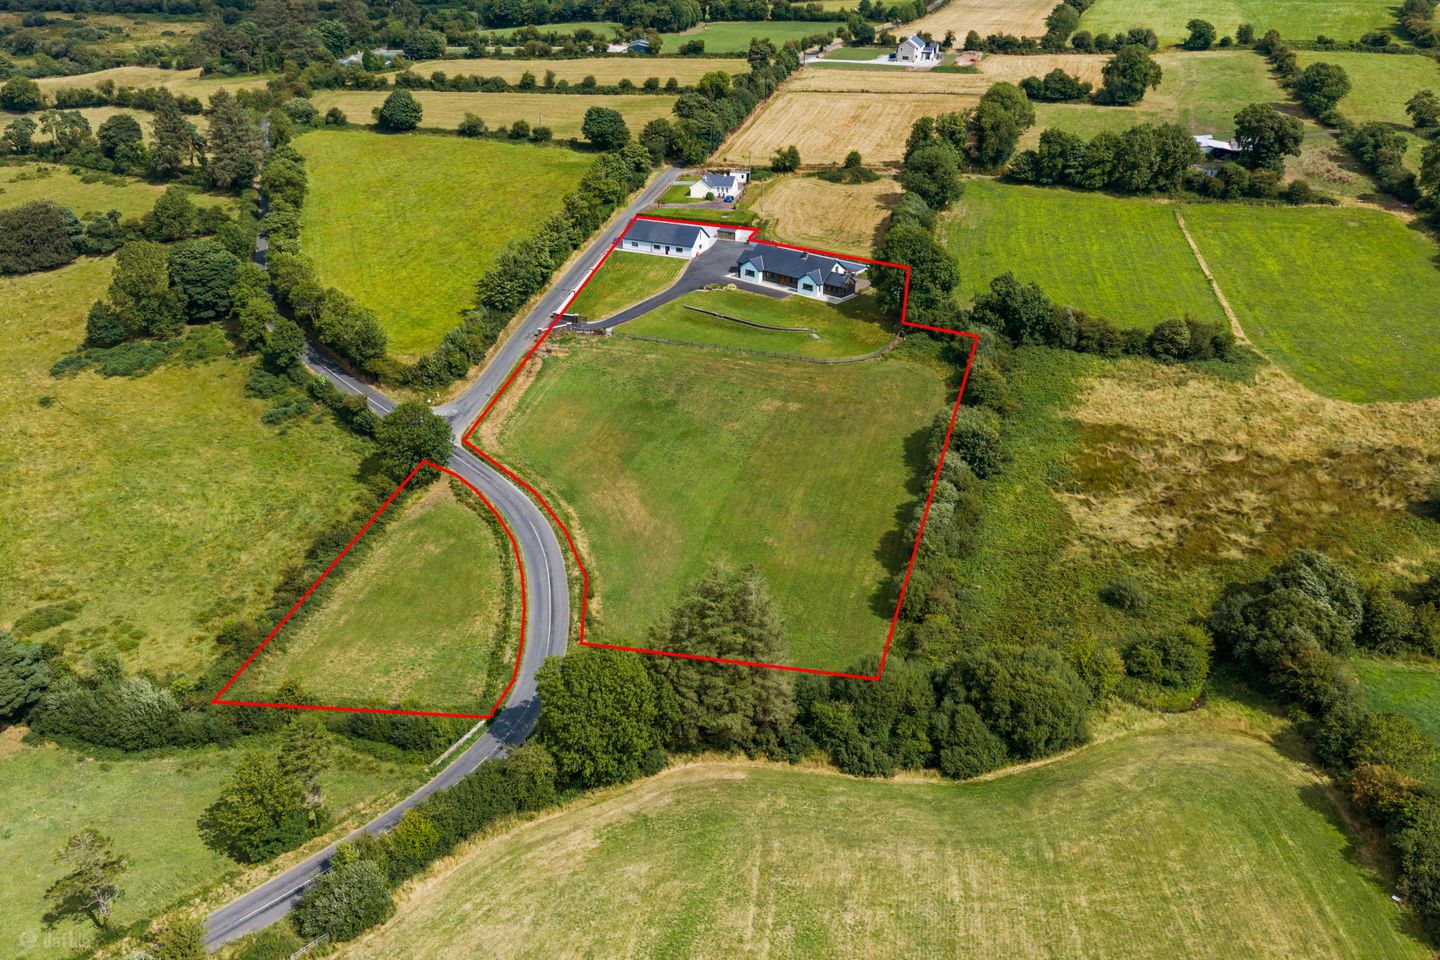

Muingyroogeen, Banteer, Co. Cork., P51AE67
€650,000
- Estimated Stamp Duty:€6,500
- Selling Type:By Private Treaty
About Muingyroogeen, Banteer, Co. Cork.
Highlights
- Two detached Bungalows
- Over 3.5 acre site
- Air to water heating
- Well water/Septic tank
- Turn-key condition
Description
An exceptional and truly unique property comprising two detached bungalows set on approximately 3.5 acres, offering an outstanding opportunity for a family home, multi-generational living or a home with excellent potential for additional income. Both properties are presented in turnkey condition and have been maintained to a high standard by the current owners. Both benefit from air-to-water heating systems, providing modern and efficient heating throughout. The main residence extends to approximately 3,500 sq. ft. and offers generous accommodation, including five bedrooms on the ground floor, with a further three rooms on the first floor. The second detached bungalow extends to over 2,300 sq. ft. and was completed in 2022. Finished to a high standard, it features a stunning modern kitchen with quartz worktops, along with spacious and versatile accommodation throughout. Externally, the property benefits from a large decking area, extensive tarmacadam driveway and ample private parking. The surrounding grounds provide an excellent sense of space, privacy and tranquillity, while the property enjoys stunning panoramic countryside views which truly need to be seen to be appreciated. This is a rare opportunity to acquire such a substantial property with two separate homes on one site. It would be ideally suited to a family seeking a property suitable for multi-generational living, or buyers seeking the potential to generate an additional rental or investment income. The property is situated in a peaceful rural setting while remaining within easy reach of local towns and amenities. It is approximately 10 km from Millstreet, 13 km from Kanturk and just 7 km from Banteer train station, providing convenient access to surrounding areas. Properties of this nature and scale rarely come to the market. Early viewing is highly recommended to fully appreciate the quality, space, versatility and exceptional setting this unique property has to offer. Main House Entrance Hall 5.94m x 12.08. Tiled flooring. Cornicing to ceiling. Kitchen/Dining 8.33m x 5.60m. Tiled Flooring. Open plan kitchen/dining, Solid oak kitchen with granite work tops. Feature Island. Utility Room 2.04m x 5.60m. Tiled Flooring. Fully Fitted kitchen with sink. Plumbed for washing machine and dryer. Door to rear. Guest w.c 2.22m x 1.5m. Fully Tiled, Shower, WHB and Toilet. Sun Room 3.81m x 4.20m. Tiled flooring, Recessed lighting. Beams to ceiling, Solid fuel stove with feature surround. Double doors to rear decking. Living Room 4.18m x 4.25m. Solid wood Flooring. Solid fuel fire. Master Bedroom 5.08m x 4.47m. Solid wood flooring. Walk in wardrobe 1.83m x 2.40m. Solid wood flooring. Fitted shelves. En-Suite 2.42m x 2.36m. Fully Tiled, Jacuzzi corner bath and walk in shower En-Suite/ Toilet 1m x 2.36m. Tiled Flooring. Feature tiled whb and toilet. Bedroom 2 4.18m x 4.25m. Solid wood flooring Bedroom 3 3.54m x 3.56m. Solid wood flooring, W.I.R Bedroom 4 3.54m x 3.24m. Solid wood flooring with W.I.R Bedroom 5 3.12m x2.63m. Solid wood flooring Bathroom 3.12m x 2.49m. Fully Tiled, Shower Bath, Feature Whb with granite worktop and Toilet Upstairs Storage room 1 4.90m x 4.50. Timber Flooring. Storage room 2 4.90m x 10.11m. Timber flooring Storage room 3 4.90m x 4.20m. Timber flooring HOUSE TWO Entrance Hall 4.68m x 6.13m. Recessed Lighting, Porcelain tiled Flooring. Kitchen 8.40m x 5.20m. Tiled flooring, Recessed Lighting. Fully fited kitchen with Quartz worktops, feature island. Utility Room 3.62m x 2.46m. Tiled flooring, Fully fitted units with sink. Plumbed for washing machine and dryer. Door to rear. Shower room 3.10m x 1.23m. Fully tiled, Whb, Toilet and shower Living Room 8.40m x 6.00m. Laminate flooring, Double doors to rear. Bathroom 3.62m x 3.50m. Fully tiled, Double walk in shower, Whb with Vanity and Bath Landing 2.54m x 1.52m. Laminate Flooring. Bedroom 1 4.86m x 10.61m. Laminate flooring, Recessed lighting Bedroom 2 4.86m x 5.27m. Laminate flooring, Recessed lighting.
The local area of Muingyroogeen, Banteer, Co. Cork.
Sold properties in this area
Stay informed with market trends
Local schools and transport

Learn more about what this area has to offer.
School Name | Distance | Pupils | |||
|---|---|---|---|---|---|
| School Name | St. Brendan's N.s., Rathcoole | Distance | 3.4km | Pupils | 75 |
| School Name | Kilcorney National School | Distance | 3.5km | Pupils | 24 |
| School Name | Scoil Fhursa Lyre | Distance | 4.6km | Pupils | 57 |
School Name | Distance | Pupils | |||
|---|---|---|---|---|---|
| School Name | Banteer National School | Distance | 5.7km | Pupils | 189 |
| School Name | Dromagh National School | Distance | 5.8km | Pupils | 21 |
| School Name | Derrinagree National School | Distance | 8.6km | Pupils | 67 |
| School Name | Scoil Naomh Pádraig | Distance | 10.0km | Pupils | 367 |
| School Name | Presentation National School Millstreet | Distance | 10.0km | Pupils | 245 |
| School Name | Millstreet Boys National School | Distance | 10.1km | Pupils | 98 |
| School Name | Glantane National School | Distance | 11.5km | Pupils | 97 |
School Name | Distance | Pupils | |||
|---|---|---|---|---|---|
| School Name | Millstreet Community School | Distance | 10.0km | Pupils | 370 |
| School Name | Scoil Mhuire | Distance | 10.4km | Pupils | 299 |
| School Name | Coláiste Treasa | Distance | 10.5km | Pupils | 627 |
School Name | Distance | Pupils | |||
|---|---|---|---|---|---|
| School Name | Boherbue Comprehensive School | Distance | 12.4km | Pupils | 528 |
| School Name | De La Salle College | Distance | 20.0km | Pupils | 423 |
| School Name | Davis College | Distance | 20.0km | Pupils | 1010 |
| School Name | Mcegan College | Distance | 20.1km | Pupils | 272 |
| School Name | Patrician Academy | Distance | 20.2km | Pupils | 570 |
| School Name | St Mary's Secondary School | Distance | 20.2km | Pupils | 420 |
| School Name | St Mary's Secondary School | Distance | 20.5km | Pupils | 758 |
Type | Distance | Stop | Route | Destination | Provider | ||||||
|---|---|---|---|---|---|---|---|---|---|---|---|
| Type | Rail | Distance | 5.3km | Stop | Banteer | Route | Rail | Destination | Dublin Heuston | Provider | Irish Rail |
| Type | Bus | Distance | 9.7km | Stop | Millstreet | Route | 257 | Destination | Millstreet | Provider | Bus Éireann |
| Type | Bus | Distance | 9.9km | Stop | Millstreet Stn | Route | 257 | Destination | Killarney | Provider | Bus Éireann |
Type | Distance | Stop | Route | Destination | Provider | ||||||
|---|---|---|---|---|---|---|---|---|---|---|---|
| Type | Rail | Distance | 9.9km | Stop | Millstreet | Route | Rail | Destination | Tralee Casement Station | Provider | Irish Rail |
| Type | Bus | Distance | 10.5km | Stop | O'Brien Street | Route | 243 | Destination | Mallow | Provider | Bus Éireann |
| Type | Bus | Distance | 12.7km | Stop | Rylane | Route | 235 | Destination | Rylane Via Cloghroe | Provider | Bus Éireann |
| Type | Bus | Distance | 14.1km | Stop | Bweeng | Route | 243 | Destination | Newmarket | Provider | Bus Éireann |
| Type | Bus | Distance | 15.1km | Stop | Newmarket | Route | 243 | Destination | Newmarket | Provider | Bus Éireann |
| Type | Bus | Distance | 15.6km | Stop | Stuake | Route | 235 | Destination | Rylane Via Cloghroe | Provider | Bus Éireann |
| Type | Bus | Distance | 16.3km | Stop | Dromahane | Route | 243 | Destination | Newmarket | Provider | Bus Éireann |
Your Mortgage and Insurance Tools
Check off the steps to purchase your new home
Use our Buying Checklist to guide you through the whole home-buying journey.
Budget calculator
Calculate how much you can borrow and what you'll need to save
BER Details
Ad performance
- Date listed07/09/2026
- Views-
Properties similar to Muingyroogeen, Banteer, Co. Cork.

Daft ID: 16649945


Why choose Allianz for your home insurance.
Get 10% off online
Emergency home assistance included
Tailor your cover to your needs
T&Cs apply