
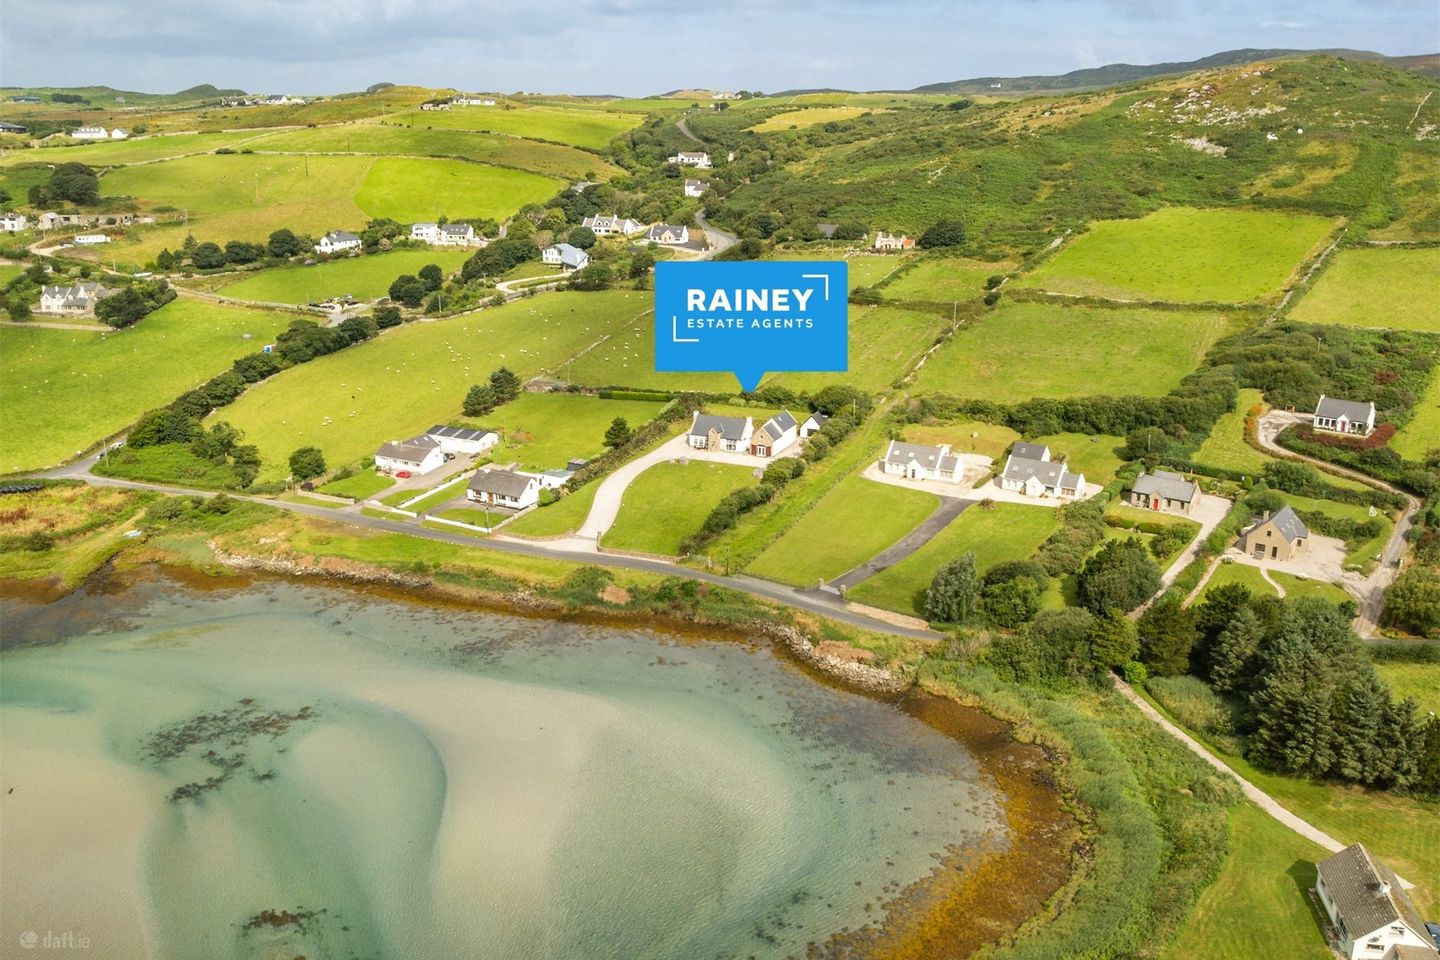

Muntermellan, Dunfanaghy, Co. Donegal, F92KV66
€1,100,000
- Price per m²:€3,481
- Estimated Stamp Duty:€12,000
- Selling Type:By Private Treaty
- BER No:106340102
- Energy Performance:225.0 kWh/m2/yr
About Muntermellan, Dunfanaghy, Co. Donegal
Highlights
- Exceptional detached coastal residence of c. 258.2 sq m (2,779 sqft), c. 303.4 sq m (3,265 sq ft) including garage and loft
- Direct beach access, views of Dunfanaghy Bay
- Minutes from the vibrant village of Dunfanaghy � caf�s,
- restaurants, traditional pubs, hotels and artisan shops
- Stunning uninterrupted views over Dunfanaghy Bay, Killahoey Strand and the village beyond
Description
An exceptional detached residence extending to 258 sq m (2,779 sq ft) approx, set in mature private grounds on the edge of Dunfanaghy Bay, with direct water access at the bottom of the garden and uninterrupted views across the bay to the village beyond.The house stands in an elevated, gently sloping site on the northern shore of Dunfanaghy Bay, looking south across the sands of the bay to the village, and on to the headlands and hills that shelter this stretch of the north Donegal coast. It is a genuinely uninterrupted outlook � water, sand and mountain � and it changes with every tide and every hour of the day.This is not a house with a distant glimpse of the sea; the shoreline is at the bottom of the driveway with its own private grass area along the shoreline. At low tide it is possible to walk out directly onto the sand and continue on foot across the strand into Dunfanaghy village itself. At high tide the same journey can be made by paddleboard or kayak � one of those rare and quietly memorable ways of arriving into a village that very few properties in Ireland can offer. For swimmers, walkers, paddlers and anyone who simply likes to watch the weather come in off the Atlantic, the setting is close to ideal on the Horn Head Peninsula. The house itself was built to a generous scale and finished to a high standard, and it has been extremely well maintained and modernised by the current owners. Accommodation extends to approximately 258.2 sq m (2,779 sq ft), with a further 45.2 sq m (486 sq ft) in the detached garage and loft, giving some 303.4 sq m (3,265 sq ft) in total. Five bedrooms, two ensuites, a luxurious family bathroom and three separate reception rooms give the flexibility that both a full-time family home and/or a large holiday house require � room for everyone at Christmas and in August. This is a comfortable, easily maintained space for the entire family and friends. The grounds are mature, private and thoughtfully planted, with sweeping gravelled parking and turning to the front, lawns to front and rear, and stone landscaping and specimen boulders used to good effect. New Zealand flax (Phormium) in several varieties is planted throughout, giving structure and evergreen colour that stands up well to a coastal aspect. Dunfanaghy is widely regarded as one of the most attractive villages on the Wild Atlantic Way, and it has a rhythm of its own that rewards those who stay long enough to discover it. A twice-weekly market on Tuesdays and Saturdays brings fresh fruit and vegetables and locally caught fish to the square, with the Country Market running from March to September on Saturdays alongside local craftspeople. The village calendar is a full one � from the St Patrick's Day parade in March through to the August Fair, a Jazz and Blues festival in September, Halloween fireworks and a Christmas market with lights and carols to close the year. Caf�s, restaurants, traditional pubs, hotels and artisan shops complete a village offer that is genuinely rare on the west coast of Ireland, and the village supports a year-round community as well as a busy summer season.Marble Hill has long been a favourite of windsurfers and sailors, and the sheltered waters of Sheephaven offer some of the most accessible sailing, kayaking, paddleboarding and diving on the north-west coast, with sea angling from the shore and from the harbour at Portnablagh, and lake fishing on the lakes. Horse riding is also popular on the beach, and on the quiet coastal roads and Wild Atlantic Way routes are a favourite of cyclists, and summer brings beach yoga to the sand. For those who prefer their exercise indoors, gym facilities are available at both the Ozanam Centre and the Shandon Hotel, the latter also offering swimming pool membership � ensuring that the slower pace of coastal living need not come at the expense of a well-maintained routine.Further afield, Donegal opens up in every direction. For hill walkers the choice is exceptional: Muckish rises directly behind the village, with Errigal, the Aghla Mountains � Aghla More and Aghla Beg � and the wider Derryveagh range within easy reach, and Glenveagh National Park and Castle offering lakeshore and mountain walking. Beyond that lie the Fanad and Rosguill peninsulas, Downings and Portsalon, and, to the south, Sliabh Liag and the Glencolmcille coast. Letterkenny, the county's principal commercial town, with its retail, hospital, university campus and full range of services, is approximately 35km (35 minutes) away.Entrance Porch 1.38m x 1.60m. Solid timber door with a feature stained glass insert opens into a tiled entrance porch, and from there an oak porch door with decorative stained glass side panels leads to the entrance hall. The hall is a striking introduction to the house: a double-height vaulted ceiling with skylights draws natural light down onto a handsome oak staircase, and double doors with stained glass inserts lead through to the principal reception rooms. Sitting Room 7.49m x 4.96m. solid oak flooring, an open fireplace with granite insert, surround and hearth, and double patio doors to the rear. The view over Dunfanaghy Bay is the room's centrepiece, and the triple aspect means it holds the light from morning through to the evening. Kitchen / Dining / Living Area 7.47m x 4.97m. plus 2.75m x 0.71m. with a wall of glazing and a vaulted glazed corner that brings the bay right into the living / dining area. Built-in oak units with granite worktops are arranged around a centre island with a bowl-and-a-half sink, with a five-burner gas hob and Stanley range-style cooker, subway tile splashback, extractor hood, integrated Electrolux dishwasher and a freestanding American-style fridge freezer, all included in the sale. A feature multi-fuel stove set into a stone chimney breast anchors the living end of the room. This is truly the heart of the house. Utility Room 2.92m x 1.66m. A well-appointed utility room with stainless steel sink, wall and base units, plumbed washing machine and door to the rear garden. Guest WC (off Utility) 1.78m x 1.14m. Tiled floor, WC and WHB Hallway 2.40m x 1.74m. A connecting hallway with a patio door to the rear. Guest WC 1.14m x 2.14m. Fully tiled walls and floor, WC, WHB, shaver light, extractor fan Library / Sitting Room / Games Room 5.95m x 4.97m. one of the most characterful spaces in the house: solid oak floors, built-in bookshelves to two walls, a vaulted ceiling open to a feature galleried balcony above, and double doors to the front framing superior views over the beach and across to Dunfanaghy. Bedroom 3.58m x 2.37m. currently in use as a home office / music room. Bedroom 4.99m x 2.96m. A quiet dual aspect room to the rear with timber flooring First Floor � Main House Primary Bedroom 4.97m x 4.72m. plus 1.05m x 0.89m. plus 1.06m x 0.89m. enjoys built-in wardrobes, generous eaves storage En Suite 2.24m x 1.53m. recently refurbished with fully tiled walls and floor, skylight, vanity unit and Aqualisa corner shower. Bedroom 4.98m x 4.71m. with double built-in wardrobes, timber flooring. Eaves storage: plus 1.05m x 0.91m. plus 1.06m x 0.86m. En Suite 2.24m x 1.53m. with fully tiled walls and floor, skylight, vanity unit and Triton AS2000XT power shower. Hot Press 2.15m x 1.19m. Shelving and hot water tank. Bathroom 3.35m x 2.33m. recently redecorated family bathroom with contemporary freestanding bath, large shower with niche, vanity unit, towel radiator and LED mirror. Bedroom 4.98m x 2.96m. a dual aspect room with timber flooring. Detached Garage with Loft 5.13m x 4.55m. Plus 5.13m x 4.55m. A substantial detached garage with loft over provides excellent storage for kayaks, boards, bikes and beach gear, with clear potential for conversion to studio or home office use, subject to the usual consents. DIRECTIONS: Insert F92 KV66 into google maps on your mobile phone and the map will take you directly to the property.
The local area of Muntermellan, Dunfanaghy, Co. Donegal
Sold properties in this area
Stay informed with market trends
Local schools and transport

Learn more about what this area has to offer.
School Name | Distance | Pupils | |||
|---|---|---|---|---|---|
| School Name | Dunfanaghy National School | Distance | 1.1km | Pupils | 27 |
| School Name | Dunfanaghy National School | Distance | 1.3km | Pupils | 30 |
| School Name | S N Fothar | Distance | 4.5km | Pupils | 33 |
School Name | Distance | Pupils | |||
|---|---|---|---|---|---|
| School Name | Ballymore National School | Distance | 4.9km | Pupils | 12 |
| School Name | Murroe National School | Distance | 4.9km | Pupils | 47 |
| School Name | S N An Craosloch | Distance | 8.5km | Pupils | 172 |
| School Name | Creeslough National School | Distance | 8.8km | Pupils | 39 |
| School Name | Scoil Naomh Bríd | Distance | 9.6km | Pupils | 71 |
| School Name | Scoil Fhionáin | Distance | 9.8km | Pupils | 193 |
| School Name | Scoil Náisiúnta Glasan | Distance | 10.3km | Pupils | 25 |
School Name | Distance | Pupils | |||
|---|---|---|---|---|---|
| School Name | Pobalscoil Chloich Cheannfhaola | Distance | 9.8km | Pupils | 417 |
| School Name | Coláiste Phobail Cholmcille | Distance | 17.6km | Pupils | 10 |
| School Name | Loreto Community School | Distance | 20.4km | Pupils | 807 |
School Name | Distance | Pupils | |||
|---|---|---|---|---|---|
| School Name | Mulroy College | Distance | 20.4km | Pupils | 628 |
| School Name | Pobalscoil Ghaoth Dobhair | Distance | 22.1km | Pupils | 439 |
| School Name | Errigal College | Distance | 29.7km | Pupils | 547 |
| School Name | St Eunan's College | Distance | 30.4km | Pupils | 1014 |
| School Name | Coláiste Ailigh | Distance | 30.5km | Pupils | 321 |
| School Name | Loreto Secondary School, Letterkenny | Distance | 30.7km | Pupils | 944 |
| School Name | Crana College | Distance | 33.4km | Pupils | 604 |
Type | Distance | Stop | Route | Destination | Provider | ||||||
|---|---|---|---|---|---|---|---|---|---|---|---|
| Type | Bus | Distance | 1.0km | Stop | Dunfanaghy | Route | 964 | Destination | Atu Galway | Provider | Bus Feda |
| Type | Bus | Distance | 1.0km | Stop | Dunfanaghy | Route | 932a | Destination | Parnell Square East | Provider | John Mcginley Coach Travel |
| Type | Bus | Distance | 1.0km | Stop | Dunfanaghy | Route | 965 | Destination | Mín Lárach | Provider | Mangan Tours |
Type | Distance | Stop | Route | Destination | Provider | ||||||
|---|---|---|---|---|---|---|---|---|---|---|---|
| Type | Bus | Distance | 1.0km | Stop | Dunfanaghy | Route | 932 | Destination | Anagaire | Provider | John Mcginley Coach Travel |
| Type | Bus | Distance | 7.8km | Stop | An Tard Bán | Route | 993 | Destination | Carraig Airt | Provider | Tfi Local Link Donegal Sligo Leitrim |
| Type | Bus | Distance | 7.9km | Stop | Cnoc Na Muirleog | Route | 993 | Destination | Carraig Airt | Provider | Tfi Local Link Donegal Sligo Leitrim |
| Type | Bus | Distance | 8.0km | Stop | Doire Chasáin | Route | 993 | Destination | Carraig Airt | Provider | Tfi Local Link Donegal Sligo Leitrim |
| Type | Bus | Distance | 8.4km | Stop | Dumhaigh | Route | 993 | Destination | Carraig Airt | Provider | Tfi Local Link Donegal Sligo Leitrim |
| Type | Bus | Distance | 8.7km | Stop | Na Dúnaibh | Route | 974 | Destination | Na Dúnaibh | Provider | Patrick Gallagher Travel |
| Type | Bus | Distance | 8.8km | Stop | Na Dúnaibh | Route | 993 | Destination | Carraig Airt | Provider | Tfi Local Link Donegal Sligo Leitrim |
Your Mortgage and Insurance Tools
Check off the steps to purchase your new home
Use our Buying Checklist to guide you through the whole home-buying journey.
Budget calculator
Calculate how much you can borrow and what you'll need to save
A closer look
BER Details
BER No: 106340102
Energy Performance Indicator: 225.0 kWh/m2/yr
Ad performance
- Date listed28/08/2026
- Views5,261
- Potential views if upgraded to an Advantage Ad8,575
Daft ID: 16657473


Why choose Allianz for your home insurance.
Get 10% off online
Emergency home assistance included
Tailor your cover to your needs
T&Cs apply