
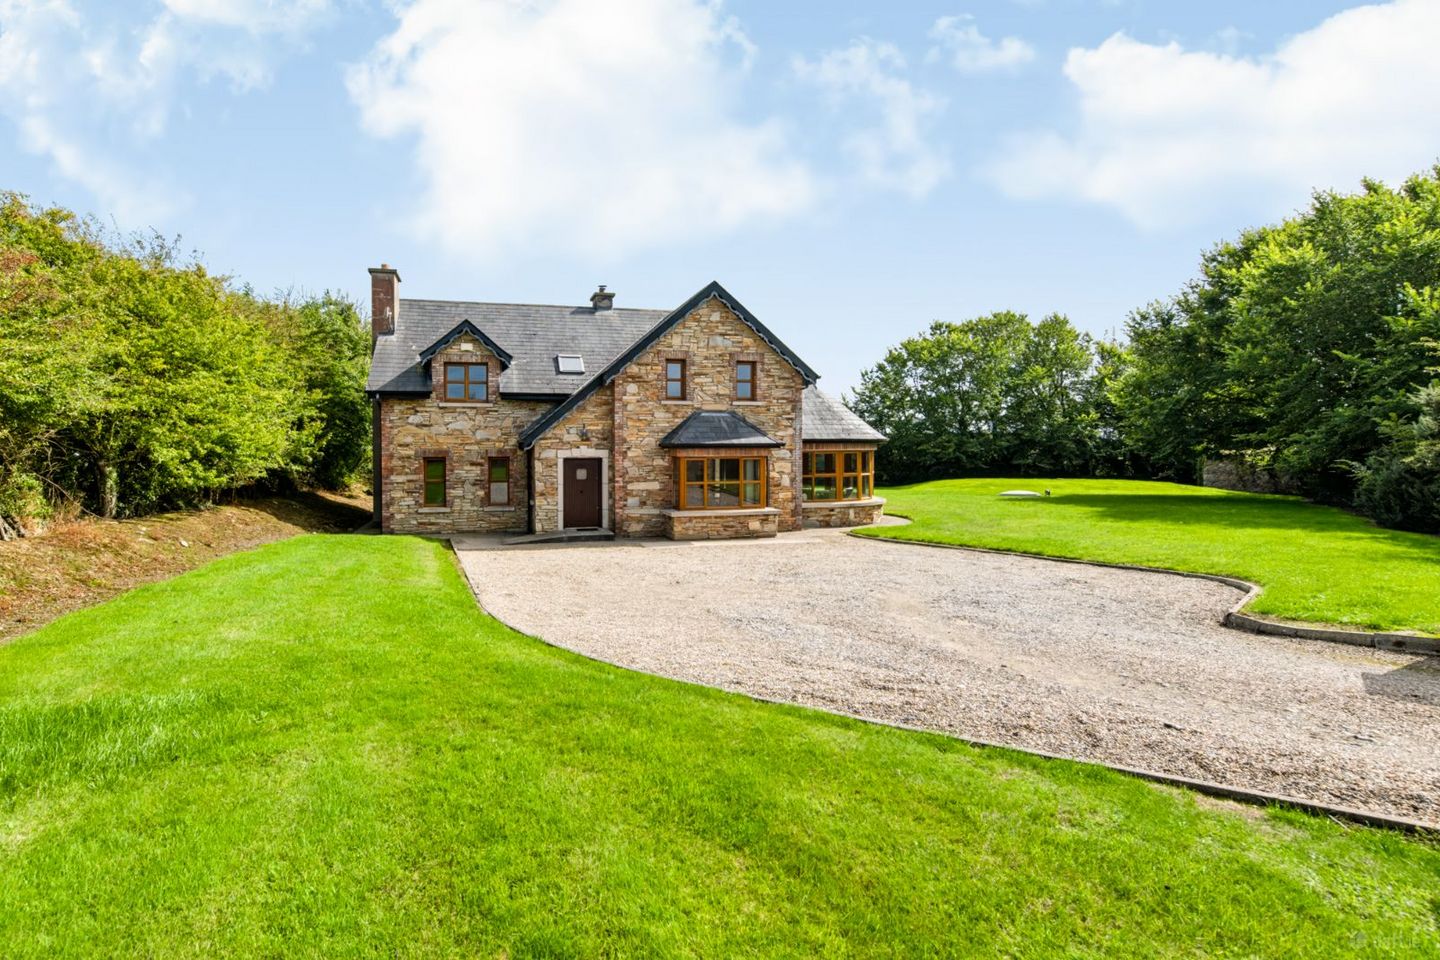

Newcastle, Cleariestown, Co. Wexford, Y35V218
€395,000
- Price per m²:€1,946
- Estimated Stamp Duty:€3,950
- Selling Type:By Private Treaty
- BER No:108494154
- Energy Performance:140.92 kWh/m2/yr
About Newcastle, Cleariestown, Co. Wexford
Highlights
- Large 4 bedroom family home.
- Private site extending to .79 of an acre.
- Plenty of parking available.
- Stone building on site.
- Walls and front façade completed with a stone finish.
Description
A spacious and beautifully positioned family home, offering generous accommodation, superb living spaces and an exceptional sense of privacy, all set on approximately 0.79 acres of mature grounds in the heart of South Wexford’s countryside. This impressive detached residence combines the peace and privacy of a substantial country site with excellent access to Wexford Town, Kilmore Quay and the many amenities of south-east Wexford. Approached through a mature setting, established trees create a wonderful sense of seclusion and privacy. The property has a distinctive and attractive appearance, with both the residence and front boundary walls finished in natural stone, complementing its rural surroundings. From the moment you enter, the scale and versatility of this home become apparent. At its heart is an impressive open-plan kitchen, living and dining space, designed as a natural hub for family life and entertaining. A large kitchen island provides an excellent focal point, while the generous layout allows distinct kitchen, dining and lounge areas to flow seamlessly together, creating a superb and versatile living environment. A bright sunroom directly off the kitchen provides an additional relaxing space, ideal for enjoying views of the garden and mature surroundings. For more formal entertaining or quieter occasions, the property also benefits from a separate, generously proportion ed sitting room, providing an additional living space away from the main family area. Upstairs, there are four generously proportioned double bedrooms. The principal bedroom benefits from its own en-suite, providing a private and comfortable retreat. The remaining three bedrooms are all substantial double rooms, offering excellent flexibility and generous personal space. The first floor is completed by a family bathroom and a useful separate storage room, providing valuable additional storage space that is often lacking in modern homes. Mature trees and established planting provide a high degree of privacy, creating a peaceful country setting that is increasingly difficult to find within such convenient reach of Wexford Town and the coast. The property is ideally located just minutes from a host of amenities, including schools, churches, sports clubs, childcare facilities and the renowned Johnstown Castle. Kilmore Quay is also within easy reach and is a picturesque working fishing village, renowned for its harbour, marina and beautiful sandy beaches. The surrounding coastline provides excellent opportunities for walking, swimming, boating and fishing, while Ballyteigue Bay offers spectacular coastal scenery. Wexford Town is approximately 12km away and provides an extensive range of shops, restaurants, cafés, entertainment venues and everyday services. Accommodation Comprises: Entrance Hallway – (1.9m x 1.8m), Tile flooring, alarm system. Hallway – (4.2m x 2.5m), Tile flooring. WC – (1.7m x 1.4m), Tile flooring, WC, WHB, heated towel rail. Kitchen/ Diner/ Lounge – (10.3m x 4.9m), Tile flooring, Triple aspect, box window, cabinets at waist and eye level, built in oven & 4 ring electric hobs, plumbed for dishwasher, kitchen island, fitted stove, double doors leading to garden. Utility Room – (3.3m x 2.9m), Tile flooring, cabinets at waist and eye level, plumbed for washing machine, access to rear garden. Sun Room – (4.1m x 4m), Tile flooring, double doors to garden. Living Room – (7m x 4m), Carpet flooring, dual aspect, open fire. Upstairs Landing – (5.7m x 4.2m), Timber flooring, HP, stira to attic. Bedroom No. 1 – (4.9m x 3.8m), Timber flooring. En Suite – (2.4m x 1.6m), Tile flooring, half tiled walls, WC, WHB, enclosed shower. Bedroom No. 2 – (4.4m x 3.4m), Timber flooring, dual aspect. Bedroom No. 3 – (4m x 3.6m), Timber flooring. Bedroom No. 4 – (4m x 3.3m), Timber flooring, window to the rear. Bathroom – (2.9m x 2.7m), Tile flooring, half tiled walls, WC, WHB, bathtub, electric shower Store Room – (1.6m x 0.8m), Timber flooring. Outside: Gravel driveway, spacious parking, gardens to front, side and rear. Services: Electricity, private water, private sewerage, oil fired central heating. BER: B Ber No: 108494154 Performance indicator: 140.92 kWh/m2/yr Apply: Keane Auctioneers (053) 9123072 Viewing: Strictly by appointment with the sole selling agent. Eircode: Y35 V218
The local area of Newcastle, Cleariestown, Co. Wexford
Sold properties in this area
Stay informed with market trends
Local schools and transport

Learn more about what this area has to offer.
School Name | Distance | Pupils | |||
|---|---|---|---|---|---|
| School Name | Murrintown National School | Distance | 3.5km | Pupils | 220 |
| School Name | At Fintan's National School | Distance | 3.7km | Pupils | 113 |
| School Name | Rathangan National School | Distance | 5.3km | Pupils | 237 |
School Name | Distance | Pupils | |||
|---|---|---|---|---|---|
| School Name | Piercestown National School | Distance | 5.3km | Pupils | 243 |
| School Name | Kilmore National School | Distance | 6.5km | Pupils | 308 |
| School Name | Barntown National School | Distance | 8.1km | Pupils | 334 |
| School Name | Wexford Educate Together National School | Distance | 8.5km | Pupils | 205 |
| School Name | Kennedy Park National School | Distance | 9.0km | Pupils | 406 |
| School Name | Scoil Charman | Distance | 9.0km | Pupils | 207 |
| School Name | St Fintan's Taghmon | Distance | 9.3km | Pupils | 184 |
School Name | Distance | Pupils | |||
|---|---|---|---|---|---|
| School Name | Bridgetown College | Distance | 4.1km | Pupils | 637 |
| School Name | St. Peter's College | Distance | 9.7km | Pupils | 784 |
| School Name | Christian Brothers Secondary School | Distance | 10.0km | Pupils | 721 |
School Name | Distance | Pupils | |||
|---|---|---|---|---|---|
| School Name | Presentation Secondary School | Distance | 10.1km | Pupils | 981 |
| School Name | Loreto Secondary School | Distance | 10.4km | Pupils | 930 |
| School Name | Selskar College (coláiste Sheilscire) | Distance | 10.5km | Pupils | 390 |
| School Name | Coláiste Abbáin | Distance | 17.9km | Pupils | 461 |
| School Name | Meanscoil Gharman | Distance | 22.2km | Pupils | 228 |
| School Name | Ramsgrange Community School | Distance | 24.5km | Pupils | 628 |
| School Name | St Mary's C.b.s. | Distance | 25.8km | Pupils | 772 |
Type | Distance | Stop | Route | Destination | Provider | ||||||
|---|---|---|---|---|---|---|---|---|---|---|---|
| Type | Bus | Distance | 3.4km | Stop | Murntown | Route | 390 | Destination | Wexford O'Hanrahan Station | Provider | Wexford Bus |
| Type | Bus | Distance | 3.7km | Stop | Bridgetown | Route | 390 | Destination | Wexford O'Hanrahan Station | Provider | Wexford Bus |
| Type | Bus | Distance | 3.9km | Stop | Bridgetown | Route | 370 | Destination | Rosslare Harbour | Provider | Bus Éireann |
Type | Distance | Stop | Route | Destination | Provider | ||||||
|---|---|---|---|---|---|---|---|---|---|---|---|
| Type | Bus | Distance | 4.9km | Stop | Johnstown Cstl | Route | 390 | Destination | Wexford O'Hanrahan Station | Provider | Wexford Bus |
| Type | Bus | Distance | 5.0km | Stop | Johnstown Castle Gate | Route | 390 | Destination | Kilmore Quay | Provider | Wexford Bus |
| Type | Bus | Distance | 5.1km | Stop | Fortyacres | Route | 390 | Destination | Wexford O'Hanrahan Station | Provider | Wexford Bus |
| Type | Bus | Distance | 5.3km | Stop | Piercetown | Route | 390 | Destination | Wexford O'Hanrahan Station | Provider | Wexford Bus |
| Type | Bus | Distance | 6.7km | Stop | Kilmore | Route | 390 | Destination | Wexford O'Hanrahan Station | Provider | Wexford Bus |
| Type | Bus | Distance | 6.9km | Stop | Ballykilliane | Route | 379 | Destination | Gorey | Provider | Bus Éireann |
| Type | Bus | Distance | 7.0km | Stop | Killinick | Route | 387 | Destination | Wexford | Provider | Tfi Local Link Wexford |
Your Mortgage and Insurance Tools
Check off the steps to purchase your new home
Use our Buying Checklist to guide you through the whole home-buying journey.
Budget calculator
Calculate how much you can borrow and what you'll need to save
BER Details
BER No: 108494154
Energy Performance Indicator: 140.92 kWh/m2/yr
Ad performance
- Date listed24/09/2026
- Views137
- Potential views if upgraded to an Advantage Ad223
Properties similar to Newcastle, Cleariestown, Co. Wexford
€399,000
Type D Detached Two-Storey 4-Bed c. 132 sq.m, The Grove, Bridgetown, Co. Wexford4 Bed · 3 Bath · Detached€420,000
4 Bedroom, Park View, Bridgetown, Wexford Town, Co. Wexford4 Bed · 2 Bath · Semi-D€425,000
Type E Detached Two-Storey 4 Bed c. 150 sq.m, The Grove, Bridgetown, Co. Wexford4 Bed · 3 Bath · Detached€425,000
Tullycanna, Ballymitty, Co. Wexford, Y35TY464 Bed · 2 Bath · Detached


€460,000
6 Bramble Park, Bridgetown, Co. Wexford, Y35ET934 Bed · 2 Bath · Detached€475,000
Youngstown, Taghmon, Co. Wexford, Y35NP704 Bed · 4 Bath · Detached€475,000
Heavenstown, Cleariestown, Co. Wexford, Y35DN726 Bed · 4 Bath · Detached€495,000
House Type B Detached 4-Bed Bungalow c. 148 sq.m, The Grove, Bridgetown, Co. Wexford4 Bed · 2 Bath · Bungalow€625,000
Dreemskerry, Ballyhurst, Trinity, Barntown, Co. Wexford, Y35YC865 Bed · 4 Bath · Detached€795,000
Knocktown, Duncormick, Co. Wexford, Y35X2784 Bed · 3 Bath · Detached€875,000
Cooleycall Farmhouse on c. 20.5 Acres , Baldwinstown, Co. Wexford, Y35A4665 Bed · 2 Bath · Detached


Daft ID: 16679429


Why choose Allianz for your home insurance.
Get 10% off online
Emergency home assistance included
Tailor your cover to your needs
T&Cs apply