
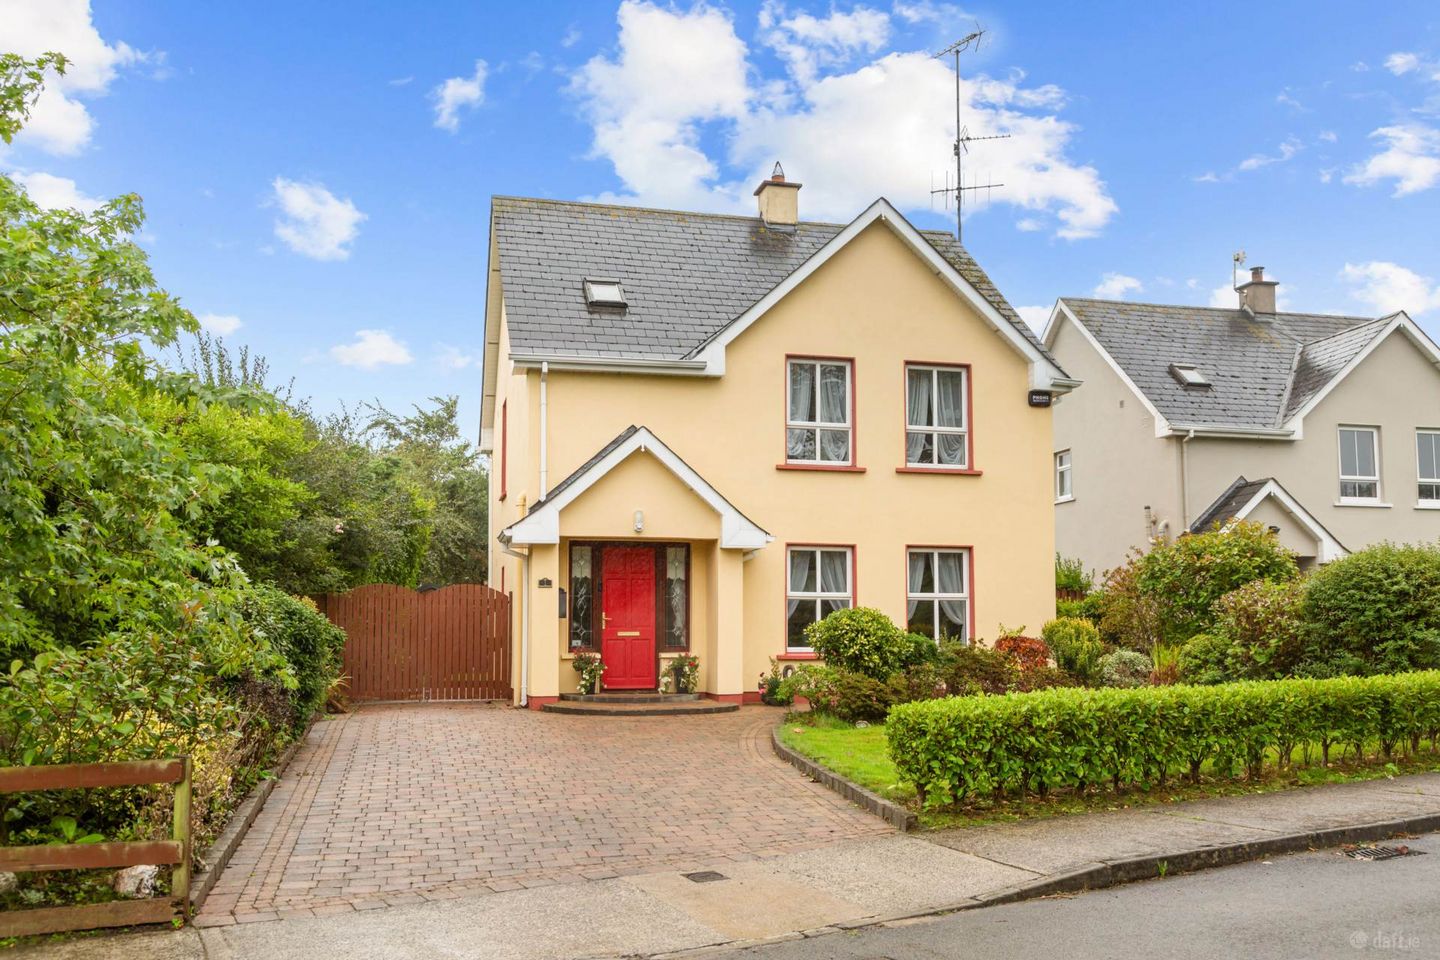

No. 1 The Meadows, Killenagh, Gorey, Co. Wexford, Y25FD78
€350,000
- Price per m²:€3,241
- Estimated Stamp Duty:€3,500
- Selling Type:By Private Treaty
- BER No:119833754
- Energy Performance:176.12 kWh/m2/yr
About No. 1 The Meadows, Killenagh, Gorey, Co. Wexford
Description
Ref: 9276 Superior Three Bedroom Detached Residence In An Excellent Location For Sale By Private Treaty LOCATION & DESCRIPTION: QUINN PROPERTY are delighted to present this beautiful three bedroom family home to the market. Enjoying a wonderful location and convenient access to a wide range of amenities No. 1 The Meadows will appeal to a wide range of buyers. The property is just 3km from the village of Ballycanew, 7km from Riverchapel, 10km from Gorey and within a few minutes` drive of a wide range of sandy beaches to include Courtown, Donaghmore, Cahore and Old Bawn Beach. Gorey offers a wealth amenities to include restaurants, shops, pubs, award winning hotels, leisure amenities, golf courses and much more. Dublin is a comfortable commute of approximately one hour and can be accessed through an excellent commuter services to include Wexford Bus, Bus Eireann and a train station. Constructed in 2001, The Meadows development is a mature, peaceful and in a well-connected location. The development boasts a well maintained green area with mature trees, of which this property has a fantastic front view. This beautifully maintained residence is presented in exceptional condition throughout, combining a stylish interior with elegant coving and immaculately landscaped gardens. Every aspect of the property has been thoughtfully cared for, creating a home of outstanding quality and appeal. Accommodation starts with a bright and airy entrance hall where the space is welcoming and homely, leading into a beautiful living area, perfect for entertaining or simply relaxing with family, the open plan kitchen / dining room is a true focal point of this property. The kitchen has been recently modernised with a bespoke newly fully fitted kitchen giving this property an impressive modern feel, the kitchen is complete with a sliding door to the private rear garden. The first floor offers three spacious bedrooms (one en-suite) and a family bathroom. The accommodation has been designed to offer comfort and functionality, with a sense of openness and flow that enhances daily living. Accommodation extends to C. 108m2 and comprises as follows: Entrance Hall: 4.8m x 1.9m Carpet flooring, stairs to first floor, understairs storage. Living Room: 3.8m x 5.1m Carpet flooring, feature fire place with open fire, bespoke cabinetry, abundance of natural light. Kitchen / Dining Room: 3.5m x 7.2m Tiled flooring, newly installed bespoke kitchen, integrated dishwasher, integrated fridge-freezer, electric cooker, extractor fan, tiled splashback, sliding doors to rear garden. W.C.: 2.0m x 0.9m Fully Tiled, W.C., W.H.B. Landing: 2.4m x 3.5m Carpet flooring, stira to floored attic space, hotpress. Bedroom 1: 3.8m x 4.0m Carpet flooring, fitted sliding wardrobes, abundance of natural light. Ensuite: 2.6m x 0.9m Fully tiled, W.C., W.H.B., electric shower. Bedroom 2: 3.5m x 4.0m Carpet flooring, fitted wardrobe, pleasant garden views. Bedroom 3: 2.1m x 3.0m Carpet flooring, fitted wardrobe, pleasant garden views. Bathroom: 2.6m x 1.9m Fully tiled, W.C., W.H.B., bath. OUTSIDE: Outside, the property is approached via a well-maintained cobblelock driveway, providing generous off-street parking and access through double gates to the rear garden. Additional guest parking is available within the development. Beautifully maintained flower beds create an attractive first impression at the front of this property. The south-facing rear garden enjoys excellent natural sunlight and features a patio area, mature lawns, established shrubbery and hedging, creating a private and tranquil setting. Dual access, stone walls, a garden path and large shed further enhance this versatile outdoor space, which also offers potential to extend the property, subject to the necessary planning permission. The outdoor space is both functional and inviting, enhancing the property`s overall appeal and versatility. SERVICES AND FEATURES: Oil Fired Central Heating Mains Water Group Sewage Scheme Built: 2001 Property Extends To C. 108m2 BER DETAILS: BER: C BER No. 119833754 Energy Performance Indicator: 176.12 kWh/m²/yr Striking, Three Bedroom Detached Home With Ample Space For Family Living - Early Viewing Is Advised Notice Please note we have not tested any apparatus, fixtures, fittings, or services. Interested parties must undertake their own investigation into the working order of these items. All measurements are approximate and photographs provided for guidance only.
The local area of No. 1 The Meadows, Killenagh, Gorey, Co. Wexford
Sold properties in this area
Stay informed with market trends
Local schools and transport

Learn more about what this area has to offer.
School Name | Distance | Pupils | |||
|---|---|---|---|---|---|
| School Name | Ballycanew National School | Distance | 2.9km | Pupils | 230 |
| School Name | Ballygarrett National School | Distance | 3.6km | Pupils | 210 |
| School Name | Court National School | Distance | 6.0km | Pupils | 110 |
School Name | Distance | Pupils | |||
|---|---|---|---|---|---|
| School Name | Riverchapel National School | Distance | 6.0km | Pupils | 304 |
| School Name | Ballyoughter National School | Distance | 6.5km | Pupils | 48 |
| School Name | Kilmuckridge National School | Distance | 9.2km | Pupils | 205 |
| School Name | Bunscoil Loreto | Distance | 9.3km | Pupils | 641 |
| School Name | Gorey Central School | Distance | 9.3km | Pupils | 244 |
| School Name | St Joseph's Primary School Gorey | Distance | 9.3km | Pupils | 514 |
| School Name | Gaelscoil Mhoshiolog | Distance | 9.6km | Pupils | 153 |
School Name | Distance | Pupils | |||
|---|---|---|---|---|---|
| School Name | Coláiste An Átha | Distance | 8.8km | Pupils | 366 |
| School Name | Gorey Community School | Distance | 9.2km | Pupils | 1536 |
| School Name | Creagh College | Distance | 9.7km | Pupils | 1067 |
School Name | Distance | Pupils | |||
|---|---|---|---|---|---|
| School Name | Gorey Educate Together Secondary School | Distance | 10.2km | Pupils | 260 |
| School Name | Coláiste Bhríde Carnew | Distance | 20.1km | Pupils | 896 |
| School Name | Coláiste Bríde | Distance | 21.4km | Pupils | 753 |
| School Name | St Mary's C.b.s. | Distance | 22.3km | Pupils | 772 |
| School Name | Enniscorthy Community College | Distance | 22.6km | Pupils | 472 |
| School Name | Meanscoil Gharman | Distance | 23.4km | Pupils | 228 |
| School Name | Glenart College | Distance | 23.9km | Pupils | 629 |
Type | Distance | Stop | Route | Destination | Provider | ||||||
|---|---|---|---|---|---|---|---|---|---|---|---|
| Type | Bus | Distance | 80m | Stop | Killenagh | Route | 879 | Destination | Gorey Shopping Centre | Provider | Gorey Bus Links |
| Type | Bus | Distance | 2.7km | Stop | Ballycanew | Route | 879 | Destination | Gorey Shopping Centre | Provider | Gorey Bus Links |
| Type | Bus | Distance | 2.8km | Stop | Ballycanew | Route | 884 | Destination | Redmond Square | Provider | Wexford Bus |
Type | Distance | Stop | Route | Destination | Provider | ||||||
|---|---|---|---|---|---|---|---|---|---|---|---|
| Type | Bus | Distance | 2.8km | Stop | Ballycanew | Route | 886 | Destination | Boolavogue | Provider | Matt Whelan Mini Bus Hire |
| Type | Bus | Distance | 3.3km | Stop | Ballinagam | Route | 879 | Destination | Gorey Main Street | Provider | Gorey Bus Links |
| Type | Bus | Distance | 3.8km | Stop | Ballygarrett | Route | 379 | Destination | Wexford | Provider | Bus Éireann |
| Type | Bus | Distance | 3.8km | Stop | Ballygarrett | Route | 879 | Destination | Gorey Shopping Centre | Provider | Gorey Bus Links |
| Type | Bus | Distance | 4.2km | Stop | Poulshone | Route | 879 | Destination | Gorey Main Street | Provider | Gorey Bus Links |
| Type | Bus | Distance | 4.2km | Stop | Poulshone | Route | 389 | Destination | Gorey | Provider | Tfi Local Link Wexford |
| Type | Bus | Distance | 4.6km | Stop | Glen Richards | Route | 389 | Destination | Gorey | Provider | Tfi Local Link Wexford |
Your Mortgage and Insurance Tools
Check off the steps to purchase your new home
Use our Buying Checklist to guide you through the whole home-buying journey.
Budget calculator
Calculate how much you can borrow and what you'll need to save
BER Details
BER No: 119833754
Energy Performance Indicator: 176.12 kWh/m2/yr
Ad performance
- Date listed16/09/2026
- Views-
Properties similar to No. 1 The Meadows, Killenagh, Gorey, Co. Wexford


Daft ID: 16673246


Why choose Allianz for your home insurance.
Get 10% off online
Emergency home assistance included
Tailor your cover to your needs
T&Cs apply