
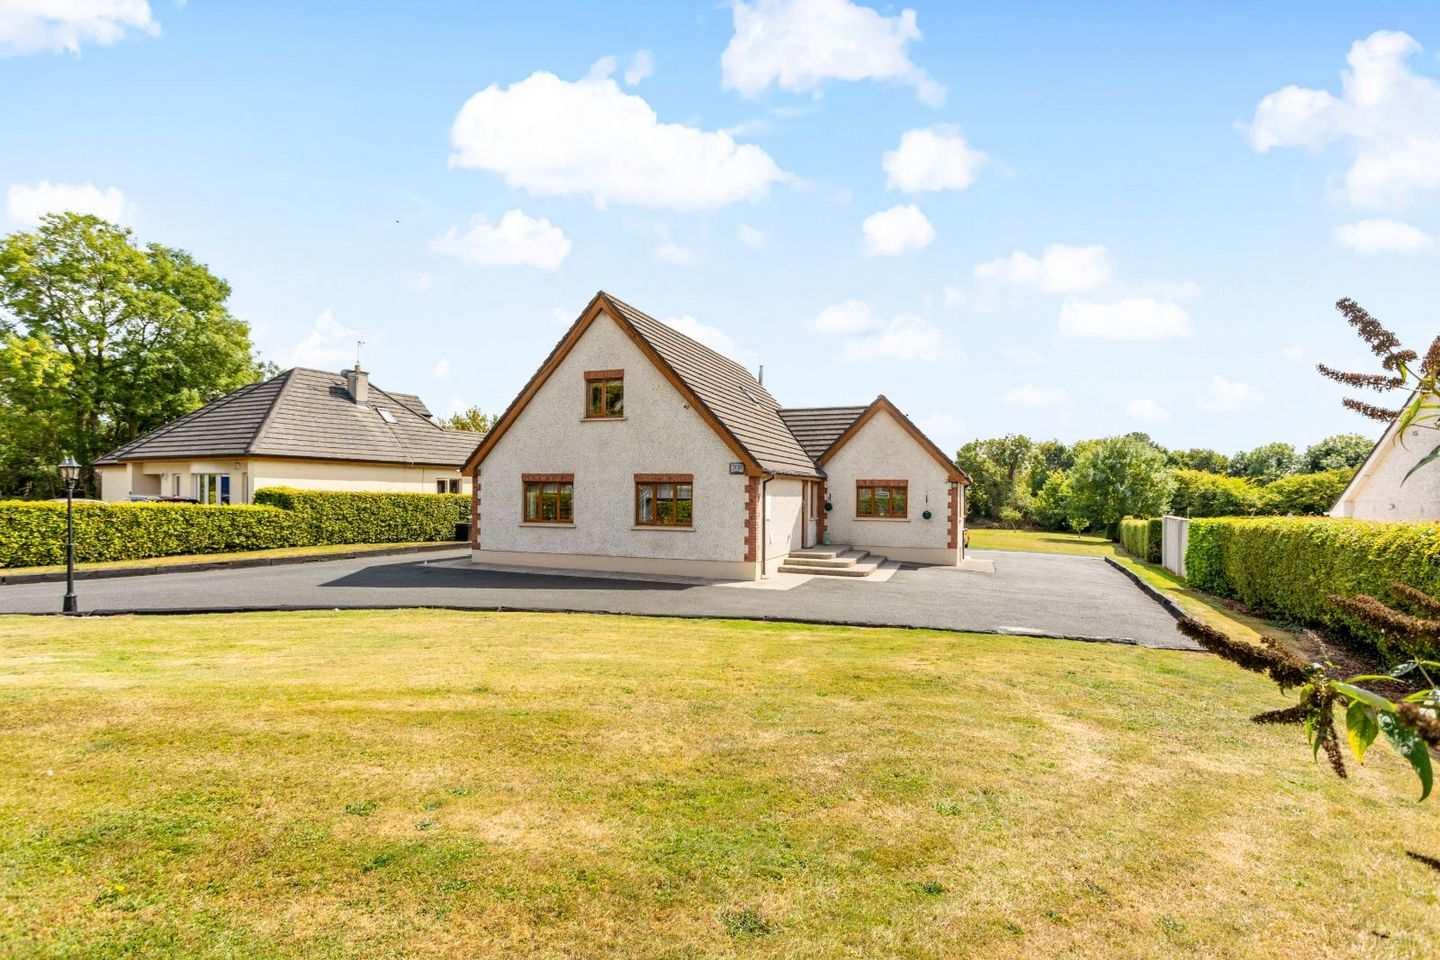

Nurney Demesne, Nurney, Co. Kildare, R51P206
€550,000
- Price per m²:€2,709
- Estimated Stamp Duty:€5,500
- Selling Type:By Private Treaty
- BER No:111633095
About Nurney Demesne, Nurney, Co. Kildare
Description
Kelly Hudson Properties proudly present this beautiful 4 bedroom family home on 3/4 of an acre site for sale. Welcome to this impressive and beautifully maintained four bedroom family home, set on approximately 3/4 of an acre in a peaceful and sought after countryside setting. Offering generous living accommodation both inside and out, the wonderful property combines comfortable family living with excellent entertaining space, extensive storage and beautifully maintained gardens. With four spacious bedrooms, two ensuites, main bathroom, WC and generous living accommodation, two solid fuel stoves, extensive storage and exceptional outdoor space, this property offers a rare combination of space, privacy and versatility. The beautifully maintained 3/4-acre grounds, extensive outbuildings, gym shed, large patio and built in pergola make this an ideal home for families who enjoy both indoor and outdoor living. Situated in a quiet country lane, this property offers the best of both worlds, a peaceful private setting with generous grounds while still providing a wonderful family home. ACCOMMODATION: Entrance Hall: A welcoming, spacious hallway featuring striking black and white checkered tiled flooring, two bedrooms downstairs, two bedrooms upstairs with landing area, creating an impressive first impression and leading to the main living areas of the home Living Room: A large and inviting living room, perfect for relaxing and entertaining. The room features a solid fuel stove and double French doors opening directly onto the patio, allowing plenty of natural light and creating a wonderful connection between the indoor and outdoor living spaces Kitchen/Dining Room: A superbly proportioned large kitchen and dining area, ideal as the heart of the home. A second solid fuel stove provides a warm and cosy focal point while double French doors lead directly onto the patio making outdoor dining and entertaining effortless. Bedrooms: The property boasts four large bedrooms, providing excellent space for a growing family, guests or home working. Two bedrooms benefit from their own private ensuite bathrooms, offering additional comfort and convenience. One bedroom with a walk in wardrobe and sensors for outdoor security lighting and alarm. Main Bathroom: A generously sized family bathroom featuring both a separate bath and separate shower, providing practical and comfortable family accommodation. Utility Room: A spacious and practical utility room with plumbing and connections for both washing machine and dryer. Understairs storage area. A rear door provides direct access to the patio and outdoor areas. Walk In Hot-Press: A large walk-in hot press, providing excellent additional storage and practical household space. Downstairs WC: Beautiful panelled walls and black and white checkered tiles floor with toilet, hand basis, storage and lighting. Attic/Storage: The property also benefits from ample attic/storage space with staircase and standing height above the kitchen, providing valuable additional storage. Outdoor Living & Grounds: One of the standout features of this exceptional property is its generous 3/4-acre site, offering privacy, space and beautifully maintained outdoor areas. The grounds include: - Manicured lawns - Mature, well-maintained hedging forming the site boundaries - A large full patio area - Built-in pergola, perfect for outdoor dining and entertaining, with heating. - Large garage/shed, with additional WC, plumbing for outdoor washing machine. - Separate fuel shed - Additional lean-to shed - Dedicated gym shed - Automated entrance gates - Outdoor sensor lighting - Alarmed property - Excellent off-street parking with a carpark and extensive storage - Tarmac driveway that you can drive completely around property. The patio area provides a fantastic outdoor extension of the home and is perfectly suited to family gatherings, summer entertaining or simply relaxing and enjoying the peaceful surroundings. Features: Fully alarmed PVC front door Selected carpets, curtains, blinds and light fittings included Attic access PVC double glazed windows Outside tap Outside light Patio area to rear Landscaped and mature gardens Not overlooked Tarmac driveway Electric gates Mains water Private septic tank Built in 2004 c.203.5sqmt VIEWING IS STRICTLY BY APPOINTMENT ONLY. The above particulars are issued by Kelly Hudson Properties on the understanding that all negotiations are conducted through them. Every care is taken in preparing particulars that are issued for guidance only and the firm do not hold themselves responsible for any inaccuracies.
The local area of Nurney Demesne, Nurney, Co. Kildare
Sold properties in this area
Stay informed with market trends
Local schools and transport

Learn more about what this area has to offer.
School Name | Distance | Pupils | |||
|---|---|---|---|---|---|
| School Name | Scoil Bhríde | Distance | 2.0km | Pupils | 185 |
| School Name | Suncroft National School | Distance | 4.2km | Pupils | 45 |
| School Name | Kildangan National School | Distance | 6.0km | Pupils | 209 |
School Name | Distance | Pupils | |||
|---|---|---|---|---|---|
| School Name | St Brigid's Kildare Town Primary School | Distance | 6.5km | Pupils | 1012 |
| School Name | Ballysax National School | Distance | 6.5km | Pupils | 151 |
| School Name | Gaelscoil Mhic Aodha | Distance | 6.9km | Pupils | 215 |
| School Name | Ballyshannon National School | Distance | 7.0km | Pupils | 123 |
| School Name | Kilmead National School | Distance | 7.0km | Pupils | 160 |
| School Name | Kildare Town Educate Together National School | Distance | 7.1km | Pupils | 420 |
| School Name | St. Catherine Of Sienna | Distance | 8.3km | Pupils | 149 |
School Name | Distance | Pupils | |||
|---|---|---|---|---|---|
| School Name | Kildare Town Community School | Distance | 8.2km | Pupils | 1021 |
| School Name | Curragh Community College | Distance | 8.3km | Pupils | 300 |
| School Name | St Pauls Secondary School | Distance | 11.2km | Pupils | 790 |
School Name | Distance | Pupils | |||
|---|---|---|---|---|---|
| School Name | Árdscoil Na Trionóide | Distance | 11.9km | Pupils | 882 |
| School Name | Cross And Passion College | Distance | 12.0km | Pupils | 841 |
| School Name | St Conleth's Community College | Distance | 12.4km | Pupils | 753 |
| School Name | Athy Community College | Distance | 12.8km | Pupils | 655 |
| School Name | Patrician Secondary School | Distance | 12.9km | Pupils | 917 |
| School Name | Holy Family Secondary School | Distance | 12.9km | Pupils | 777 |
| School Name | Newbridge College | Distance | 13.2km | Pupils | 915 |
Type | Distance | Stop | Route | Destination | Provider | ||||||
|---|---|---|---|---|---|---|---|---|---|---|---|
| Type | Bus | Distance | 2.0km | Stop | Nurney O'Brien's | Route | 883 | Destination | Athy | Provider | Tfi Local Link Kildare South Dublin |
| Type | Bus | Distance | 2.9km | Stop | Walterstown | Route | 883 | Destination | Athy | Provider | Tfi Local Link Kildare South Dublin |
| Type | Bus | Distance | 4.0km | Stop | Suncroft | Route | 126b | Destination | Dublin | Provider | Go-ahead Ireland |
Type | Distance | Stop | Route | Destination | Provider | ||||||
|---|---|---|---|---|---|---|---|---|---|---|---|
| Type | Bus | Distance | 4.0km | Stop | Suncroft | Route | 126d | Destination | Out Of Service | Provider | Go-ahead Ireland |
| Type | Bus | Distance | 4.0km | Stop | Suncroft | Route | 126t | Destination | Rathangan | Provider | Go-ahead Ireland |
| Type | Bus | Distance | 4.9km | Stop | Lourdesville Home | Route | 883 | Destination | Newbridge | Provider | Tfi Local Link Kildare South Dublin |
| Type | Bus | Distance | 5.4km | Stop | Japanese Gardens | Route | 126t | Destination | Rathangan | Provider | Go-ahead Ireland |
| Type | Bus | Distance | 5.4km | Stop | Japanese Gardens | Route | 126a | Destination | Kildare | Provider | Go-ahead Ireland |
| Type | Bus | Distance | 5.4km | Stop | Japanese Gardens | Route | 126d | Destination | Kildare | Provider | Go-ahead Ireland |
| Type | Bus | Distance | 5.5km | Stop | Japanese Gardens | Route | 126b | Destination | Dublin | Provider | Go-ahead Ireland |
Your Mortgage and Insurance Tools
Check off the steps to purchase your new home
Use our Buying Checklist to guide you through the whole home-buying journey.
Budget calculator
Calculate how much you can borrow and what you'll need to save
BER Details
BER No: 111633095
Ad performance
- Ad levelAdvantageBRONZE
- Date listed17/08/2026
- Views3,004
Properties similar to Nurney Demesne, Nurney, Co. Kildare
€495,000
Balkinstown, Nurney, Co. Kildare, R51EE094 Bed · 3 Bath · Detached€525,000
7 The Paddocks, Kildangan, Monasterevin, Co. Kildare, W34FH615 Bed · 3 Bath · Detached€600,000
4 Bed Detached Type A, Eascanrath Brook, Suncroft, Co. Kildare4 Bed · 3 Bath · Detached€698,950
St. Rita's & The Mews, Dublin Street, Kildare Town, Co. Kildare, R51YX035 Bed · 3 Bath · Detached


Daft ID: 16647370


Why choose Allianz for your home insurance.
Get 10% off online
Emergency home assistance included
Tailor your cover to your needs
T&Cs apply