

Off Market 3 Saint Mobhi Road, 3 Saint Mobhi Road, Glasnevin, Dublin 9, D09A9P5
€1,050,000
- Estimated Stamp Duty:€11,000
- Selling Type:By Private Treaty
About Off Market 3 Saint Mobhi Road, 3 Saint Mobhi Road, Glasnevin, Dublin 9
Highlights
- Investment Property
- 6 bedrooms
- 3 Kitchens
- 2 reception rooms
- 3 bathrooms
Description
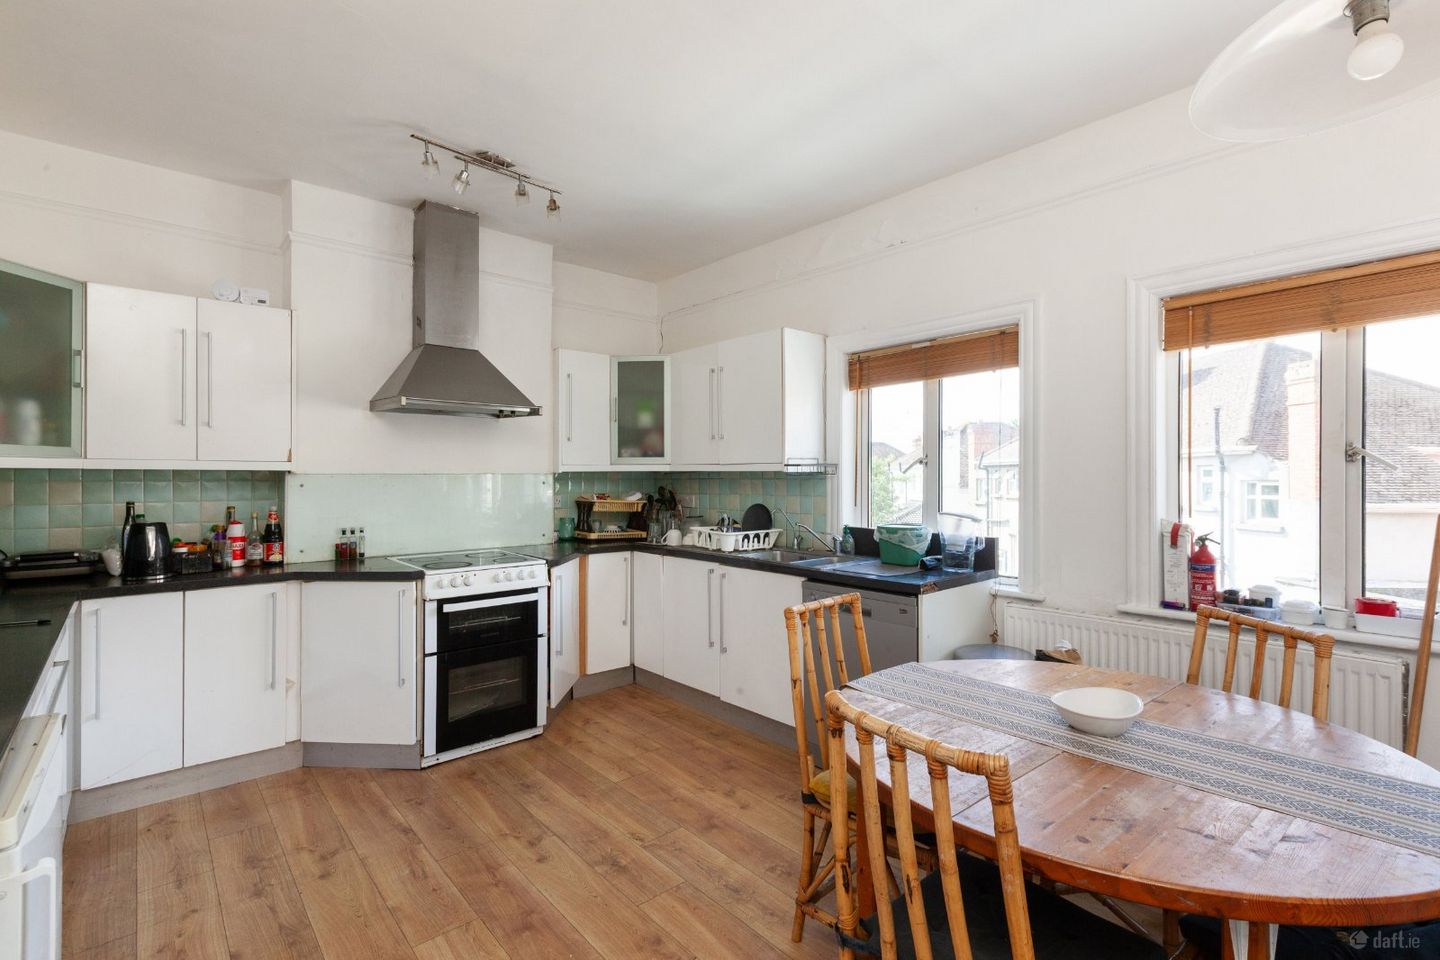
DNG are delighted to introduce to the market number 3 Saint Mobhi Road, Glasnevin, Dublin 9. A superb investment opportunity in a highly desirable location in the heart of Glasnevin. The accommodation briefly comprises: hallway, 6 bedrooms, 3 kitchens, 2 reception rooms, 3 bathrooms, 2 x wc, Clinic, office and retail unit. The property is exceptionally bright and spacious, in impeccable condition with a mix of modern and mid Century arcitually features. The property provides an excellent opportunity to received a high rental situated in a mature residential enclave. Viewing is very highly recommended. Hall 3.8m x 1.8m. Middle door access to entrance hallway with T&G floors and original staircase to first floor Stairs and landing 3.3m x 4.2m. Above retail units allowing access to 5 bedroom, living room, kitchen and two bathrooms Kitchen/dining room 4.6m x 3.8m. Modern fully fitted kitchen/dining room on first floor with laminated wood floors and wall tiling Bedroom 1 4.8m x 4m. Front main bedroom with laminated wood floors, picture rails and original Mahogany and tiled wood floors Bedroom 2 4m x 2.35m. Front bedroom with T/G wood floors and quality built in wardrobes Bedroom 3 2.9m x 2m. Back bedroom with solid wood floors, modern and original built in wardrobes Bedroom 4 4m x 2.8m. Front double bedroom with T/G floors and large original built in wardrobe Bedroom 5 5.1m x 4.5m. Attic room with T/G wood floors Bedroom 6 4.3m x 2.6m. Double bedroom on ground floor to rear with laminated wood floors and recessed lighting Living Room 5.8m x 4.5m. Attic living area with dormer window, T/G floors and 2 x Velux windows Bathroom 1 2.2m x 1.5m. Top floor Cubicle Triton Shower, wc and whb with wall tiling and laminated wood floors Bathroom 2 2.7m x 2.1m. Bathroom on first floor with bath, cubicle shower, wc and whb floor and wall tiling Bathroom 3 2.2m x 1.36m. Bathroom on ground floor to rear - Tiled throughout- Triton cubicle shower, new wc and new whb with under sink storage- recessed light- access to bedroom and separate access to clinic Kitchen 2 5.5m x 3.46m. Kitchen/dining/living area on the ground floor to rear Stylish fully fitted kitchen with laminated wood floors and wall tiling - recessed lighting and access to rear/side garden Kitchen 3 4.4m x 1.8m. Galley style fitted kitchen units with wall tiling and vinyl floors Hallway 2 2.8m x 1.76m. Ground floor hallway to rear with laminated wood floors and Velux window - access to Side and rear garden Clinic 5.2m x 3.3m. Clinic to rear on ground floor with laminated wood floors Suitable for a variety of uses Office 25 sq.m. Front office with Laminated wood floors - Store room with aminated wood floors and WC off storeroom with whb and wc Retail unit 49sq.m. Currently occupied as a hardware store - shop front, 6.5m x 5.6m with floor tiling - Store room and wc 5.6m x 2.6m
The local area of Off Market 3 Saint Mobhi Road, 3 Saint Mobhi Road, Glasnevin, Dublin 9
Sold properties in this area
Stay informed with market trends
Local schools and transport

Learn more about what this area has to offer.
School Name | Distance | Pupils | |||
|---|---|---|---|---|---|
| School Name | St Michaels Hse Spec Sc | Distance | 90m | Pupils | 58 |
| School Name | Glasnevin Educate Together National School | Distance | 220m | Pupils | 412 |
| School Name | North Dublin National School Project | Distance | 330m | Pupils | 214 |
School Name | Distance | Pupils | |||
|---|---|---|---|---|---|
| School Name | Gaelscoil Áine | Distance | 650m | Pupils | 142 |
| School Name | Scoil Mobhí | Distance | 680m | Pupils | 252 |
| School Name | Scoil Chiarain Special School | Distance | 680m | Pupils | 144 |
| School Name | St Brigids Convent | Distance | 710m | Pupils | 431 |
| School Name | Corpus Christi | Distance | 750m | Pupils | 402 |
| School Name | Glasnevin National School | Distance | 760m | Pupils | 86 |
| School Name | Sacred Heart Boys National School | Distance | 780m | Pupils | 413 |
School Name | Distance | Pupils | |||
|---|---|---|---|---|---|
| School Name | Scoil Chaitríona | Distance | 580m | Pupils | 523 |
| School Name | St Mary's Secondary School | Distance | 580m | Pupils | 836 |
| School Name | St Kevins College | Distance | 1.0km | Pupils | 501 |
School Name | Distance | Pupils | |||
|---|---|---|---|---|---|
| School Name | St. Aidan's C.b.s | Distance | 1.1km | Pupils | 728 |
| School Name | Clonturk Community College | Distance | 1.2km | Pupils | 939 |
| School Name | Plunket College Of Further Education | Distance | 1.2km | Pupils | 40 |
| School Name | Dominican College Griffith Avenue. | Distance | 1.2km | Pupils | 807 |
| School Name | St Vincents Secondary School | Distance | 1.4km | Pupils | 409 |
| School Name | Trinity Comprehensive School | Distance | 1.6km | Pupils | 574 |
| School Name | Grace Park Community School | Distance | 1.6km | Pupils | 111 |
Type | Distance | Stop | Route | Destination | Provider | ||||||
|---|---|---|---|---|---|---|---|---|---|---|---|
| Type | Bus | Distance | 30m | Stop | Griffith Avenue | Route | N2 | Destination | Clontarf Station | Provider | Go-ahead Ireland |
| Type | Bus | Distance | 50m | Stop | Ballymun Road | Route | 19 | Destination | St Pappin's Road | Provider | Dublin Bus |
| Type | Bus | Distance | 50m | Stop | Ballymun Road | Route | E1 | Destination | Northwood | Provider | Dublin Bus |
Type | Distance | Stop | Route | Destination | Provider | ||||||
|---|---|---|---|---|---|---|---|---|---|---|---|
| Type | Bus | Distance | 50m | Stop | Ballymun Road | Route | E2 | Destination | Harristown | Provider | Dublin Bus |
| Type | Bus | Distance | 80m | Stop | St Mobhi Road | Route | N2 | Destination | Heuston Station | Provider | Go-ahead Ireland |
| Type | Bus | Distance | 110m | Stop | The Rise | Route | 19 | Destination | Merrion Square | Provider | Dublin Bus |
| Type | Bus | Distance | 110m | Stop | The Rise | Route | E1 | Destination | Ballywaltrim | Provider | Dublin Bus |
| Type | Bus | Distance | 110m | Stop | The Rise | Route | E2 | Destination | Dun Laoghaire | Provider | Dublin Bus |
| Type | Bus | Distance | 240m | Stop | Hampstead Avenue | Route | E2 | Destination | Harristown | Provider | Dublin Bus |
| Type | Bus | Distance | 310m | Stop | Stella Avenue | Route | E1 | Destination | Ballywaltrim | Provider | Dublin Bus |
Your Mortgage and Insurance Tools
Check off the steps to purchase your new home
Use our Buying Checklist to guide you through the whole home-buying journey.
Budget calculator
Calculate how much you can borrow and what you'll need to save
BER Details
Ad performance
- Date listed28/09/2026
- Views35
- Potential views if upgraded to an Advantage Ad57
Properties similar to Off Market 3 Saint Mobhi Road, 3 Saint Mobhi Road, Glasnevin, Dublin 9


Daft ID: 16636776


Why choose Allianz for your home insurance.
Get 10% off online
Emergency home assistance included
Tailor your cover to your needs
T&Cs apply