
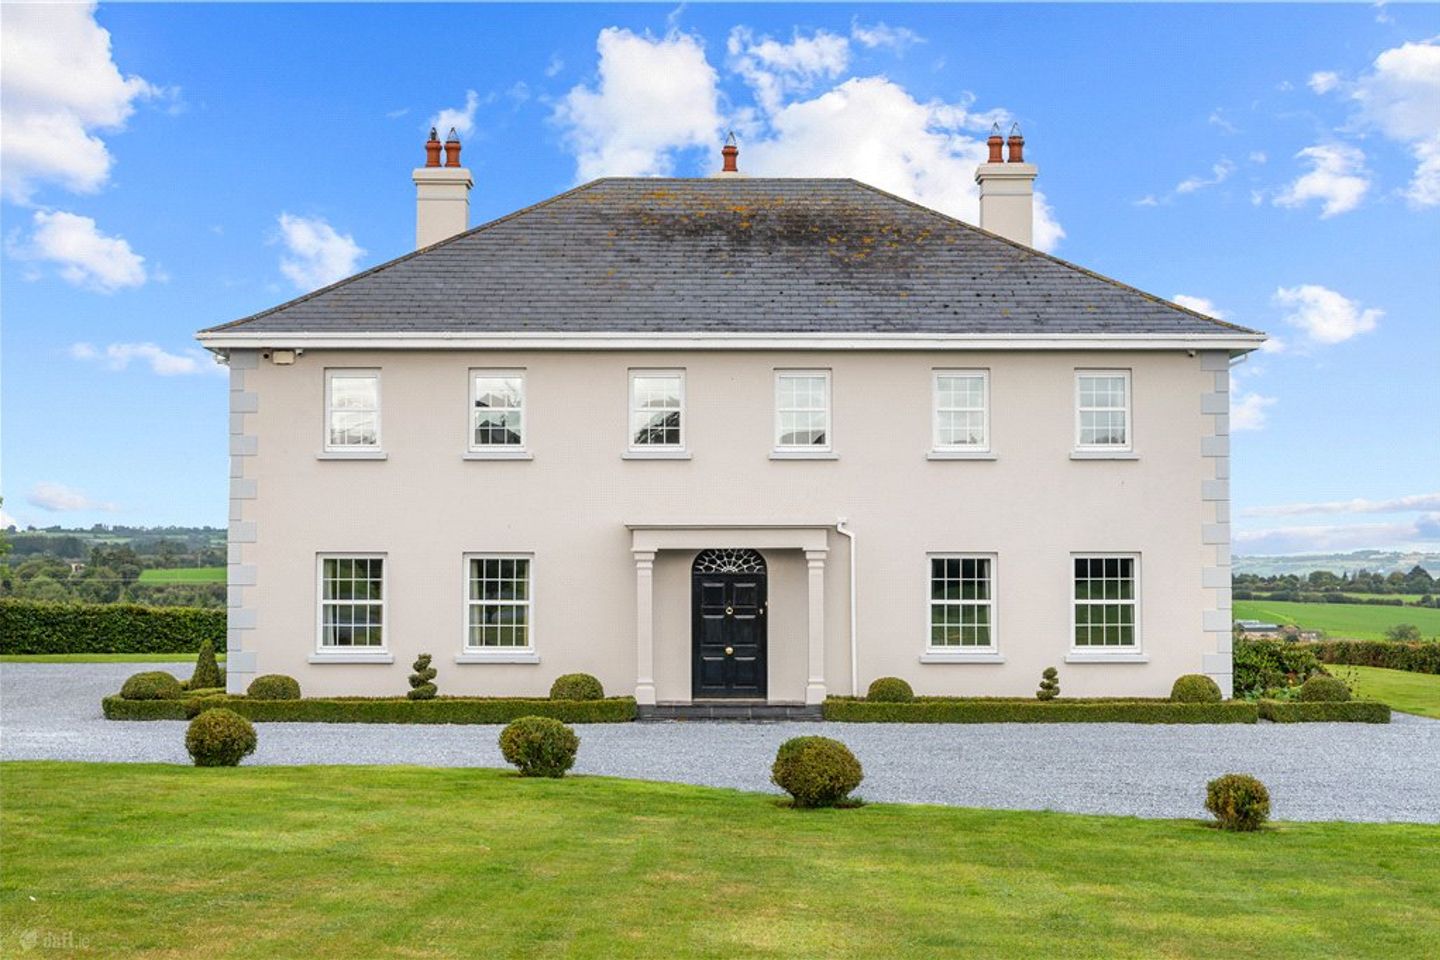

Orchard Lane, Ballymaw, Waterfall, Cork, T12TEC3
€1,575,000
- Price per m²:€2,944
- Estimated Stamp Duty:€24,500
- Selling Type:By Private Treaty
- BER No:119558385
- Energy Performance:62.84 kWh/m2/yr
About Orchard Lane, Ballymaw, Waterfall, Cork
Description
Orchard Lane is an exceptional detached family residence extending to just under 6,000 sq. ft., standing on approximately two acres of beautifully landscaped and private grounds. Generously proportioned throughout, the property combines an impressive sense of scale with warmth and practicality, while its highly impressive A BER rating provides a level of energy efficiency rarely associated with a home of this size. The result is a substantial and beautifully appointed residence ideally suited to modern family life, yet positioned in a wonderfully peaceful setting within easy reach of Cork City. The quality and proportions of the house are immediately evident upon entering the magnificent reception hall. A striking solid oak double staircase forms the centrepiece of this impressive space and rises to a spacious galleried landing above. The principal reception rooms are positioned to the front of the house. The substantial dual-aspect sitting room is particularly elegant, with an impressive fireplace originally sourced from a château in France providing a distinctive focal point and adding considerable character. Across the hall, the formal dining room is equally generous and also benefits from a dual aspect. With ample space to comfortably seat ten or more guests, it provides an excellent setting for family occasions and more formal entertaining. At the heart of Orchard Lane is the large kitchen and dining room, a wonderfully sociable space designed for everyday family living. The kitchen is fitted with a timeless solid wood Shaker-style kitchen, complemented by beautiful Indian granite worktops and an oil-fired AGA. Its generous proportions allow plenty of space for informal dining while retaining excellent storage and preparation areas. Directly adjoining the kitchen is a cosy living room, providing a more relaxed alternative to the formal sitting room. From here, double doors open to a charming sunroom overlooking the rear gardens, creating a bright and inviting space from which to enjoy the changing seasons and the surrounding grounds. The remainder of the ground floor has been thoughtfully arranged with the practical requirements of a substantial family home in mind. A dedicated office provides an excellent work-from-home space, while there is also a utility room, guest bathroom and extensive garage. To the rear is a substantial additional store room, offering considerable versatility. With its generous proportions, this area could potentially lend itself to a variety of alternative uses, including a further home office, studio, games room or hobby space, subject to individual requirements. Upstairs, a spacious landing leads to four generous bedrooms, three of which benefit from their own en-suite facilities. Two bedrooms also incorporate walk-in wardrobes, providing excellent storage and creating particularly comfortable bedroom suites. A large family bathroom serves the remaining accommodation. The sense of space continues throughout this floor, with the generous landing and galleried area enhancing the feeling of light and openness. Above, the substantial attic extends to approximately 60 sq. m. and offers exceptional additional space. It is ideal for storage but could equally provide a superb teenager's den, games area or recreational space, subject to any necessary requirements. The exterior of Orchard Lane is every bit as impressive as the house itself. Automated entrance gates open onto a smooth driveway, creating an attractive approach to the residence and providing ample private parking in addition to the garage. The house is surrounded by approximately two acres of beautifully maintained grounds, which have been carefully landscaped to provide both privacy and year-round interest. Mature trees, shrubs and planting have been thoughtfully selected, while attractive patio areas provide wonderful spaces for outdoor dining, entertaining and relaxing during the warmer months. The generous grounds give the property a genuine sense of seclusion without being difficult to maintain. One of Orchard Lane's greatest advantages is the combination of this peaceful setting with exceptional accessibility. Cork University Hospital is approximately 6km away, Cork City Centre is approximately 8.5km and Cork Airport is approximately 12km, making the property particularly convenient for those requiring regular access to the city and its principal employment centres. Everyday amenities are also close at hand, with Ballinora GAA Club and Corbally Early Years Pre-School are both within a short drive together with a good selection of schools, shops and services in the surrounding area. With its substantial accommodation, beautifully landscaped grounds, superb reception spaces and excellent energy efficiency, Orchard Lane represents a rare opportunity to acquire a truly impressive family residence. Its combination of almost 6,000 sq. ft. of accommodation, approximately two acres of private grounds and an A-rated BER makes this an outstanding home in an exceptionally convenient location.
The local area of Orchard Lane, Ballymaw, Waterfall, Cork
Sold properties in this area
Stay informed with market trends
Local schools and transport

Learn more about what this area has to offer.
School Name | Distance | Pupils | |||
|---|---|---|---|---|---|
| School Name | Ballinora National School | Distance | 940m | Pupils | 307 |
| School Name | St Gabriels Special School | Distance | 2.4km | Pupils | 50 |
| School Name | Bishopstown Boys School | Distance | 2.8km | Pupils | 398 |
School Name | Distance | Pupils | |||
|---|---|---|---|---|---|
| School Name | Bishopstown Girls National School | Distance | 2.8km | Pupils | 274 |
| School Name | Gaelscoil Uí Riada | Distance | 3.6km | Pupils | 259 |
| School Name | Scoil Eoin Ballincollig | Distance | 3.9km | Pupils | 391 |
| School Name | Cork University Hos School | Distance | 3.9km | Pupils | 31 |
| School Name | Scoil Mhuire Ballincollig | Distance | 4.0km | Pupils | 447 |
| School Name | St Catherine's National School | Distance | 4.0km | Pupils | 417 |
| School Name | Togher Girls National School | Distance | 4.3km | Pupils | 278 |
School Name | Distance | Pupils | |||
|---|---|---|---|---|---|
| School Name | Bishopstown Community School | Distance | 3.4km | Pupils | 339 |
| School Name | Coláiste An Spioraid Naoimh | Distance | 3.6km | Pupils | 700 |
| School Name | Coláiste Choilm | Distance | 3.8km | Pupils | 1364 |
School Name | Distance | Pupils | |||
|---|---|---|---|---|---|
| School Name | Mount Mercy College | Distance | 4.3km | Pupils | 815 |
| School Name | Le Cheile Secondary School Ballincollig | Distance | 4.5km | Pupils | 195 |
| School Name | Ballincollig Community School | Distance | 4.7km | Pupils | 980 |
| School Name | Presentation Secondary School | Distance | 5.9km | Pupils | 164 |
| School Name | Terence Mac Swiney Community College | Distance | 6.1km | Pupils | 306 |
| School Name | Presentation Brothers College | Distance | 6.4km | Pupils | 698 |
| School Name | St. Aloysius School | Distance | 6.4km | Pupils | 318 |
Type | Distance | Stop | Route | Destination | Provider | ||||||
|---|---|---|---|---|---|---|---|---|---|---|---|
| Type | Bus | Distance | 550m | Stop | Waterfall | Route | 239 | Destination | Bandon | Provider | Bus Éireann |
| Type | Bus | Distance | 550m | Stop | Waterfall | Route | 237 | Destination | Cork | Provider | Bus Éireann |
| Type | Bus | Distance | 1.3km | Stop | Curraheen East | Route | 208 | Destination | Lotabeg | Provider | Bus Éireann |
Type | Distance | Stop | Route | Destination | Provider | ||||||
|---|---|---|---|---|---|---|---|---|---|---|---|
| Type | Bus | Distance | 1.4km | Stop | Two Pot | Route | 239 | Destination | Bandon | Provider | Bus Éireann |
| Type | Bus | Distance | 1.4km | Stop | Two Pot | Route | 237 | Destination | Cork | Provider | Bus Éireann |
| Type | Bus | Distance | 1.4km | Stop | St Joseph's Villas | Route | 208 | Destination | Lotabeg | Provider | Bus Éireann |
| Type | Bus | Distance | 1.5km | Stop | Lavanagh Centre | Route | 208 | Destination | Lotabeg | Provider | Bus Éireann |
| Type | Bus | Distance | 1.5km | Stop | Marymount Hospice | Route | 40 | Destination | Cork | Provider | Bus Éireann |
| Type | Bus | Distance | 1.5km | Stop | Marymount Hospice | Route | 208 | Destination | Bishopstown Via Cuh | Provider | Bus Éireann |
| Type | Bus | Distance | 1.8km | Stop | Curraheen West | Route | 208 | Destination | Lotabeg | Provider | Bus Éireann |
Your Mortgage and Insurance Tools
Check off the steps to purchase your new home
Use our Buying Checklist to guide you through the whole home-buying journey.
Budget calculator
Calculate how much you can borrow and what you'll need to save
BER Details
BER No: 119558385
Energy Performance Indicator: 62.84 kWh/m2/yr
Ad performance
- Date listed09/10/2026
- Views1,159
- Potential views if upgraded to an Advantage Ad1,889
Properties similar to Orchard Lane, Ballymaw, Waterfall, Cork

Daft ID: 16659119


Why choose Allianz for your home insurance.
Get 10% off online
Emergency home assistance included
Tailor your cover to your needs
T&Cs apply