
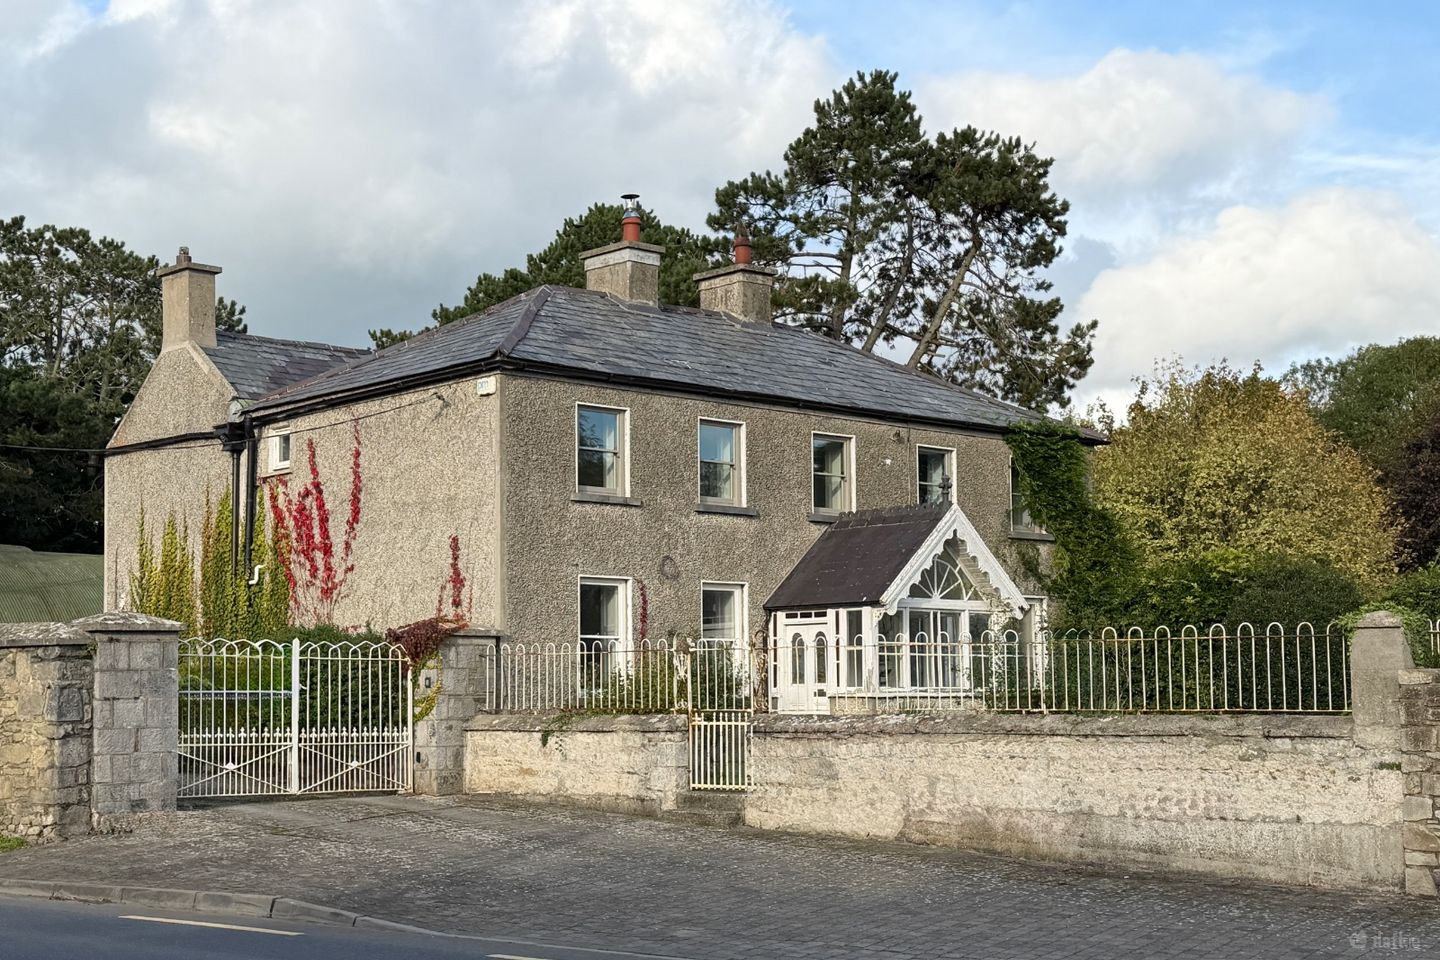

Ossory Lodge, Dunmore Park, Dunmore, Co. Kilkenny, R95AX76
€850,000
- Price per m²:€3,474
- Estimated Stamp Duty:€8,500
- Selling Type:By Private Treaty
- BER No:114494560
About Ossory Lodge, Dunmore Park, Dunmore, Co. Kilkenny
Highlights
- UPGRADED AND REFURBISHMENT COMPLETED BY MASTER CRAFTSMAN
- LARGE SITE WITH POTENTIAL TO INCREASE ACERAGE
- STABLES AND BARN, OUTSIDE STORAGE SPACE
- EXECUTIVE STYLE HOME, WITH UNIQUE FEATURES
- BESPOKE STORAGE UNITS THROUGHOUT
Description
Features: • Splendidly renovated and upgraded to include rewiring and plumbing, insulation and timber work • Custom timber windows part fitted throughout the house. The rest purchased and ready to go • Acoustic glass installed to street-facing rooms and bedrooms. • First-fix electrical works completed throughout the property. Ready for competition • Subfloor areas beneath new flooring fully vacuumed out. • Property treated against woodworm infestation. • Attic fortified and part lined with sheep’s wool insulation. • EV outlet hook-up provision planned for the ancillary building. • New rubber roofing installed to the rear foyer. • New rubber roofing installed to the first-floor bathroom area. • Attic fully vacuumed out & ventilation works completed. • First-floor main bathroom floor reconstructed and new joists installed to the first-floor landing at the front of the house. • Chimneys restored to working order. • New timber flooring installed on the first floor. • Sheep’s wool insulation installed beneath new first-floor timber flooring. • Whole-house plastering and gypsum works completed. • External walls insulated. • Working AGA in place. • New floor lighting installed in the hallway. And 2nd fixing ready to be completed throughout. • New alarm system installed. • Custom timber windows fitted throughout the house. • Acoustic glass installed to street-facing rooms and bedrooms. • Doorways reopened as part of layout restoration works. • New and refurbished gutters completed. • Four new bathrooms installed. Waiting to be fitted out Ossory Lodge is a landmark historic residence occupying a mature and elevated site on the outskirts of Kilkenny City. Set within the village of Dunmore, this distinctive period home carries a rich and layered history, having once served as the farm manager’s residence for Lord Ormonde, with sections of the old estate walls still remaining and running through the paddock fields behind the property. In later years, the house became an R.I.C. Barracks, with remnants of the former holding cell still visible today. These historic markings and features remain at various points throughout the property, adding depth, character and a real sense of provenance to what is now a unique family home. Dunmore Village is located to the north of Kilkenny City and is only a three-minute drive away. The village has a strong community feel, with a small community hall, residents’ tennis court and a parish church that remains in use and dates back to pre-famine times. The location is excellent, with Kilkenny Golf Club, Newpark Hotel and Kilkenny College all within a short drive. Dunmore itself is located within a reduced speed and driving zone, adding to the calm and settled character of the area. The new Kilkenny Countryside Park is located close by with the first entrance in Dunmore Village, this is first park with a dedicated dog-friendly enclosure. The new park has three themed trails, the Mass Path Trail which starts at Dunmore village, along with an Accessibility Trail and a Biodiversity Trail. From the moment you enter through the gated entrance into the gravelled courtyard, Ossory Lodge makes an immediate impression. The courtyard is fully enclosed by old stone walls, creating a private and secure space. The house sits proudly within its setting, with its original exterior features intact. The front porch and entrance lobby are particularly striking, creating a sense of arrival and importance that reflects the history and presence of the property. The residence extends to in excess of 2,500 sq. ft. and offers a substantial and flexible floor plan over two levels. The ground floor provides a series of well-proportioned reception and living spaces, including a generous living room, sitting room, kitchen and dining accommodation, utility and ancillary rooms. A working AGA features, adding both function and character to the heart of the home. The layout has been carefully restored and improved, with reopened doorways helping to reinstate flow and connection between spaces. The first floor provides excellent bedroom accommodation, with multiple bedrooms arranged around the landing, together with newly completed bathroom spaces. The scale of the rooms, the strength of the structure and the character of the original house combine to create a home that feels both substantial and welcoming. The property is structurally in excellent order, with the roof sitting in superb condition and forming part of the enduring quality of this historic residence. A significant programme of improvement works has been carried out in recent times, enhancing the comfort, performance and long-term usability of the house while respecting its period character. Full plumbing works have been completed, together with first-fix electrical works throughout the property. New floor lighting has been installed in the hallway, a new alarm system is in place, and provision has been planned for an EV outlet hook-up to the ancillary building. The house has also benefited from whole-house plastering and gypsum works, with insulation added to the external walls. Custom timber windows have been fitted and are purchased to complete a full refurbishment, with acoustic glass installed to the street-facing rooms and bedrooms. New timber flooring has been installed on the first floor, with sheep’s wool insulation beneath. The chimneys have been restored to working order, while new and refurbished gutters have also been completed. Second fixing electric is also on route. Further works include the attic being fully vacuumed out, subfloor areas beneath the new flooring cleaned out, and the property treated against woodworm infestation. The attic has been fortified and partially lined with sheep’s wool insulation, with attic ventilation works also completed. New rubber roofing has been installed to the rear foyer and to the first-floor bathroom area. Four new bathrooms have been installed, the first-floor main bathroom floor has been reconstructed, and new joists have been fitted to the first-floor landing at the front of the house. Externally, Ossory Lodge enjoys a large mature site with exceptional privacy, generous lawn areas, established planting and impressive specimen trees. The aerial views show the full extent and quality of the grounds, with the house, courtyard, haybarn/store,ancillary buildings and garden spaces combining to form a truly special setting. The elevated position allows the property to overlook the surrounding locality, while the enclosed courtyard and mature boundaries create a wonderful sense of privacy and security. Ossory Lodge is a rare and important property. It combines architectural character, historic significance, generous accommodation and a mature private setting, all within minutes of Kilkenny City. With many substantial works already carried out, this is an exceptional opportunity to acquire a landmark Kilkenny residence with both history and future potential. Ring Fran to view. These particulars are issued strictly on the understanding that they do not form part of any contract and are provided, without liability, as a general guide only to what is being offered subject to contract and availability. They are not to be constructed as containing any representation of fact upon which any interested party is entitled to rely. Any intending purchaser or lessee should satisfy themselves by inspection or otherwise as to the accuracy of these particulars. The vendor or lessor do not make, give or imply nor is Fran Grincell or its staff authorized to make, give or imply any representation or warranty whatsoever in respect of this property. No responsibility can be accepted for any expenses incurred by intending purchasers in inspecting properties which have been sold, let or withdrawn. #THINKING OF SELLING EMAIL OR CALL FOR SALES ADVICE
Standard features
The local area of Ossory Lodge, Dunmore Park, Dunmore, Co. Kilkenny
Sold properties in this area
Stay informed with market trends
Local schools and transport

Learn more about what this area has to offer.
School Name | Distance | Pupils | |||
|---|---|---|---|---|---|
| School Name | Kilkenny National School | Distance | 2.5km | Pupils | 208 |
| School Name | St. Canice's Co-ed. National School | Distance | 3.3km | Pupils | 645 |
| School Name | St John's Senior School Kilkenny | Distance | 3.6km | Pupils | 216 |
School Name | Distance | Pupils | |||
|---|---|---|---|---|---|
| School Name | St. John's National School | Distance | 3.6km | Pupils | 0 |
| School Name | The Lake Junior School | Distance | 4.0km | Pupils | 223 |
| School Name | Mother Of Fair Love Spec School | Distance | 4.2km | Pupils | 77 |
| School Name | Presentation Primary School | Distance | 4.3km | Pupils | 420 |
| School Name | Cbs Primary Kilkenny | Distance | 4.3km | Pupils | 255 |
| School Name | St John Of God Kilkenny | Distance | 4.8km | Pupils | 331 |
| School Name | St Patrick's De La Salle Boys National School | Distance | 5.0km | Pupils | 341 |
School Name | Distance | Pupils | |||
|---|---|---|---|---|---|
| School Name | Kilkenny College | Distance | 2.5km | Pupils | 919 |
| School Name | Loreto Secondary School | Distance | 3.5km | Pupils | 994 |
| School Name | C.b.s. Kilkenny | Distance | 4.1km | Pupils | 836 |
School Name | Distance | Pupils | |||
|---|---|---|---|---|---|
| School Name | Coláiste Pobail Osraí | Distance | 4.6km | Pupils | 222 |
| School Name | City Vocational School | Distance | 4.7km | Pupils | 311 |
| School Name | St Kieran's College | Distance | 4.8km | Pupils | 802 |
| School Name | Presentation Secondary School | Distance | 5.7km | Pupils | 902 |
| School Name | Castlecomer Community School | Distance | 13.0km | Pupils | 633 |
| School Name | Callan Cbs | Distance | 17.9km | Pupils | 267 |
| School Name | St. Brigid's College | Distance | 18.0km | Pupils | 244 |
Type | Distance | Stop | Route | Destination | Provider | ||||||
|---|---|---|---|---|---|---|---|---|---|---|---|
| Type | Bus | Distance | 890m | Stop | Dunmore | Route | 897 | Destination | Kilkenny | Provider | Tfi Local Link Carlow Kilkenny Wicklow |
| Type | Bus | Distance | 1.7km | Stop | Glenbawn | Route | Kk1 | Destination | Glenbawn | Provider | City Direct |
| Type | Bus | Distance | 1.9km | Stop | Glendine | Route | 897 | Destination | Moneenroe | Provider | Tfi Local Link Carlow Kilkenny Wicklow |
Type | Distance | Stop | Route | Destination | Provider | ||||||
|---|---|---|---|---|---|---|---|---|---|---|---|
| Type | Bus | Distance | 2.0km | Stop | Glendine | Route | Kk1 | Destination | Glenbawn | Provider | City Direct |
| Type | Bus | Distance | 2.1km | Stop | Henebry's Cross | Route | 897 | Destination | Kilkenny | Provider | Tfi Local Link Carlow Kilkenny Wicklow |
| Type | Bus | Distance | 2.5km | Stop | St Luke's Hospital | Route | Kk2 | Destination | Saint Luke's Hospital | Provider | City Direct |
| Type | Bus | Distance | 2.5km | Stop | St Luke's Hospital | Route | Iw01 | Destination | Loughboy Shopping Centre | Provider | Dunnes Coaches |
| Type | Bus | Distance | 2.6km | Stop | Kilkenny Coll | Route | 897 | Destination | Athy | Provider | Tfi Local Link Carlow Kilkenny Wicklow |
| Type | Bus | Distance | 2.7km | Stop | The Sycamores | Route | Iw01 | Destination | Carlow Institute | Provider | Dunnes Coaches |
| Type | Bus | Distance | 2.8km | Stop | The Sycamores | Route | Kk2 | Destination | Cillín Hill | Provider | City Direct |
Your Mortgage and Insurance Tools
Check off the steps to purchase your new home
Use our Buying Checklist to guide you through the whole home-buying journey.
Budget calculator
Calculate how much you can borrow and what you'll need to save
A closer look
BER Details
BER No: 114494560
Ad performance
- Date listed29/10/2026
- Views277
- Potential views if upgraded to an Advantage Ad452
Properties similar to Ossory Lodge, Dunmore Park, Dunmore, Co. Kilkenny

Daft ID: 16695293


Why choose Allianz for your home insurance.
Get 10% off online
Emergency home assistance included
Tailor your cover to your needs
T&Cs apply