
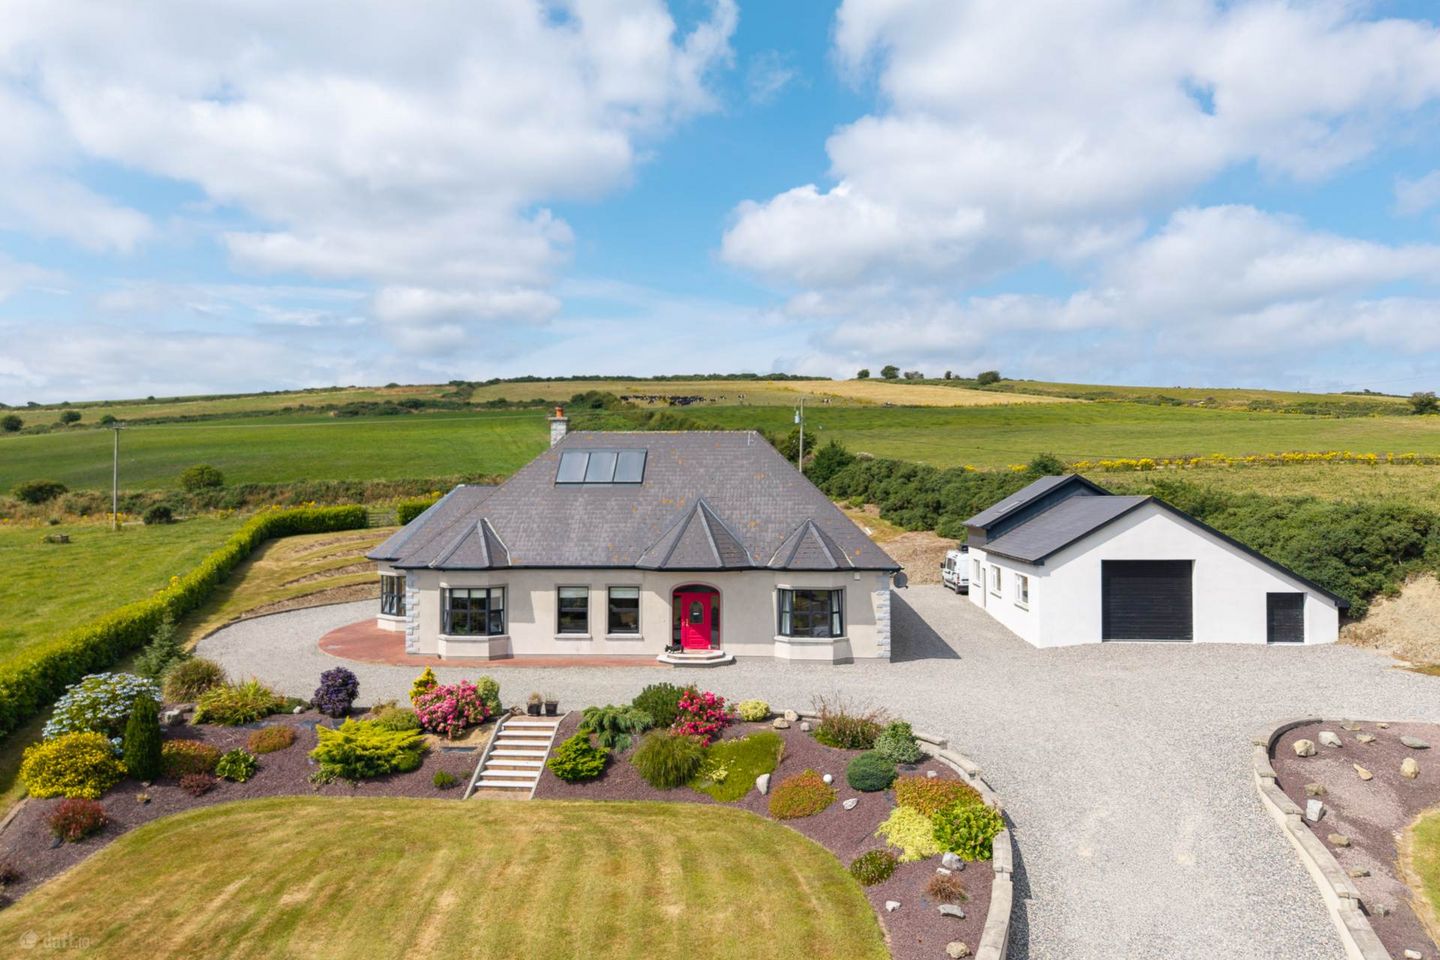

Pallashill, Killanerin, Gorey, Co. Wexford, Y25T2N8
€650,000
- Price per m²:€1,548
- Estimated Stamp Duty:€6,500
- Selling Type:By Private Treaty
- BER No:118908680
- Energy Performance:117.27 kWh/m2/yr
About Pallashill, Killanerin, Gorey, Co. Wexford
Highlights
- Fabulous four bedroom B rated home
- Spectacular panoramic countryside views
- Oil fired central heating & solid fuel stove
- uPVC double glazed windows
- Detached garage/workshop
Description
An exceptional architect designed four bedroomed home where luxury, craftsmanship and panoramic countryside views combine to create an outstanding family home. Perched on elevated grounds with commanding panoramic views across the rolling North Wexford countryside, this is an exceptional family home. Approached via a sweeping driveway and surrounded by beautifully landscaped gardens, accommodation extends to an impressive 4520 sq ft approx. with detached garage. A striking entrance hall creates an immediate sense of arrival, finished with elegant natural stone flooring and centred around a magnificent feature staircase that rises to a galleried first-floor landing. Designed with modern family living in mind, the accommodation is both generous and beautifully balanced. The heart of the home is the spectacular open-plan kitchen, dining and living area, where soaring vaulted ceilings, exposed feature timber trusses and bespoke cabinetry create an exceptional entertaining space with french doors leading to a beautiful patio area overlooking the landscaped gardens. Adding to its architectural appeal, the first-floor gallery overlooks the kitchen through a stunning glazed feature wall, allowing light to flood both levels while creating a unique visual connection between the living spaces. A beautifully proportioned sitting room provides a more formal space to relax, while the spacious bedrooms, three of which are ensuite with walk in wardrobe, are finished to an exceptional standard. The luxurious principal suite enjoys stunning countryside views. The family bathroom is equally impressive, featuring a raised sunken bath accessed by timber steps, creating a luxurious spa-inspired feel, together with a separate walk-in shower and high-quality contemporary fittings. The first floor offers superb flexibility, centred around the impressive gallery landing. This level provides a substantial multi-purpose space, ideal as a games room, home cinema or family lounge, together with additional rooms perfectly suited for a home office, gym, hobby room or guest accommodation, allowing the property to adapt effortlessly to a family`s changing needs. Outside, sitting on a wonderful c.1 acre grounds, the landscaped gardens have been carefully designed to maximise the spectacular setting while remaining easy to maintain. Extensive patio areas, manicured lawns and colourful planting create a wonderful outdoor environment, while the substantial detached garage/workshop offers excellent storage and endless potential. The views are simply breathtaking, stretching across the surrounding countryside towards the distant hills, creating a peaceful setting that is rarely found while remaining within easy reach of Gorey, the M11 motorway and the many amenities of Kilanerin village. Kilanerin is approximately 8km from Gorey and only 4km from the M11, offering excellent connectivity while retaining its peaceful village charm. This fabulous home offers the perfect balance of luxurious country living and everyday convenience, making it an exceptional opportunity for those seeking a forever family home in one of North Wexford`s most scenic locations. Entrance Hall - 23'0" (7.01m) x 10'2" (3.1m) feature staircase, natural stone tiled floor, recess lighting Sitting Room - 28'7" (8.71m) x 16'1" (4.9m) solid wood floor, marble fireplace with solid fuel stove inset, recess lighting, double doors to hall Sunroom - 17'9" (5.41m) x 14'2" (4.32m) Timber floor, recess lighting, double doors to landscaped gardens Kitchen - 23'8" (7.21m) x 17'1" (5.21m) bespoke fully fitted kitchen, timber vaulted ceiling, centre island, natural stone tiled floor, double doors to patio area Utility Room - 6'7" (2.01m) x 10'6" (3.2m) fitted units, plumbed for washer/dryer, door to garden, natural stone tiled floor Wc - 6'7" (2.01m) x 2'8" (0.81m) wc, whb, fully tiled Hotpress Bathroom - 14'2" (4.32m) x 9'6" (2.9m) wc, whb, stepped sunken bath, free standing shower, fully tiled Master Bedroom - 15'9" (4.8m) x 18'5" (5.61m) Timber floor, recess lighting, bay window, walk in wardrobe En-Suite - 8'11" (2.72m) x 7'0" (2.13m) wc, whb, electric shower, fully tiled Bedroom - 12'6" (3.81m) x 3'8" (1.12m) Timber floor Bedroom - 13'6" (4.11m) x 12'10" (3.91m) Timber floor, walk in wardrobe En-Suite - 3'8" (1.12m) x 8'7" (2.62m) wc, whb, shower, fully tiled Bedroom - 12'6" (3.81m) x 17'5" (5.31m) Timber floor, walk in wardrobe En-Suite - 3'8" (1.12m) x 8'3" (2.51m) wc, whb, power showerm fully tiled First Floor Home Office Home Gym Cinema Room Storage Room Closet Storage Room Games area First floor total floor area 138 sq meters Detached Garage Directions Y25 T2N8 Notice Please note we have not tested any apparatus, fixtures, fittings, or services. Interested parties must undertake their own investigation into the working order of these items. All measurements are approximate and photographs provided for guidance only.
The local area of Pallashill, Killanerin, Gorey, Co. Wexford
Sold properties in this area
Stay informed with market trends
Local schools and transport

Learn more about what this area has to offer.
School Name | Distance | Pupils | |||
|---|---|---|---|---|---|
| School Name | Ballythomas National School | Distance | 3.1km | Pupils | 61 |
| School Name | Kilanerin National School | Distance | 3.2km | Pupils | 213 |
| School Name | Ballyfad National School | Distance | 3.9km | Pupils | 2 |
School Name | Distance | Pupils | |||
|---|---|---|---|---|---|
| School Name | Coolgreany National School | Distance | 5.9km | Pupils | 117 |
| School Name | Monaseed National School | Distance | 6.8km | Pupils | 50 |
| School Name | Bearnacleagh National School | Distance | 7.6km | Pupils | 81 |
| School Name | Coolfancy National School | Distance | 7.7km | Pupils | 80 |
| School Name | Gorey Educate Together National School | Distance | 8.5km | Pupils | 373 |
| School Name | Gaelscoil Mhoshiolog | Distance | 8.5km | Pupils | 153 |
| School Name | Gorey Central School | Distance | 8.7km | Pupils | 244 |
School Name | Distance | Pupils | |||
|---|---|---|---|---|---|
| School Name | Gorey Educate Together Secondary School | Distance | 7.8km | Pupils | 260 |
| School Name | Creagh College | Distance | 8.4km | Pupils | 1067 |
| School Name | Gorey Community School | Distance | 8.9km | Pupils | 1536 |
School Name | Distance | Pupils | |||
|---|---|---|---|---|---|
| School Name | Glenart College | Distance | 11.1km | Pupils | 629 |
| School Name | Arklow Cbs | Distance | 11.6km | Pupils | 383 |
| School Name | Gaelcholáiste Na Mara | Distance | 11.6km | Pupils | 302 |
| School Name | St. Mary's College | Distance | 12.1km | Pupils | 540 |
| School Name | Coláiste Bhríde Carnew | Distance | 13.1km | Pupils | 896 |
| School Name | Coláiste Eoin | Distance | 19.9km | Pupils | 365 |
| School Name | Avondale Community College | Distance | 21.2km | Pupils | 624 |
Type | Distance | Stop | Route | Destination | Provider | ||||||
|---|---|---|---|---|---|---|---|---|---|---|---|
| Type | Bus | Distance | 8.5km | Stop | Rafter Street | Route | 886 | Destination | Boolavogue | Provider | Matt Whelan Mini Bus Hire |
| Type | Bus | Distance | 8.6km | Stop | Gorey Main St | Route | Iw07 | Destination | Gorey | Provider | Dunnes Coaches |
| Type | Bus | Distance | 8.6km | Stop | Gorey Main St | Route | 740 | Destination | Dublin Airport Zone 14 | Provider | Wexford Bus |
Type | Distance | Stop | Route | Destination | Provider | ||||||
|---|---|---|---|---|---|---|---|---|---|---|---|
| Type | Bus | Distance | 8.6km | Stop | Gorey Main St | Route | 879 | Destination | Poulshone | Provider | Gorey Bus Links |
| Type | Bus | Distance | 8.6km | Stop | Gorey Main St | Route | 884 | Destination | Redmond Square | Provider | Wexford Bus |
| Type | Bus | Distance | 8.6km | Stop | Gorey Main St | Route | Um11 | Destination | Main Street, Gorey | Provider | Wexford Bus |
| Type | Bus | Distance | 8.6km | Stop | Gorey Main St | Route | Br01 | Destination | Gorey Main Street | Provider | Bife Bus |
| Type | Bus | Distance | 8.6km | Stop | Gorey Main St | Route | 379 | Destination | Gorey | Provider | Bus Éireann |
| Type | Bus | Distance | 8.6km | Stop | Gorey Main St | Route | 389 | Destination | Gorey | Provider | Tfi Local Link Wexford |
| Type | Bus | Distance | 8.6km | Stop | Gorey Main St | Route | 740a | Destination | Gorey | Provider | Wexford Bus |
Your Mortgage and Insurance Tools
Check off the steps to purchase your new home
Use our Buying Checklist to guide you through the whole home-buying journey.
Budget calculator
Calculate how much you can borrow and what you'll need to save
BER Details
BER No: 118908680
Energy Performance Indicator: 117.27 kWh/m2/yr
Ad performance
- Date listed30/07/2026
- Views4,707
- Potential views if upgraded to an Advantage Ad7,672
Properties similar to Pallashill, Killanerin, Gorey, Co. Wexford
€670,000
Castletown, Inch, Gorey, Co. Wexford, Y25WY064 Bed · 4 Bath · Detached€700,000
Cullenogue, Tara Hill, Gorey, Co. Wexford, Y25E0X25 Bed · 5 Bath · Detached€750,000
Woodview, Tubberduff, Gorey, Co. Wexford, Y25N5D35 Bed · 1 Bath · Detached€775,000
House Type 1 - Across the Road from The Bunker Bar, Knockavotha, Gorey, Co. Wexford, Y25T8894 Bed · 3 Bath · Detached


Daft ID: 16634205


Why choose Allianz for your home insurance.
Get 10% off online
Emergency home assistance included
Tailor your cover to your needs
T&Cs apply