
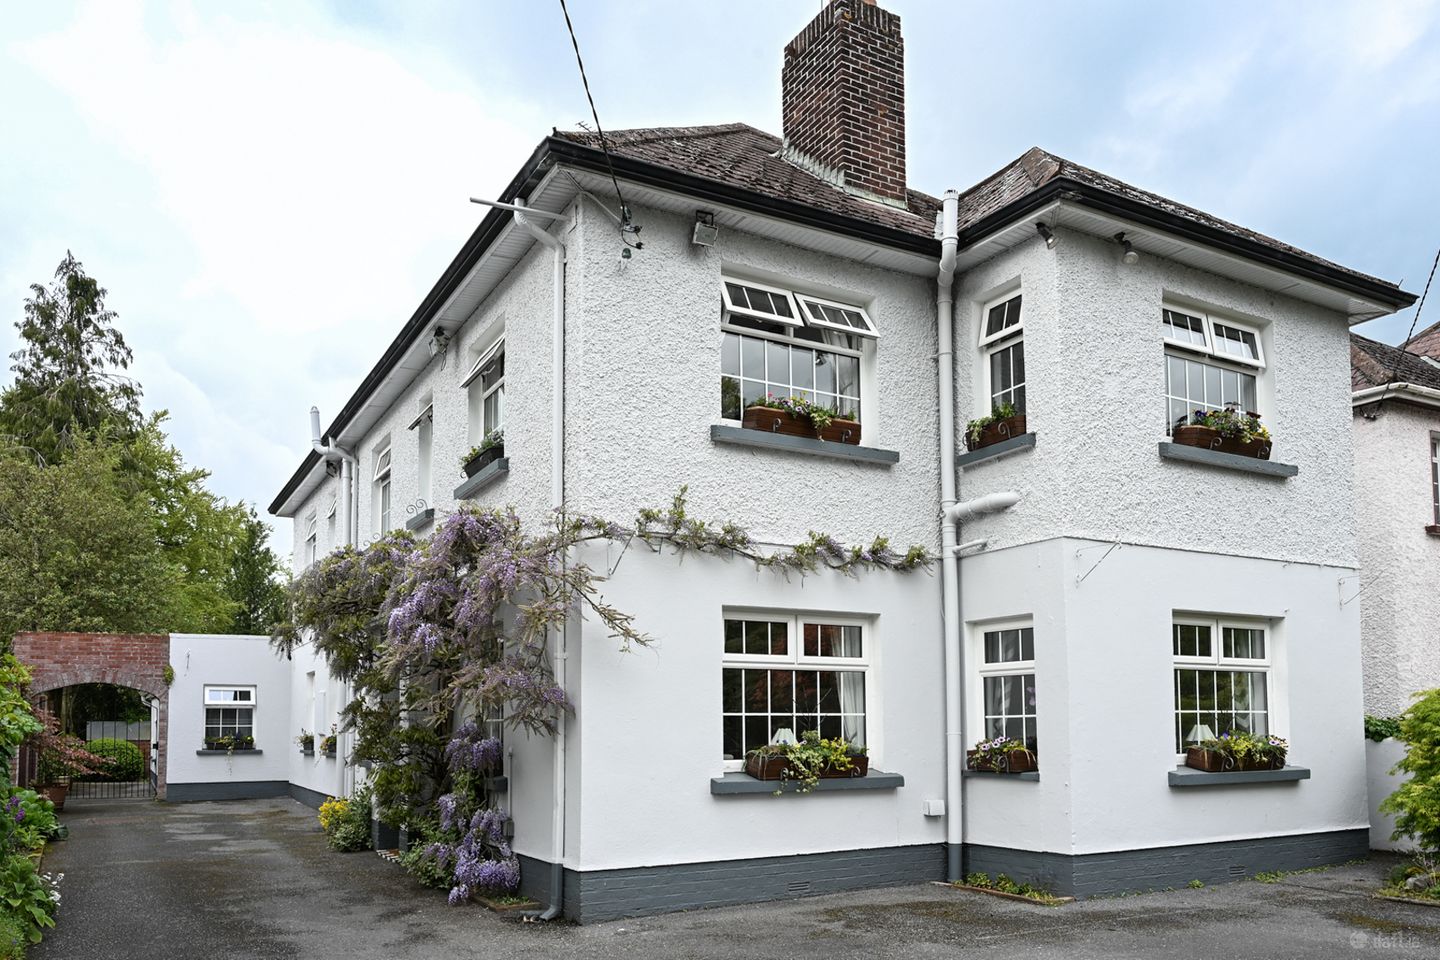

Parkvilla, Castlecomer Road, Kilkenny, Co. Kilkenny, R95K592
€820,000
- Price per m²:€3,118
- Estimated Stamp Duty:€8,200
- Selling Type:By Private Treaty
- BER No:102704376
- Energy Performance:146.78 kWh/m2/yr
About Parkvilla, Castlecomer Road, Kilkenny, Co. Kilkenny
Highlights
- 1 Well-maintained property with excellent potential.
- 2 Private south west facing rear garden extending to approximately 0.25 acre (0.10 hectares).
- 3 Bright and spacious living areas.
- 4 B3 energy rating.
- 5 Conveniently located within easy reach of all local amenities.
Description
Kindly Note: i) Viewings strictly by appointment. To schedule a viewing contact : Mary @ Mobile: 085 1375508 or Email: parkvillakilkenny@ gmail .com ii) To see current offers and/or to submit a formal offer: www.swiftly.ie website -> the property listing -> follow the steps. Bidding starts at €820,000 ---- Swiftly are delighted to present Castlecomer Road, an impressive detached residence set on approximately 0.25 acres (0.10 hectares) of private, sun-filled gardens. Ideally positioned along Castlecomer Road, close to the Newpark Hotel, this substantial property will appeal to discerning purchasers seeking an established and convenient address, within easy reach of local amenities and just 1.2km from Kilkenny City Centre. Originally built in 1956, Park Villa has been thoughtfully extended and upgraded by the current owners over the years, creating a versatile and spacious home with a B3 BER rating. Formerly operated as a bed and breakfast, the property has since been transformed into a welcoming family residence, retaining a layout that offers exceptional flexibility for a variety of lifestyle needs. Extending to approximately 236 sq. m. over two levels, the accommodation is bright, spacious and adaptable. The ground floor comprises an entrance hall, sitting room, guest WC/shower room, kitchen/living room, dining room and home office. Further accommodation on the ground floor includes bedrooms six and seven, a rear hallway, bedroom eight, a bathroom, study, utility room and hot press. This additional space presents an excellent opportunity for multi-generational living, guest accommodation, a dedicated home-working environment or a range of other uses to suit individual requirements. With its generous proportions, adaptable accommodation, private gardens and sought-after location close to Kilkenny City Centre, Park Villa offers a distinctive opportunity for purchasers seeking a substantial home with considerable versatility and potential. Floor Area: Approx. 236 sq. m. GROUND FLOOR - Entrance Hall: Stained glass front door leading to a bright, welcoming hall with high ceilings and fitted carpet extending through the hall, stairs and landing. - Sitting Room: Bright, front-facing dual-aspect room with cast-iron open fireplace, marble hearth, high ceiling, dado rail and fitted carpet. - Bedroom Six / Living Room: Spacious front-facing dual-aspect double room with high ceiling and wooden flooring. - Guest Facilities: Washroom and shower, with access to under-stairs storage. - Bedroom Seven / Lounge: Spacious, light-filled room with two south-facing gable windows, built-in floor-to-ceiling storage, high ceiling and fitted carpet. - Kitchen / Family Room: Fitted wall and floor units, Bosch electric oven and grill, four-ring ceramic hob, Belling extractor, Bosch freestanding dishwasher and integrated Beko undercounter fridge. Tiled kitchen floor, opening into the family area, which features a cast-iron fireplace with marble hearth, high ceilings, gable window and fitted carpet. Open-plan access to the dining room. - Home Office: Bright room with south-facing gable window, high ceiling, floor-to-ceiling shelved storage cupboards, recessed wall shelving and fitted carpet. - Dining Room: Spacious rear-facing room overlooking the secluded, south-west-facing garden. Picture window and PVC glazed door opening onto the paved patio. Part-vaulted ceiling with stained tongue-and-groove boards and fitted carpet. - Rear Hall: High ceiling, south-facing Velux window, attic access hatch and fitted carpet. - Bedroom Eight: Spacious rear-facing double bedroom with high ceiling and fitted carpet. - Study: South-facing Velux window, high ceiling and fitted carpet. - Bathroom: Bath with mixer taps and handheld shower attachment, WC and wash hand basin with tiled splashback and mirrored wall cabinet. Sloped tongue-and-groove ceiling. - Hot Press: Hot water cylinder and fitted shelving. - Utility Room: Zanussi washing machine, Nordmende tumble dryer, fitted shelving, worktop space and south-facing gable window. FIRST FLOOR - Landing: Spacious L-shaped landing with tall leaded gable window overlooking the staircase. Fitted carpet, double doors to shelved storage cupboard, extra-high ceiling and two attic access hatches. -Linen Cupboard / Walk-in Hot Press: Floor-to-ceiling storage with hot water cylinder, fitted and wall-mounted shelving, and gable window. Plumbing remains in place for conversion back to a bathroom. - Bedroom One: Front-facing double bedroom with high ceiling, fitted carpet, dado rail and wall-mounted light. En-suite: Mira shower, WC and wash hand basin with tiled splashback, mirror with shaving light and south-facing gable window. - Bedroom Two: Bright, front-facing dual-aspect double bedroom with built-in wardrobe, fitted carpet, dado rail, vanity unit with storage, mirror, overhead shaving light and high ceiling. En-suite: Mira shower, WC, tiled floor and part-tiled walls, with frosted south-facing gable window. - Bedroom Three: Bright, spacious double bedroom with high ceiling, fitted carpet, dado rail, built-in wardrobe and separate recessed storage. En-suite: Mira shower, WC and wash hand basin, mirror with overhead shaving light, tiled floor, part-tiled walls and south-facing gable window. - Bedroom Four: Spacious rear-facing dual-aspect double bedroom with fitted carpet, dado rail, wall-mounted lights and high ceiling. En-suite: Mira shower, WC and wash hand basin, mirror with overhead shaving light, tiled floor, part-tiled walls and frosted south-facing gable window. - Bedroom Five: Generous, bright rear-facing dual-aspect double bedroom with high ceiling and wooden flooring. Full plumbing in place for an en-suite. GARDEN The front garden provides generous off-street parking, complemented by mature shrub planting. A charming red brick archway with wrought iron gate leads to the beautifully secluded rear garden. This garden enjoys a desirable south-west aspect, capturing sunshine from late morning through to the evening.Mature trees and established shrubs create a wonderful sense of privacy and shelter, while well-stocked borders provide year-round colour and interest. The garden also benefits from a generously sized shed/workshop with electricity, a large glasshouse and three strategically positioned outdoor water taps. Beyond the rear boundary wall, there is a tiered terrace leading to what was an old railway line, which is currently being used as a vegetable plot.
The local area of Parkvilla, Castlecomer Road, Kilkenny, Co. Kilkenny
Sold properties in this area
Stay informed with market trends
Local schools and transport

Learn more about what this area has to offer.
School Name | Distance | Pupils | |||
|---|---|---|---|---|---|
| School Name | Kilkenny National School | Distance | 530m | Pupils | 208 |
| School Name | St. John's National School | Distance | 690m | Pupils | 0 |
| School Name | St John's Senior School Kilkenny | Distance | 740m | Pupils | 216 |
School Name | Distance | Pupils | |||
|---|---|---|---|---|---|
| School Name | St. Canice's Co-ed. National School | Distance | 790m | Pupils | 645 |
| School Name | The Lake Junior School | Distance | 970m | Pupils | 223 |
| School Name | Mother Of Fair Love Spec School | Distance | 1.3km | Pupils | 77 |
| School Name | Presentation Primary School | Distance | 1.4km | Pupils | 420 |
| School Name | Cbs Primary Kilkenny | Distance | 1.5km | Pupils | 255 |
| School Name | St John Of God Kilkenny | Distance | 1.8km | Pupils | 331 |
| School Name | St Patrick's De La Salle Boys National School | Distance | 2.0km | Pupils | 341 |
School Name | Distance | Pupils | |||
|---|---|---|---|---|---|
| School Name | Kilkenny College | Distance | 580m | Pupils | 919 |
| School Name | Loreto Secondary School | Distance | 800m | Pupils | 994 |
| School Name | C.b.s. Kilkenny | Distance | 1.2km | Pupils | 836 |
School Name | Distance | Pupils | |||
|---|---|---|---|---|---|
| School Name | Coláiste Pobail Osraí | Distance | 1.6km | Pupils | 222 |
| School Name | City Vocational School | Distance | 1.7km | Pupils | 311 |
| School Name | St Kieran's College | Distance | 1.8km | Pupils | 802 |
| School Name | Presentation Secondary School | Distance | 2.7km | Pupils | 902 |
| School Name | Callan Cbs | Distance | 15.6km | Pupils | 267 |
| School Name | St. Brigid's College | Distance | 15.8km | Pupils | 244 |
| School Name | Coláiste Abhainn Rí | Distance | 15.8km | Pupils | 681 |
Type | Distance | Stop | Route | Destination | Provider | ||||||
|---|---|---|---|---|---|---|---|---|---|---|---|
| Type | Bus | Distance | 150m | Stop | Kilkenny Coll | Route | Kk1 | Destination | Danville Business Park | Provider | City Direct |
| Type | Bus | Distance | 310m | Stop | Newpark Lwr | Route | Kk1 | Destination | Danville Business Park | Provider | City Direct |
| Type | Bus | Distance | 430m | Stop | Kilkenny Coll | Route | 897 | Destination | Athy | Provider | Tfi Local Link Carlow Kilkenny Wicklow |
Type | Distance | Stop | Route | Destination | Provider | ||||||
|---|---|---|---|---|---|---|---|---|---|---|---|
| Type | Bus | Distance | 620m | Stop | Green Street | Route | Iw01 | Destination | Carlow Institute | Provider | Dunnes Coaches |
| Type | Bus | Distance | 660m | Stop | Banim Terrace | Route | 838 | Destination | Market Yard | Provider | Slieve Bloom Coach Tours |
| Type | Bus | Distance | 840m | Stop | The Sycamores | Route | Kk2 | Destination | Cillín Hill | Provider | City Direct |
| Type | Bus | Distance | 850m | Stop | Ayresfields | Route | Iw01 | Destination | Carlow Institute | Provider | Dunnes Coaches |
| Type | Bus | Distance | 870m | Stop | Ayresfields | Route | Kk2 | Destination | Saint Luke's Hospital | Provider | City Direct |
| Type | Bus | Distance | 890m | Stop | Beechlawns | Route | Kk2 | Destination | Cillín Hill | Provider | City Direct |
| Type | Bus | Distance | 910m | Stop | Newpark Sc | Route | Kk2 | Destination | Cillín Hill | Provider | City Direct |
Your Mortgage and Insurance Tools
Check off the steps to purchase your new home
Use our Buying Checklist to guide you through the whole home-buying journey.
Budget calculator
Calculate how much you can borrow and what you'll need to save
A closer look
BER Details
BER No: 102704376
Energy Performance Indicator: 146.78 kWh/m2/yr
Ad performance
- Date listed12/11/2026
- Views-
Daft ID: 16720674


Why choose Allianz for your home insurance.
Get 10% off online
Emergency home assistance included
Tailor your cover to your needs
T&Cs apply