
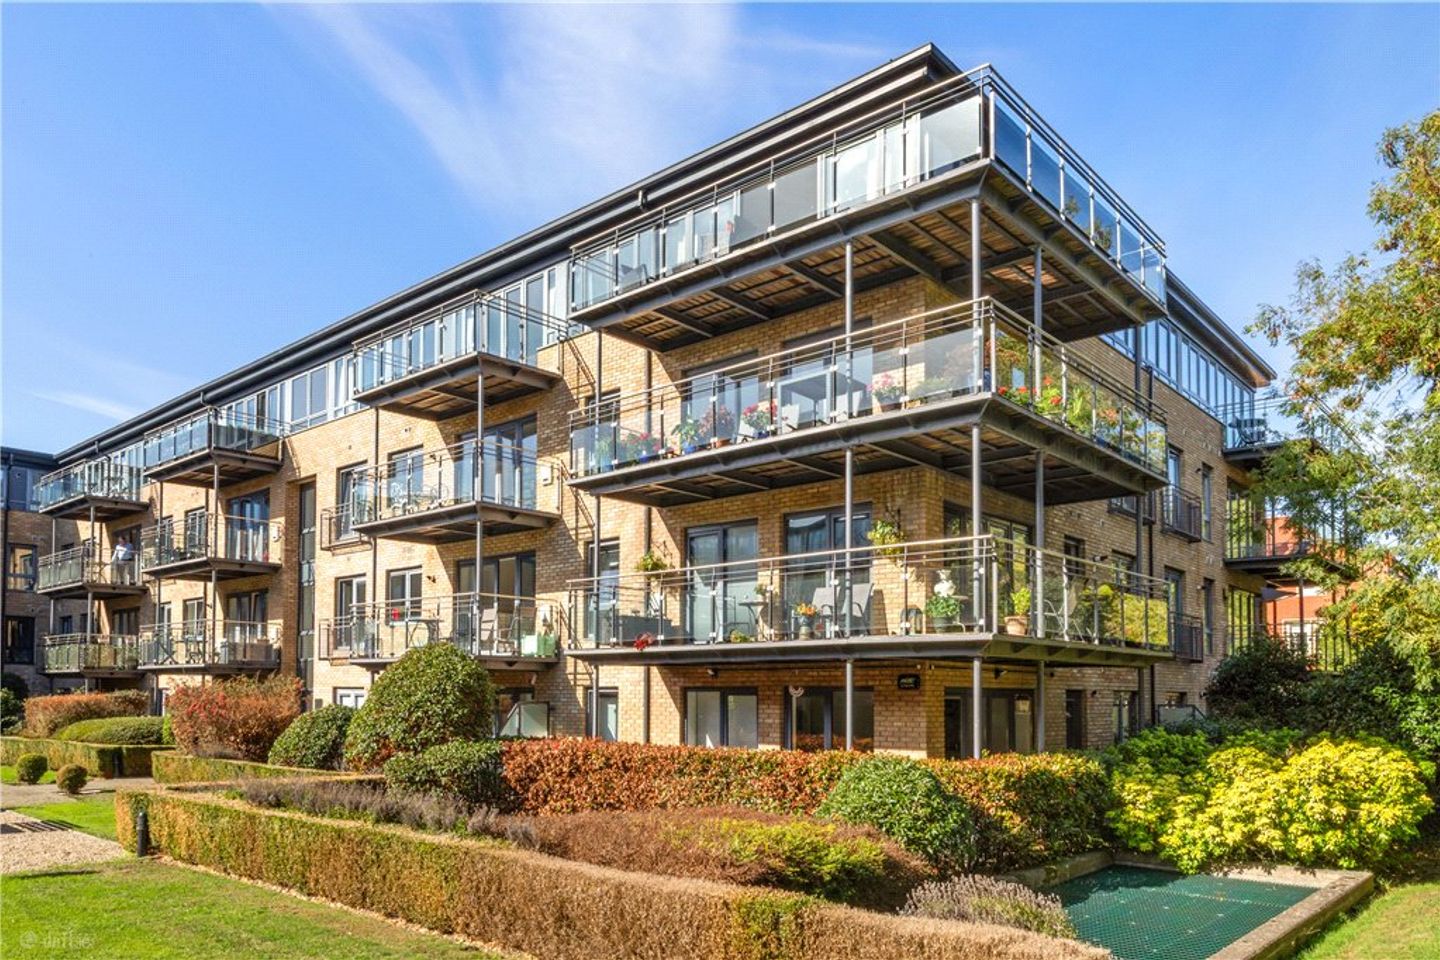

Penthouse 60, Bushy Park House, Terenure, Dublin 6W, D6W A277
€895,000
- Price per m²:€9,097
- Estimated Stamp Duty:€8,950
- Selling Type:By Private Treaty
- BER No:119770899
- Energy Performance:115.71 kWh/m2/yr
About Penthouse 60, Bushy Park House, Terenure, Dublin 6W
Highlights
- Bushy Park House was designed to a very high specification by award winning architects O’Mahony Pike.
- Exceptional three bedroom corner penthouse extending to approximately 98.4 sqm (1,059 sq ft), presented in superb condition throughout.
- Generous wrap around private terrace with south / southwest facing stunning views overlooking Bushy Park extending to approximately 25 sqm (258sqm).
- Bright open plan living and dining area featuring floor to ceiling glazing, creating a spacious and light-filled interior.
- Spacious principal bedroom with private ensuite, alongside two further generously proportioned bedrooms.
Description
An exceptional three bedroom, corner penthouse apartment presented in superb condition, offering an enviable combination of space, light and stunning surroundings extending to approximately 98.4sqm (1,059 sqft). A real highlight of this impressive home is the generous wrap around outdoor terrace of 25sqm (258 sqft) providing the perfect setting for relaxing, entertaining or simply enjoying the beautiful views across Bushy Park. Boasting a wonderful sense of privacy and an abundance of natural light, this is a fantastic opportunity to acquire a stylish and beautifully maintained home in a truly attractive setting. Benefitting from three secure underground car park spaces and a separate large storage unit of approximately 13sqm (130 sqft) located in the secure underground car park. Constructed circa 2002, Busy Park House is a well regarded residential development set amidst extensive, beautifully maintained and landscaped communal gardens superbly positioned adjacent to the ever popular Bushy Park, extending to approximately 50 acres of beautifully landscaped parkland on both sides of the River Dodder, Bushy Park offers a wonderful natural setting, with scenic walks, mature trees and a wealth of recreational amenities right on the doorstep. The apartment itself offers bright well proportioned and thoughtfully laid-out accommodation comprising a welcoming entrance hall with two useful storage cupboards leading to a stunning open plan living and dining area with floor to ceiling glazing which floods the space with natural light and creates a wonderful sense of openness. A separate kitchen provides a practical layout and is very well appointed with plenty of storage and fitted with integrated appliances, while the bedroom accommodation comprises three generously proportioned good sized bedrooms, including a spacious principal bedroom complete with the added luxury of a private ensuite bathroom. A main bathroom completes the internal accommodation which is also accessible from bedroom two. Further enhancing the appeal of this fine property are three designated parking spaces, together with the considerable benefit of a separate basement storage unit. Outside, the property enjoys a particularly appealing feature in the form of a generous, sunny wrap around private terrace extending to approximately 25 sqm (258 sqft). Overlooking the beautiful parkland, with a fabulous southwest orientation, this sun drenched outdoor space provides a wonderful extension of the living accommodation and is perfectly suited to al fresco dining, entertaining guests or simply relaxing and enjoying the peaceful surroundings. Bushy Park House is a high-quality residential development ideally situated adjacent to the beautiful grounds of Bushy Park House, Terenure. Perfectly positioned within easy reach of Terenure, Templeogue and Rathfarnham, the development enjoys an enviable location offering an exceptional blend of convenience, lifestyle and recreational amenities. The area is renowned for its excellent selection of primary and secondary schools, including St Josephs, Terenure College, St. Pius X and Our Lady’s School. A wide range of local shops, cafés and services are close at hand, while Rathfarnham Shopping Centre and Dundrum Town Centre are both easily accessible. Residents can enjoy an outstanding choice of recreational and sporting facilities, with the magnificent amenities of Bushy Park right on the doorstep including tennis, padel and boules courts, scenic woodland and river walking trails, a playground and an artisan food market on Saturdays. The surrounding area also caters exceptionally well for a variety of sporting interests, including rugby, Gaelic games, swimming, golf and hockey. The location is further enhanced by a range of bus routes providing convenient access to Dublin city centre and beyond, while the nearby M50 offers excellent connectivity to Dublin Airport and the national road network. Hallway 1.48m x 3.48m. two storage cupboards off for coats and shelved hot press Living/Dining Room 5.4m x 5.5m. wood floor and floor to ceiling widows, gas fire with limestone hearth, patio doors to a large wraparound balcony with views overlooking bushy park, spotlights. Kitchen 1.7m x 4.3m. tiled floor, kitchen cupboards and storage. A double oven, integrated microwave, dishwasher, stainless steel sink, washing machine, Siemens hob and extractor above and window to side. Main Bedroom 2.7m x 6.8m. floor to ceiling built-in storage, spotlights, window overlooking the park. En-Suite Bathroom 1.7m x 2.1m. tiled floor, tiled walls, roof light, spotlights, extractor fan, WC, wash hand basin, bath with jacuzzi and pumped shower attachment above and heated towel rail. Bedroom 2 2.7m x 4.8m. spotlights, large windows overlooking bushy park, floor to ceiling built-in storage and a door into the main bathroom. Bedroom 3 5.1m x 2.1m. floor to ceiling built-in storage. Main Bathroom 1.7m x 2.17m. tiled floors and walls, wc, wash hand basin, pump shower over the bath, velux windows and Jack and Jill door into bedroom 2. Parking three designated parking spaces 8, 8a and 9
Standard features
The local area of Penthouse 60, Bushy Park House, Terenure, Dublin 6W
Sold properties in this area
Stay informed with market trends
Local schools and transport

Learn more about what this area has to offer.
School Name | Distance | Pupils | |||
|---|---|---|---|---|---|
| School Name | St Pius X Girls National School | Distance | 650m | Pupils | 544 |
| School Name | St Pius X Boys National School | Distance | 700m | Pupils | 509 |
| School Name | Rathfarnham Parish National School | Distance | 1.0km | Pupils | 220 |
School Name | Distance | Pupils | |||
|---|---|---|---|---|---|
| School Name | St Mary's Boys National School | Distance | 1.0km | Pupils | 388 |
| School Name | Presentation Primary School | Distance | 1.1km | Pupils | 418 |
| School Name | Libermann Spiritan School | Distance | 1.2km | Pupils | 43 |
| School Name | St Joseph's Terenure | Distance | 1.3km | Pupils | 379 |
| School Name | Cheeverstown Sp Sch | Distance | 1.4km | Pupils | 26 |
| School Name | Zion Parish Primary School | Distance | 1.6km | Pupils | 97 |
| School Name | Clochar Loreto National School | Distance | 1.6km | Pupils | 468 |
School Name | Distance | Pupils | |||
|---|---|---|---|---|---|
| School Name | Our Lady's School | Distance | 140m | Pupils | 798 |
| School Name | Terenure College | Distance | 360m | Pupils | 798 |
| School Name | Templeogue College | Distance | 1.2km | Pupils | 660 |
School Name | Distance | Pupils | |||
|---|---|---|---|---|---|
| School Name | Presentation Community College | Distance | 1.2km | Pupils | 458 |
| School Name | Loreto High School, Beaufort | Distance | 1.2km | Pupils | 645 |
| School Name | Gaelcholáiste An Phiarsaigh | Distance | 1.5km | Pupils | 304 |
| School Name | The High School | Distance | 1.5km | Pupils | 824 |
| School Name | Stratford College | Distance | 1.7km | Pupils | 191 |
| School Name | Coláiste Éanna | Distance | 1.7km | Pupils | 612 |
| School Name | Sancta Maria College | Distance | 1.9km | Pupils | 574 |
Type | Distance | Stop | Route | Destination | Provider | ||||||
|---|---|---|---|---|---|---|---|---|---|---|---|
| Type | Bus | Distance | 200m | Stop | Bushy Park Hse | Route | 65b | Destination | Citywest | Provider | Dublin Bus |
| Type | Bus | Distance | 200m | Stop | Bushy Park Hse | Route | 15 | Destination | Ballycullen Road | Provider | Dublin Bus |
| Type | Bus | Distance | 200m | Stop | Bushy Park Hse | Route | 65 | Destination | Ballymore | Provider | Dublin Bus |
Type | Distance | Stop | Route | Destination | Provider | ||||||
|---|---|---|---|---|---|---|---|---|---|---|---|
| Type | Bus | Distance | 260m | Stop | Springfield Rd | Route | 65b | Destination | Poolbeg St | Provider | Dublin Bus |
| Type | Bus | Distance | 260m | Stop | Springfield Rd | Route | 65 | Destination | Poolbeg St | Provider | Dublin Bus |
| Type | Bus | Distance | 260m | Stop | Springfield Rd | Route | 15 | Destination | Clongriffin | Provider | Dublin Bus |
| Type | Bus | Distance | 340m | Stop | Terenure Coll | Route | 65 | Destination | Ballymore | Provider | Dublin Bus |
| Type | Bus | Distance | 370m | Stop | Terenure Coll | Route | 15 | Destination | Clongriffin | Provider | Dublin Bus |
| Type | Bus | Distance | 370m | Stop | Terenure Coll | Route | 65b | Destination | Poolbeg St | Provider | Dublin Bus |
| Type | Bus | Distance | 420m | Stop | Fortfield Gr | Route | F1 | Destination | Ikea Ballymun | Provider | Dublin Bus |
Your Mortgage and Insurance Tools
Check off the steps to purchase your new home
Use our Buying Checklist to guide you through the whole home-buying journey.
Budget calculator
Calculate how much you can borrow and what you'll need to save
A closer look
BER Details
BER No: 119770899
Energy Performance Indicator: 115.71 kWh/m2/yr
Ad performance
- Date listed13/10/2026
- Views139
- Potential views if upgraded to an Advantage Ad227
Properties similar to Penthouse 60, Bushy Park House, Terenure, Dublin 6W
€820,000
38 Rockfield Avenue, Dublin 12, Perrystown, Dublin 12, D12EV223 Bed · 3 Bath · Semi-D€825,000
33 Wainsfort Manor Green, Dublin 6w, Terenure, Dublin 6w, D6WVW934 Bed · 3 Bath · Semi-D€825,000
25 Wesley Road, Rathgar, Dublin 6, D06V0H64 Bed · 2 Bath · End of Terrace€850,000
290 Orwell Park Grove, Dublin 6w, Templeogue, Dublin 6w, D6WTX224 Bed · 2 Bath · Semi-D


€850,000
11 Butterfield Close Extension, Dublin 14, D14V2744 Bed · 2 Bath · Semi-D€850,000
11 Butterfield Close Extension, Dublin 14, D14V2744 Bed · 2 Bath · Semi-D€850,000
17 Osprey Drive, Templeogue, Dublin 6W, D6WYT954 Bed · 2 Bath · Semi-D€850,000
88 Orchardstown Drive, Rathfarnham, Templeogue, Dublin 14, D14W2C55 Bed · 3 Bath · House€850,000
90 Templeville Road, Dublin 6w, Templeogue, Dublin 6w, D6WY4213 Bed · 2 Bath · Semi-D€850,000
131 Wainsfort Manor Drive, Wainsfort Road, Dublin 6W, D6W XE024 Bed · 3 Bath · House€875,000
46 Fortfield Drive, Terenure, Dublin 6w, D6WNR763 Bed · 2 Bath · Detached€875,000
82 Templeville Road, Templeogue, Dublin 6w, D6W FX705 Bed · 2 Bath · Semi-D


Daft ID: 16650386


Why choose Allianz for your home insurance.
Get 10% off online
Emergency home assistance included
Tailor your cover to your needs
T&Cs apply