

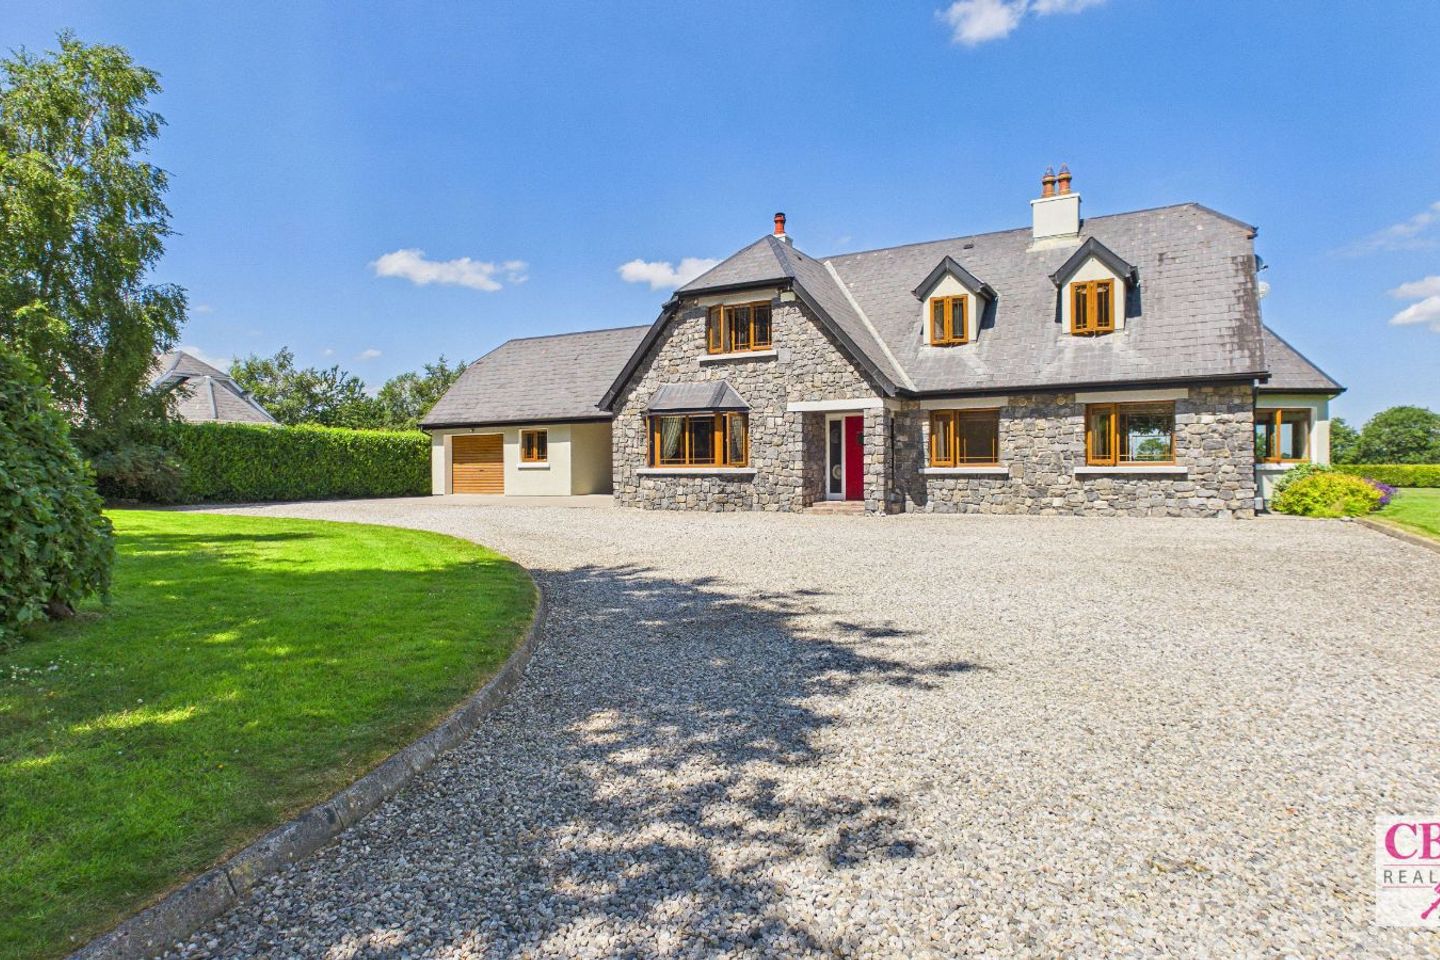

Poormansbridge House, Shanahoe, Co. Laois, R32P7N2
€650,000
- Price per m²:€2,434
- Estimated Stamp Duty:€6,500
- Selling Type:By Private Treaty
- BER No:119552719
About Poormansbridge House, Shanahoe, Co. Laois
Highlights
- High Speed Fiber Broadband
- 4 Zone Oil Heating
- Impressive BER B
- Turn key Property
- Electric Gates
Description
CBPM Real Estate is proud to present Poormansbridge House, Shanahoe, Co. Laois—an exceptional detached five-bedroom country residence extending to approximately 266.7 sq. m. (2,871 sq. ft.). Constructed in 2005 and boasting an impressive B BER rating, this distinguished family home occupies beautifully landscaped grounds and enjoys breathtaking views across the surrounding countryside. Showcasing an elegant natural stone façade, a distinctive covered drive-through carport linking the house and garage, beautifully proportioned accommodation and exceptional outdoor space, Poormansbridge House combines timeless architecture with modern family living. Offering outstanding privacy, generous living accommodation and an enviable rural setting, this is a rare opportunity to acquire a truly exceptional home in one of County Laois' most desirable countryside locations. A bright and welcoming entrance hallway immediately creates a lasting impression. The handcrafted solid timber staircase, impressive double-height ceiling and abundance of natural light reflect the exceptional craftsmanship evident throughout the home, while the spacious layout provides a seamless flow to the principal living accommodation. The principal living room is an elegant yet welcoming reception room, beautifully proportioned for both family living and entertaining. A feature bay window frames delightful views across the front gardens, while the impressive wood-burning stove creates a warm focal point and serves as an efficient heating source for the ground floor radiators and domestic hot water, combining character with everyday practicality. At the heart of the home lies the magnificent open-plan kitchen and dining room, thoughtfully designed around a bespoke solid oak kitchen featuring an extensive range of fitted cabinetry, generous worktop space and a substantial central island. This exceptional space effortlessly balances functionality with timeless style, providing the perfect setting for everyday family life as well as larger gatherings. The dining area enjoys wonderful views across the gardens, while glazed patio doors open directly onto the patio, where a charming pergola creates an inviting space for outdoor dining and entertaining. Double doors lead into the adjoining family room, allowing both rooms to flow seamlessly while retaining the flexibility of separate reception areas. The adjoining utility room provides additional fitted storage, laundry facilities and convenient external access, ensuring practicality without compromising the elegance of the home's main living spaces. The second reception room offers exceptional versatility and may be enjoyed as a family room, games room, home office or formal sitting room. Overlooking the mature gardens, it provides another bright and comfortable living space perfectly suited to modern family life. Completing the ground floor is a spacious double bedroom together with a beautifully appointed bathroom, providing ideal accommodation for guests, multi-generational living or those seeking the convenience of ground-floor living. Ascending to the first floor, the spacious landing continues the wonderful sense of openness created throughout the home, with feature roof windows allowing natural light to flood the space while providing access to the remaining accommodation. The principal bedroom is a luxurious retreat, beautifully proportioned and benefiting from a dedicated dressing area together with extensive built-in wardrobes. A feature full-height roof balcony window creates a wonderful connection with the surrounding countryside, framing uninterrupted rural views while filling the room with natural light. The adjoining ensuite is thoughtfully designed around a luxurious spa bath with an overhead shower, complemented by a WC and wash hand basin. Natural light from the roof window enhances the bright and relaxing atmosphere, creating a peaceful space to begin and end the day. The remaining four bedrooms are all generously proportioned and thoughtfully designed, each enjoying excellent natural light and attractive countryside views. Several bedrooms benefit from fitted wardrobes, while their flexible layout provides superb accommodation for growing families, visiting guests or those working remotely. A spacious attic room, currently utilised as a home office, provides excellent additional accommodation and offers outstanding flexibility to suit a variety of lifestyle needs. The family bathroom is equally impressive, comprising a full-sized bath, separate shower enclosure, WC and wash hand basin. A feature roof window enhances the room with an abundance of natural light, while a third bathroom further enhances the comfort and practicality of this substantial family residence. The grounds have been thoughtfully designed to complement the home's picturesque countryside setting. Expansive lawns, mature trees, established planting and carefully positioned outdoor spaces create an exceptional environment to enjoy throughout every season. The paved patio, complete with an elegant pergola, provides the perfect setting for al fresco dining and entertaining, while a separate section of the garden has been thoughtfully developed with raised vegetable beds, ideal for those who enjoy growing their own produce. A delightful treehouse and sandpit create a wonderful outdoor play area, making this an exceptional home for families of all ages. Connecting the house to the garage, the covered drive-through carport is both an attractive architectural feature and a practical addition, providing sheltered access in all weather conditions. Beyond the gardens lies a substantial concrete yard with three large sheds, currently utilised for the storage of classic cars and a caravan, offering exceptional versatility for collectors, vehicle enthusiasts, hobbyists or those requiring extensive storage and workspace. Poormansbridge House enjoys an idyllic countryside setting just outside the charming village of Shanahoe, while remaining exceptionally convenient to a range of nearby towns and amenities. The heritage town of Abbeyleix is just 5 minutes away and offers an excellent selection of cafés, restaurants, boutique shops, supermarkets, schools and everyday services. The picturesque village of Durrow is approximately 10 minutes from the property and is renowned for its welcoming community, Castle Durrow Estate and scenic woodland walks. Ballinakill, home to the magnificent Heywood Gardens and Heywood Community School, is approximately 10 minutes away, while Rathdowney and the county town of Portlaoise are both approximately 20 minutes from the property. Portlaoise provides extensive shopping facilities, excellent rail services to Dublin and convenient access to the M7 Motorway, making commuting straightforward. Surrounded by the natural beauty of the Laois countryside and within easy reach of the Slieve Bloom Mountains, woodland walks, golf courses and a wealth of recreational amenities, this outstanding location offers the perfect balance between peaceful rural living and modern convenience. Poormansbridge House is a home of enduring character and exceptional appeal, offering a unique opportunity to enjoy refined country living in one of County Laois' most picturesque settings. Early viewing is highly recommended. "We don't just sell houses—we guide people through one of life's biggest decisions with honesty, compassion, and confidence." #CBPMRealEstate #LaoisProperty #HomesInLaois #Abbeyleix #NewListing #HouseForSale #DreamHome #MoveInReady #PropertyForSale #HomeSearch #IrishHomes #Portlaoise #TrustedPropertyExperts #TurnkeyHome #newhome #PropertyProfessionals #RealEstateDreams #homesweethome#PeopleBeforeProperty #GuidingYouHome #ClientFirstAlways #WomenInProperty #WomenInBusiness #LeadershipWithHeart #EmpoweredWomenEmpowerWomen #SellingWithCare Accommodation Downstairs Hallway – 2.29m x 1.82m, 3.43m x 3.00m – Soldi Wood floor, light fittings Bedroom 1 – 3.64m x 2.75m – Wood floor, light fitting, curtain & curtain pole Living Room – 4.49m x 4.83 – Wood floor, light fitting, curtain & curtain pole, wood burning stove, bay window Downstairs Guest Bathroom – 2.12m x 2.42m – Tiled floor, light fitting, blind, fitted corner bath, walk-in shower, w.h.b., w.c., fitted mirror, tiled splashback, fitted cabinet Kitchen / Dining Area – 4.27m x 9.30m – Salte tile floor, recessed lighting, light fittings, fully fitted kitchen, integrated appliance, 6 burner gas cooker, blinds, curtain & curtain pole, double glass door opening to back garden & patio Back door entrance – 2.42m x 1.86m – Slate tile floor, light fitting Utility Room – 2.97m x 3.01m – Slate Tile floor, light fitting, fully fitted Second Living Room – 3.70m x 3.43m – Wood floor, light fitting, blinds, curtain & curtain pole, fireplace Upstairs Landing – 1.40m x 6.86 m -Wood floor, light fitting, skylight Attic room / office – 2.96m x 9.61m – Carpet, light fitting, Velux Windows Main Bathroom – 2.36m x 1.81m – Fully tiled, light fitting, shower cubicle, w.h.b., w.c., Velux window, fitted mirror Bedroom 2 – 4.58m x 3.61m – Wood floor, light fitting, mirror door fitted wardrobe, curtain & curtain pole, blind Bedroom 3 – 2.96m x 4.04m – Wood floor, light fitting, mirror door fitted wardrobe, curtain & curtain pole Bedroom 4 – 2.38m x 3.45m – Wood floor, light fitting, blind Main Bedroom – 3.58m x 5.05m, 2.22m x 1.92m – Wood floor, light fitting, walk-in wardrobe, Velux windows Dressing Room – 2.22m x 1.92m – Wood floor, light fitting Walk-In Wardrobe – 2.10m x 1.85m Ensuite – 2.17m x 2.26m – Tiled floor, light fitting, fitted spa bath with shower, tiled splashback fitted mirror, w.h.b. with vanity, w.c. Hotpress – 1.79m x 1.30m Outside Patio – 9.5m x 7m – Paved with pergola 7m x 4.5m Garage – 5.34m x 5.44m – plumbed for toilet & shower and radiator Large Shed 1 – 9.06m x 5.58m Large Shed 2 – 7.58m x 6.87m Large Shed 3 – 4.28m x 6.63m
Standard features
The local area of Poormansbridge House, Shanahoe, Co. Laois
Sold properties in this area
Stay informed with market trends
Local schools and transport

Learn more about what this area has to offer.
School Name | Distance | Pupils | |||
|---|---|---|---|---|---|
| School Name | Shanahoe National School | Distance | 1.6km | Pupils | 64 |
| School Name | Abbeyleix South National School | Distance | 3.6km | Pupils | 87 |
| School Name | Scoil Mhuire Abbeyleix | Distance | 4.1km | Pupils | 261 |
School Name | Distance | Pupils | |||
|---|---|---|---|---|---|
| School Name | Tobar An Léinn | Distance | 5.1km | Pupils | 170 |
| School Name | Naomh Pius X National School | Distance | 5.7km | Pupils | 48 |
| School Name | Trummera National School | Distance | 6.8km | Pupils | 41 |
| School Name | Ballyroan Primary School | Distance | 7.2km | Pupils | 180 |
| School Name | Clough National School | Distance | 8.2km | Pupils | 64 |
| School Name | Castletown Primary School | Distance | 8.3km | Pupils | 113 |
| School Name | Ballinakill National School | Distance | 8.4km | Pupils | 98 |
School Name | Distance | Pupils | |||
|---|---|---|---|---|---|
| School Name | Heywood Community School | Distance | 8.2km | Pupils | 748 |
| School Name | Mountrath Community School | Distance | 9.5km | Pupils | 804 |
| School Name | Portlaoise College | Distance | 13.8km | Pupils | 952 |
School Name | Distance | Pupils | |||
|---|---|---|---|---|---|
| School Name | St Fergal's College | Distance | 14.0km | Pupils | 368 |
| School Name | Dunamase College (coláiste Dhún Másc) | Distance | 14.2km | Pupils | 577 |
| School Name | St. Mary's C.b.s. | Distance | 16.1km | Pupils | 803 |
| School Name | Scoil Chriost Ri | Distance | 16.1km | Pupils | 802 |
| School Name | Castlecomer Community School | Distance | 18.4km | Pupils | 633 |
| School Name | Mountmellick Community School | Distance | 22.1km | Pupils | 706 |
| School Name | Coláiste Mhuire Johnstown Cmj | Distance | 22.6km | Pupils | 654 |
Type | Distance | Stop | Route | Destination | Provider | ||||||
|---|---|---|---|---|---|---|---|---|---|---|---|
| Type | Bus | Distance | 3.9km | Stop | Abbeyleix | Route | 828 | Destination | Durrow | Provider | Tfi Local Link Tipperary |
| Type | Bus | Distance | 3.9km | Stop | Abbeyleix | Route | 831 | Destination | Borris-in-ossory | Provider | Slieve Bloom Coach Tours |
| Type | Bus | Distance | 3.9km | Stop | Abbeyleix | Route | 858 | Destination | Urlingford | Provider | Tfi Local Link Laois Offaly |
Type | Distance | Stop | Route | Destination | Provider | ||||||
|---|---|---|---|---|---|---|---|---|---|---|---|
| Type | Bus | Distance | 3.9km | Stop | Abbeyleix | Route | 822 | Destination | Carlow Setu | Provider | Tfi Local Link Laois Offaly |
| Type | Bus | Distance | 5.5km | Stop | Ballacolla | Route | 831 | Destination | Portlaoise Jfl Avenue | Provider | Slieve Bloom Coach Tours |
| Type | Bus | Distance | 5.5km | Stop | Ballycolla | Route | 831 | Destination | Portlaoise Jfl Avenue | Provider | Slieve Bloom Coach Tours |
| Type | Bus | Distance | 7.1km | Stop | Ballyroan | Route | 831 | Destination | Portlaoise Jfl Avenue | Provider | Slieve Bloom Coach Tours |
| Type | Bus | Distance | 7.5km | Stop | Heywood Gardens | Route | 822 | Destination | Mountrath | Provider | Tfi Local Link Laois Offaly |
| Type | Bus | Distance | 8.4km | Stop | Ballinakill | Route | 831 | Destination | Portlaoise Jfl Avenue | Provider | Slieve Bloom Coach Tours |
| Type | Bus | Distance | 8.4km | Stop | Ballinakill | Route | 822 | Destination | Carlow Setu | Provider | Tfi Local Link Laois Offaly |
Your Mortgage and Insurance Tools
Check off the steps to purchase your new home
Use our Buying Checklist to guide you through the whole home-buying journey.
Budget calculator
Calculate how much you can borrow and what you'll need to save
A closer look
BER Details
BER No: 119552719
Ad performance
- Ad levelAdvantageGOLD
- Date listed10/07/2026
- Views8,282
Daft ID: 16617668

Why choose Allianz for your home insurance.
Get 10% off online
Emergency home assistance included
Tailor your cover to your needs
T&Cs apply