
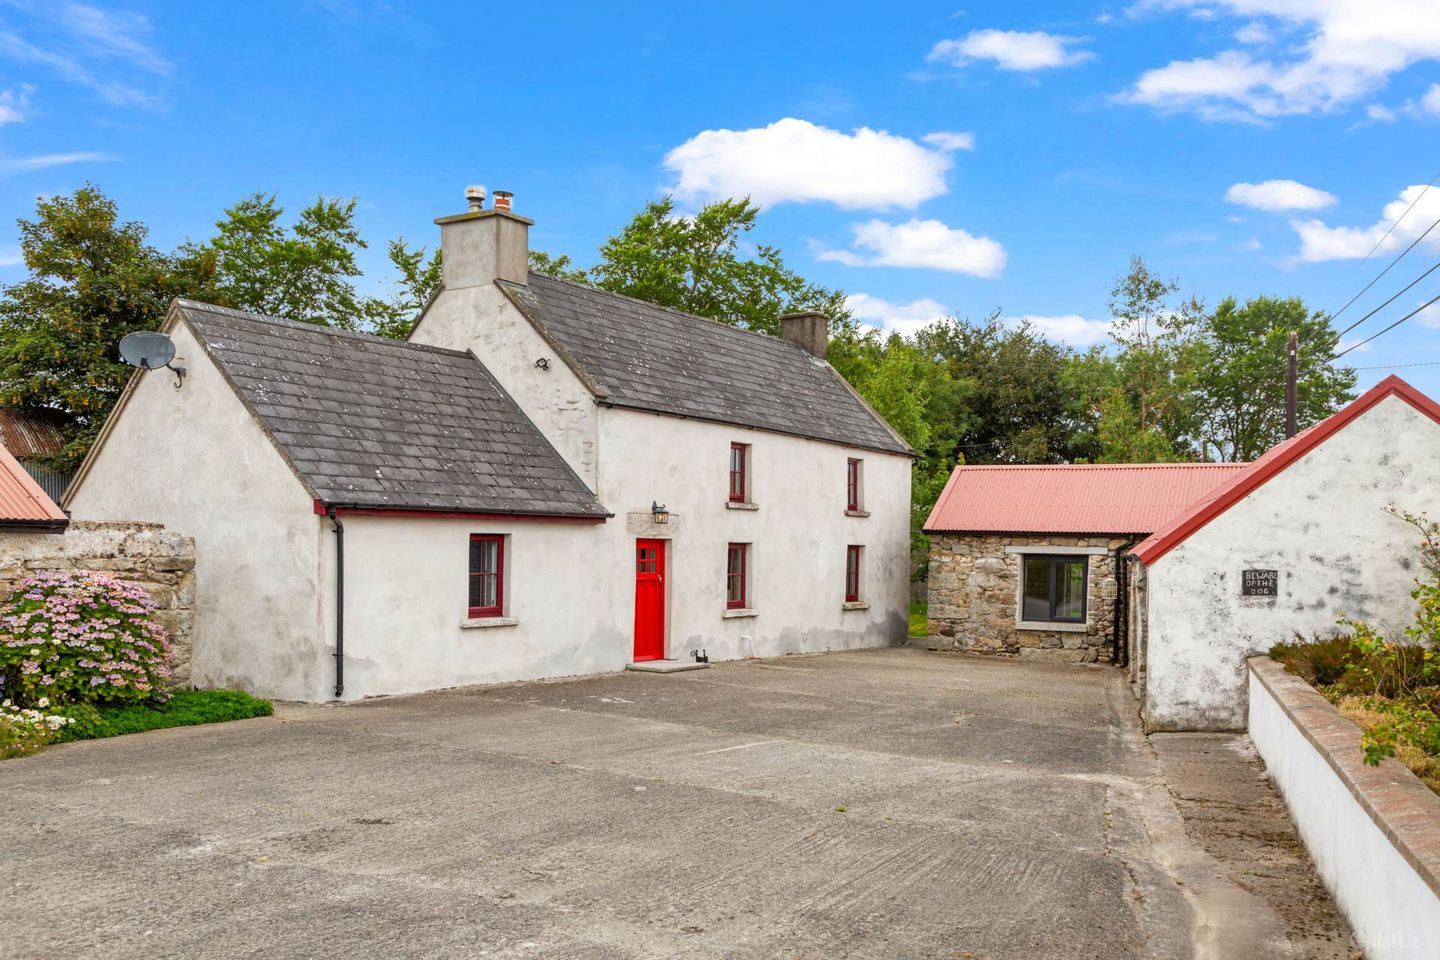

Portrushen Lower, Kiltegan, Co. Wicklow, W91X271
€350,000
- Price per m²:€4,321
- Estimated Stamp Duty:€3,500
- Selling Type:By Private Treaty
- BER No:104334859
- Energy Performance:373.55 kWh/m2/yr
About Portrushen Lower, Kiltegan, Co. Wicklow
Description
Ref: 9144 Charming Two Bedroom Traditional Farmhouse with Outbuildings On C. 0.8 Acres of Mature Gardens For Sale By Private Treaty LOCATION & DESCRIPTION: Occupying an idyllic countryside setting along the Hacketstown Kiltegan Road (R747), this exceptional property enjoys the perfect balance of rural tranquillity and everyday convenience. Ideally positioned just 2km from the picturesque village of Kiltegan, it is also within easy reach of Hacketstown (4km), Baltinglass (12km) and Tinahely (16km), while Dublin City is accessible in under an hour, making it an ideal retreat for commuters and those seeking a peaceful country lifestyle. A comprehensive range of amenities, including primary and secondary schools, shops, cafés, sporting facilities and essential services, are all available in the nearby towns and villages, ensuring every convenience is close at hand. One of the property`s most captivating features is its breathtaking panoramic outlook. The residence commands magnificent views across the surrounding rolling countryside towards the majestic Wicklow Mountains, with the iconic peak of Lugnaquilla providing a spectacular backdrop. The ever-changing landscape and unspoilt natural beauty create a truly special setting that can be enjoyed throughout the seasons. Steeped in character and heritage, this charming traditional stone-built farmhouse dates back to the early 1900s and has been thoughtfully and extensively refurbished in recent years. Set over two storeys, the residence successfully combines timeless appeal with the comfort and convenience of modern living. Throughout the renovation, the current owner has taken great care to preserve the property`s authentic character, while sympathetically introducing high-quality contemporary finishes. The result is a warm and inviting family home that celebrates its rural heritage, with beautifully proportioned living spaces, a welcoming atmosphere, and an abundance of traditional charm. Accommodation comprises as follows: Kitchen/Living Room: 3.92m x 6.18m Tiled flooring, fitted kitchen units, electric cooker, electric hob, extractor fan, dishwasher, Belfast sink, exposed beams, solid fuel boiler stove with feature surround. Shower Room: 1.56m x 2.30m Tiled flooring, W.C., W.H.B., shower, heated towel rail Utility Room: 2.24m x 2.30m Tiled flooring, fridge freezer, plumbed for washing machine, back door Living Room: 3.81m x 4.01m Tiled flooring, exposed stone, solid fuel stove Landing: 0.89m x 2.48m Laminate flooring Bedroom 2: 3.92m x 2.41m Laminate flooring, countryside views Bedroom 1: 3.92m x 2.67m Laminate flooring, walk in wardrobe, countryside views En-Suite: 1.81m x 1.48m Tiled flooring, W.C., W.H.B., shower, heated towel rail OUTSIDE: Externally, the property is equally impressive. There is a concrete yard to the front of the residence with an excellent range of traditional outbuildings that enhance both its practicality and versatility. These include a detached garage, a charming stone-built storage shed, a round-roof shed (pre 1960) and a three bay free-standing shed, providing excellent facilities for a variety of uses. A particularly noteworthy feature is the detached annex, which offers tremendous flexibility and potential. Whether utilised as guest accommodation, a home office, studio, workshop or hobby space, it presents an exciting opportunity for further development or conversion, subject to the necessary planning permission. The beautifully maintained grounds are a true highlight of the property. Expansive lawns, mature trees and established shrubs borders create a private and picturesque setting that will delight gardening enthusiasts. Equally, the generous outdoor space provides the perfect environment for family life, outdoor entertaining and relaxation, with ample room for children to play, summer gatherings, or simply enjoying the peace and beauty of the surrounding countryside. SERVICES AND FEATURES: Private Water Septic Tank Solid Fuel Heating Property Extends To: C. 81 m2 Built: 1900`s BER DETAILS: BER: F BER No. 104334859 Energy Performance Indicator: 373.55 kWh/m²/yr A Beautifully Restored Country Home in an Idyllic Rural Setting Notice Please note we have not tested any apparatus, fixtures, fittings, or services. Interested parties must undertake their own investigation into the working order of these items. All measurements are approximate and photographs provided for guidance only.
The local area of Portrushen Lower, Kiltegan, Co. Wicklow
Sold properties in this area
Stay informed with market trends
Local schools and transport

Learn more about what this area has to offer.
School Name | Distance | Pupils | |||
|---|---|---|---|---|---|
| School Name | Tynock National School | Distance | 1.6km | Pupils | 56 |
| School Name | Kiltegan National School | Distance | 1.8km | Pupils | 13 |
| School Name | Hacketstown National School | Distance | 4.0km | Pupils | 138 |
School Name | Distance | Pupils | |||
|---|---|---|---|---|---|
| School Name | Talbotstown National School | Distance | 4.6km | Pupils | 75 |
| School Name | Rathcoyle National School | Distance | 5.5km | Pupils | 60 |
| School Name | St Patricks National School | Distance | 6.5km | Pupils | 199 |
| School Name | Knockananna National School | Distance | 6.9km | Pupils | 64 |
| School Name | Scoil Noamh Iósaf Baltinglass | Distance | 8.7km | Pupils | 382 |
| School Name | Ballyconnell National School | Distance | 9.0km | Pupils | 203 |
| School Name | Stratford Lodge National School | Distance | 9.6km | Pupils | 73 |
School Name | Distance | Pupils | |||
|---|---|---|---|---|---|
| School Name | Coláiste Eoin | Distance | 4.3km | Pupils | 365 |
| School Name | Scoil Chonglais | Distance | 8.8km | Pupils | 447 |
| School Name | Tullow Community School | Distance | 13.7km | Pupils | 871 |
School Name | Distance | Pupils | |||
|---|---|---|---|---|---|
| School Name | Colaiste Lorcain | Distance | 16.4km | Pupils | 369 |
| School Name | St Kevin's Community College | Distance | 19.4km | Pupils | 803 |
| School Name | Coláiste Bhríde Carnew | Distance | 21.1km | Pupils | 896 |
| School Name | Presentation College, Askea, Carlow | Distance | 21.9km | Pupils | 804 |
| School Name | Gaelcholáiste Cheatharlach | Distance | 22.0km | Pupils | 359 |
| School Name | Carlow Cbs | Distance | 22.7km | Pupils | 406 |
| School Name | St. Leo's College | Distance | 23.0km | Pupils | 885 |
Type | Distance | Stop | Route | Destination | Provider | ||||||
|---|---|---|---|---|---|---|---|---|---|---|---|
| Type | Bus | Distance | 1.7km | Stop | Kiltegan | Route | 132 | Destination | Rosslare Harbour | Provider | Bus Éireann |
| Type | Bus | Distance | 1.7km | Stop | Kiltegan | Route | 874 | Destination | Hacketstown | Provider | Jj Kavanagh |
| Type | Bus | Distance | 3.8km | Stop | Hacketstown | Route | 132 | Destination | Rosslare Harbour | Provider | Bus Éireann |
Type | Distance | Stop | Route | Destination | Provider | ||||||
|---|---|---|---|---|---|---|---|---|---|---|---|
| Type | Bus | Distance | 3.8km | Stop | Hacketstown | Route | 874 | Destination | Hanover Bus Park | Provider | Jj Kavanagh |
| Type | Bus | Distance | 6.8km | Stop | Rathvilly | Route | 874 | Destination | Hacketstown | Provider | Jj Kavanagh |
| Type | Bus | Distance | 6.8km | Stop | Rathvilly | Route | 132 | Destination | Dublin | Provider | Bus Éireann |
| Type | Bus | Distance | 9.2km | Stop | Primary Care Centre | Route | 885 | Destination | Baltinglass | Provider | Tfi Local Link Carlow Kilkenny Wicklow |
| Type | Bus | Distance | 9.4km | Stop | Baltinglass | Route | 885 | Destination | Sallins | Provider | Tfi Local Link Carlow Kilkenny Wicklow |
| Type | Bus | Distance | 9.4km | Stop | Baltinglass | Route | 874 | Destination | Hacketstown | Provider | Jj Kavanagh |
| Type | Bus | Distance | 9.8km | Stop | Mill Street | Route | 132 | Destination | Dublin | Provider | Bus Éireann |
Your Mortgage and Insurance Tools
Check off the steps to purchase your new home
Use our Buying Checklist to guide you through the whole home-buying journey.
Budget calculator
Calculate how much you can borrow and what you'll need to save
BER Details
BER No: 104334859
Energy Performance Indicator: 373.55 kWh/m2/yr
Ad performance
- Date listed24/07/2026
- Views13,783
- Potential views if upgraded to an Advantage Ad22,466
Properties similar to Portrushen Lower, Kiltegan, Co. Wicklow
€329,000
Killalish Lower, Kiltegan , Baltinglass, Co. Wicklow, W91T6C34 Bed · 2 Bath · Bungalow€349,500
5 Deerpark View, Baltinglass, Co. Wicklow, W91VW214 Bed · 3 Bath · Detached€365,000
Residence and Shop On C. 0.7 Acre, Kiltegan, Co. Wicklow, W91N7F25 Bed · 2 Bath · Detached€398,950
Ballyedmond, Hacketstown, Co. Carlow., R93R6034 Bed · 2 Bath · Detached


€398,950
Ballyedmond, Hacketstown, Co. Wicklow, R93R6034 Bed · 2 Bath · Detached€400,000
Mixed Use Commercial Premises, Main Street, Hacketstown, Co. Carlow, R93WC624 Bed · 4 Bath · Apartment€410,000
Barrack House, Rathdangan Village, Baltinglass, Co. Wicklow, W91D6Y73 Bed · 3 Bath · Detached€485,000
Radharc Ceidin, Woodfieldglen, Baltinglass, Co Wicklow, W91A8H35 Bed · 3 Bath · Detached€1,950,000
Fortgranite House, Fortgranite, Baltinglass, Kilmurry, Co. Wicklow, W91W30410 Bed · 5 Bath · Detached


Daft ID: 16629431


Why choose Allianz for your home insurance.
Get 10% off online
Emergency home assistance included
Tailor your cover to your needs
T&Cs apply