
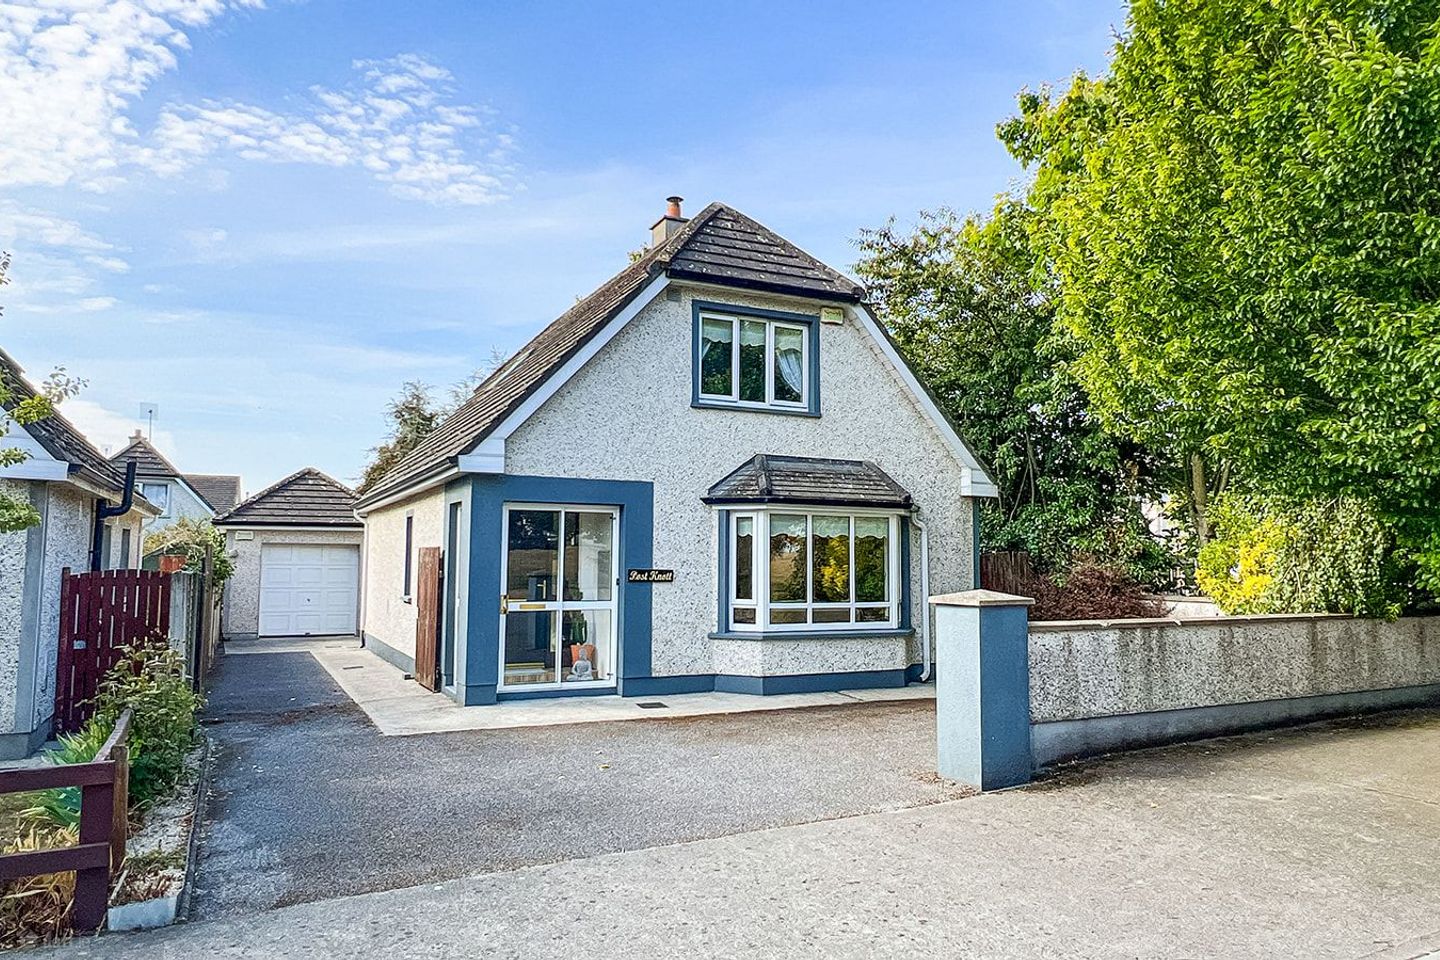

'Post Knott', No. 4 Oaklawns, Paulstown, Co. Kilkenny, R95E628
€325,000
- Price per m²:€3,186
- Estimated Stamp Duty:€3,250
- Selling Type:By Private Treaty
About 'Post Knott', No. 4 Oaklawns, Paulstown, Co. Kilkenny
Description
A Beautifully Presented Detached Three-Bedroom Dormer Home with Detached Garage, Principal Ensuite and Private South-Facing Garden. Ann O'Neill Auctioneers are delighted to present Post Knott, No. 4 Oaklawns, a beautifully maintained detached three-bedroom dormer-style home, built in 2001 and extending to approximately 102 sq. m. Lovingly cared for by its current owner, the property is presented in excellent condition throughout and offers a purchaser a genuine turn-key home ready for immediate occupation. The accommodation is particularly versatile, with one bedroom on the ground floor, while upstairs the principal bedroom benefits from a private ensuite. The property also enjoys excellent storage, generous parking, a detached 17 sq. m. garage and a private south-facing rear garden. A particularly appealing feature is the property's end-of-row position within Oaklawns, with a green area running alongside the house. With no immediate adjoining house to one side, this provides an open aspect and an enhanced sense of privacy, peace and greenery, while mature planting and trees create a lovely backdrop of seasonal colour. KEY FEATURES • Owner-occupied • End-of-row position with green area running alongside • Detached 17 sq. m. garage • One bedroom on the ground floor • Principal bedroom with private ensuite • Private south-facing rear garden and patio • Front and side driveways • Double wooden gates providing secure additional parking and garage access • Excellent storage throughout with generous eaves storage • Beautiful herringbone flooring to entrance hall and living room • Dual-fuel wood/smokeless fuel insert stove with attractive stone surround • Alarm system with keypads in entrance hall, utility room and principal bedroom • Exterior cavity walls insulated ACCOMMODATION GROUND FLOOR Entrance Porch: 1.60m x 1.21m Fully glazed entrance porch, filled with natural daylight, with sliding glass door and tiled floor. The main front door leads to: Entrance Hall: 1.77m x 1.77m + 3.63m x 1.65m + 0.84m x 0.84m A welcoming and generously proportioned L-shaped entrance hall with beautiful herringbone wooden flooring, alarm point, side window, stairs and doors leading to all ground-floor accommodation. A generous cloak/storage press is located off the hallway. The Velux window above the staircase provides an abundance of natural light to the entrance hall and landing. Living Room: 4.97m x 3.41m A bright and comfortable reception room featuring beautiful herringbone wooden flooring, coving and a front-facing bay window. An attractive dual-fuel insert stove with stone surround provides a lovely focal point, while generous fitted storage presses with counter space are positioned to either side of the fireplace. Kitchen: 3.11m x 3.97m A bright dual-aspect kitchen with side and rear-facing windows overlooking the mature greenery. There is an extensive range of fitted storage presses and generous countertop space, incorporating tiled splashbacks, electric hob and oven, integrated fridge freezer and dishwasher. A door leads to: Utility Room: 2.41m x 1.53m Fitted with floor and eye-level presses and plumbed for a washing machine. The timer clock for the oil-fired central heating and alarm keypad are located here. A half-glazed door provides direct access to the side pedestrian walkway. Bedroom One: 3.62m x 2.98m A well-proportioned ground-floor bedroom with wooden flooring and sliding glass doors opening directly onto the rear garden. A particularly useful and versatile room, offering excellent flexibility and future-proofed living accommodation. WC: 0.75m x 0.95m Fitted with WC, wash hand basin and extractor fan. FIRST FLOOR Landing A bright landing with Velux window, hot press with immersion switch and attic entrance. Bedroom Two: 4m x 2.97m A spacious rear-facing bedroom with wall-to-wall built-in wardrobe units and access to extensive eaves storage. The eaves storage extends the full length of the house, continuing behind the built-in wardrobes of the principal bedroom. Bathroom: 1.77m x 1.85m Fully tiled walls and fitted with WC, wash hand basin, radiator, Velux window and bath with electric power shower overhead. Bedroom Three / Principal Bedroom: 4.09m x 4.07m The principal bedroom has a front-facing window, alarm keypad and generous wall-to-wall built-in wardrobes. Access is provided to: Ensuite: 1.77m x 1.85m Fully tiled floor and walls with Velux window, WC, wash hand basin, radiator and shower cubicle with electric power shower overhead. OUTSIDE The property enjoys a particularly generous and practical approach. To the front is a tarmacadam driveway with perimeter planting, while double wooden gates open onto a further tarmacadam driveway extending along the side of the house. The gated side driveway provides excellent flexibility, allowing vehicles to be driven directly to the detached garage or parked securely within the gated area. There is parking for three cars to the front, with additional parking available to the side. A pedestrian gate provides access down the opposite side of the house to the utility room door, rear patio and garden. The south-facing rear garden features a lawn, patio and mature perimeter planting and trees, creating a private and peaceful outdoor space with lovely seasonal colour. The green area running alongside the property is a particularly attractive feature, providing an open aspect and contributing to the property's sense of privacy, peace and tranquillity. DETACHED GARAGE - APPROXIMATELY 17 SQ. M. The detached garage measures approximately 17 sq. m. and benefits from an up-and-over front roller door, side door and side window. The garage is fitted with electrical sockets, together with its own fuse board and additional eaves storage above. The oil tank is located behind the garage. LOCATION & AMENITIES OAKLAWNS & PAULSTOWN Oaklawns is a well-established residential development in the village of Paulstown, offering a lovely sense of community while remaining exceptionally convenient for those commuting to Kilkenny, Carlow or Dublin. Oaklawns itself benefits from several useful amenities, including a crèche, bicycle store, hair salon and small convenience store. There is also a lovely 3km walking loop around the village, providing an enjoyable local amenity. A well-run Residents Association within Oaklawns is voluntary, with an annual contribution of approximately €60 towards general upkeep and additional grass cutting. Paulstown itself provides a church, pubs, highly regarded primary school, school bus services to secondary schools in Kilkenny, children's playground, community hall, GAA club and health centre. Approximately 950m from Oaklawns, the Applegreen petrol station and convenience store offers M&S Food, Subway, Braeburn Coffee and Burger King Drive Thru. The facility operates 24 hours and also provides electric vehicle charging points. Shankill Castle and its grounds, including the popular Currabinny weekend food van, are also only a short drive away. BAGENALSTOWN - APPROXIMATELY 6KM The nearby town of Bagenalstown is approximately 6km from Oaklawns and provides an excellent range of everyday amenities and services. These include SuperValu, Lidl, Aldi, banking facilities, a train station, secondary schools and a public outdoor swimming pool, making Bagenalstown particularly convenient for shopping, leisure, education and day-to-day requirements. The neighbouring villages of Goresbridge and Gowran are approximately 7km away. KILKENNY, CARLOW & DUBLIN The M9 Exit 7 is approximately 1.4km from the property, providing excellent access to Kilkenny, Carlow, Kildare, Dublin, Waterford and the wider regional road network. Kilkenny City is approximately 19km away, while Carlow is approximately 21km away. The location also benefits from JJ Kavanagh and Dublin Express bus services, providing connections towards and enroute to Dublin Airport, Dublin city centre and Waterford. The combination of road, bus and rail options within easy reach makes the property particularly appealing to commuters. BER & ENERGY INFORMATION BER: C2 BER Certificate No.: 114526122 The current C2 BER predates both the exterior cavity wall insulation works and installation of the dual-fuel stove. The property's current energy performance is therefore expected to be considerably better than the stated BER rating indicates. SERVICES • Oil-fired central heating with timer • Mains electricity • Mains water via local Group Water Scheme — approximately €100 per annum • Mains sewerage • Alarmed throughout • Water softener serving the house (excluding kitchen tap) • Fibre broadband available in the area • Outside tap and lighting INCLUSIONS The sale includes: • Fixtures and fittings • Blinds • Curtains • Light fittings, except the Ostrich light in the Entrance Hall • All fitted appliances in the kitchen – Fridge Freezer, Dishwasher, Oven & Hob. VIEWING Viewing is by appointment only. Please telephone Ann O'Neill Auctioneers on: (056) 77 63963 OR (086) 172 4578. PLEASE NOTE: No information, statement, description, quantity or measurement contained in any sales particulars or given orally or contained in any webpage, brochure, catalogue, email, letter, report, docket or handout issued by or on behalf of Ann O’ Neill Auctioneers or the vendor in respect of the property shall constitute a representation or a condition or a warranty on behalf of Ann O’ Neill Auctioneers or the vendor. Any information, statement, description, quantity, or measurement so given or contained in any such sales particulars, webpage, brochure, catalogue, email, letter, report or handout issued by or on behalf of Ann O’ Neill Auctioneers or the vendor are for illustration purposes only and are not to be taken as matters of fact. Any mistake, omission, inaccuracy or misdescription given orally or contained in any sales particulars, webpage, brochure, catalogue, email, letter, report or handout issued by or on behalf of Ann O’ Neill Auctioneers or the vendor shall not give rise to any right of action, claim, entitlement or compensation against Ann O’ Neill Auctioneers or the vendor. Intending purchasers must satisfy themselves by carrying out their independent due diligence, inspections or otherwise as to the correctness of all of the information, statements, descriptions, quantity or measurements contained in any such sales particulars, webpage, brochure, catalogue, email, letter, report or handout issued by or on behalf of Ann O’ Neill Auctioneers or the vendor. The services, systems and appliances shown have not been tested and no warranty is made or given by Ann O’ Neill Auctioneers or the vendor as to their operability or efficiency.
Standard features
The local area of 'Post Knott', No. 4 Oaklawns, Paulstown, Co. Kilkenny
Sold properties in this area
Stay informed with market trends
Local schools and transport

Learn more about what this area has to offer.
School Name | Distance | Pupils | |||
|---|---|---|---|---|---|
| School Name | Scoil Bhride Paulstown | Distance | 370m | Pupils | 211 |
| School Name | Queen Of The Universe National School | Distance | 4.8km | Pupils | 267 |
| School Name | St Mary's Bagenalstown | Distance | 5.0km | Pupils | 98 |
School Name | Distance | Pupils | |||
|---|---|---|---|---|---|
| School Name | St Bridgets Monastery Boys Senior School | Distance | 5.3km | Pupils | 127 |
| School Name | Goresbridge National School | Distance | 5.7km | Pupils | 75 |
| School Name | Saplings Special School | Distance | 5.8km | Pupils | 12 |
| School Name | Gowran National School | Distance | 6.7km | Pupils | 199 |
| School Name | Old Leighlin National School | Distance | 6.8km | Pupils | 117 |
| School Name | Ballinkillen National School | Distance | 7.2km | Pupils | 126 |
| School Name | Leighlinbridge National School | Distance | 7.2km | Pupils | 179 |
School Name | Distance | Pupils | |||
|---|---|---|---|---|---|
| School Name | Presentation / De La Salle College | Distance | 4.4km | Pupils | 763 |
| School Name | Coláiste Aindriú | Distance | 5.6km | Pupils | 140 |
| School Name | Borris College | Distance | 11.6km | Pupils | 537 |
School Name | Distance | Pupils | |||
|---|---|---|---|---|---|
| School Name | Kilkenny College | Distance | 15.1km | Pupils | 919 |
| School Name | Presentation Secondary School | Distance | 15.7km | Pupils | 902 |
| School Name | Coláiste Pobail Osraí | Distance | 15.7km | Pupils | 222 |
| School Name | City Vocational School | Distance | 15.9km | Pupils | 311 |
| School Name | C.b.s. Kilkenny | Distance | 15.9km | Pupils | 836 |
| School Name | St Kieran's College | Distance | 16.0km | Pupils | 802 |
| School Name | Loreto Secondary School | Distance | 16.1km | Pupils | 994 |
Type | Distance | Stop | Route | Destination | Provider | ||||||
|---|---|---|---|---|---|---|---|---|---|---|---|
| Type | Bus | Distance | 390m | Stop | Paulstown | Route | Iw01 | Destination | Loughboy Shopping Centre | Provider | Dunnes Coaches |
| Type | Bus | Distance | 390m | Stop | Paulstown | Route | Brw | Destination | Saint Mullin's | Provider | Barrow Bus |
| Type | Bus | Distance | 440m | Stop | Paulstown | Route | 73 | Destination | Athlone | Provider | Bus Éireann |
Type | Distance | Stop | Route | Destination | Provider | ||||||
|---|---|---|---|---|---|---|---|---|---|---|---|
| Type | Bus | Distance | 440m | Stop | Paulstown | Route | 365 | Destination | Carlow | Provider | Bus Éireann |
| Type | Bus | Distance | 650m | Stop | Paulstown M9 | Route | Brw | Destination | Bagenalstown | Provider | Barrow Bus |
| Type | Bus | Distance | 660m | Stop | Paulstown M9 | Route | 736 | Destination | Dublin Airport Zone 16 | Provider | Jj Kavanagh |
| Type | Bus | Distance | 660m | Stop | Paulstown M9 | Route | Gd02 | Destination | 3arena | Provider | Jj Kavanagh |
| Type | Bus | Distance | 3.8km | Stop | Royal Oak | Route | 365 | Destination | Waterford | Provider | Bus Éireann |
| Type | Bus | Distance | 3.8km | Stop | Royal Oak | Route | Brw | Destination | Bagenalstown | Provider | Barrow Bus |
| Type | Bus | Distance | 3.9km | Stop | Royaloak | Route | Iw01 | Destination | Loughboy Shopping Centre | Provider | Dunnes Coaches |
Your Mortgage and Insurance Tools
Check off the steps to purchase your new home
Use our Buying Checklist to guide you through the whole home-buying journey.
Budget calculator
Calculate how much you can borrow and what you'll need to save
BER Details
Ad performance
- Ad levelAdvantageBRONZE
- Date listed31/08/2026
- Views-
Properties similar to 'Post Knott', No. 4 Oaklawns, Paulstown, Co. Kilkenny
€335,000
3 Oaklawns, Paulstown, Paulstown, Co. Kilkenny, R95AC933 Bed · 2 Bath · Detached€350,000
11 Walled Garden,, Duninga,, Goresbridge,, Co. Kilkenny, R95P62W3 Bed · 2 Bath · Terrace€350,000
9 Walled Garden,, Duninga,, Goresbridge,, Co. Kilkenny, R95F5ND3 Bed · 2 Bath · Terrace€995,000
Chantry House, Paulstown, Co. Kilkenny, R95A8P75 Bed · 5 Bath · House


Daft ID: 16657084


Why choose Allianz for your home insurance.
Get 10% off online
Emergency home assistance included
Tailor your cover to your needs
T&Cs apply