

Primatestown, Ashbourne, Co. Meath, A84D860
€599,950
- Price per m²:€1,957
- Estimated Stamp Duty:€5,999
- Selling Type:By Private Treaty
About Primatestown, Ashbourne, Co. Meath
Highlights
- KEY FEATURES
- • Substantial c. 3,300 sq. ft (306.58 sq. m) detached residence
- • 6 Bedrooms / 4 Bathrooms
- • Requires modernisation throughout – an ideal blank canvas with immense potential
- • Set on mature, private gardens
Description
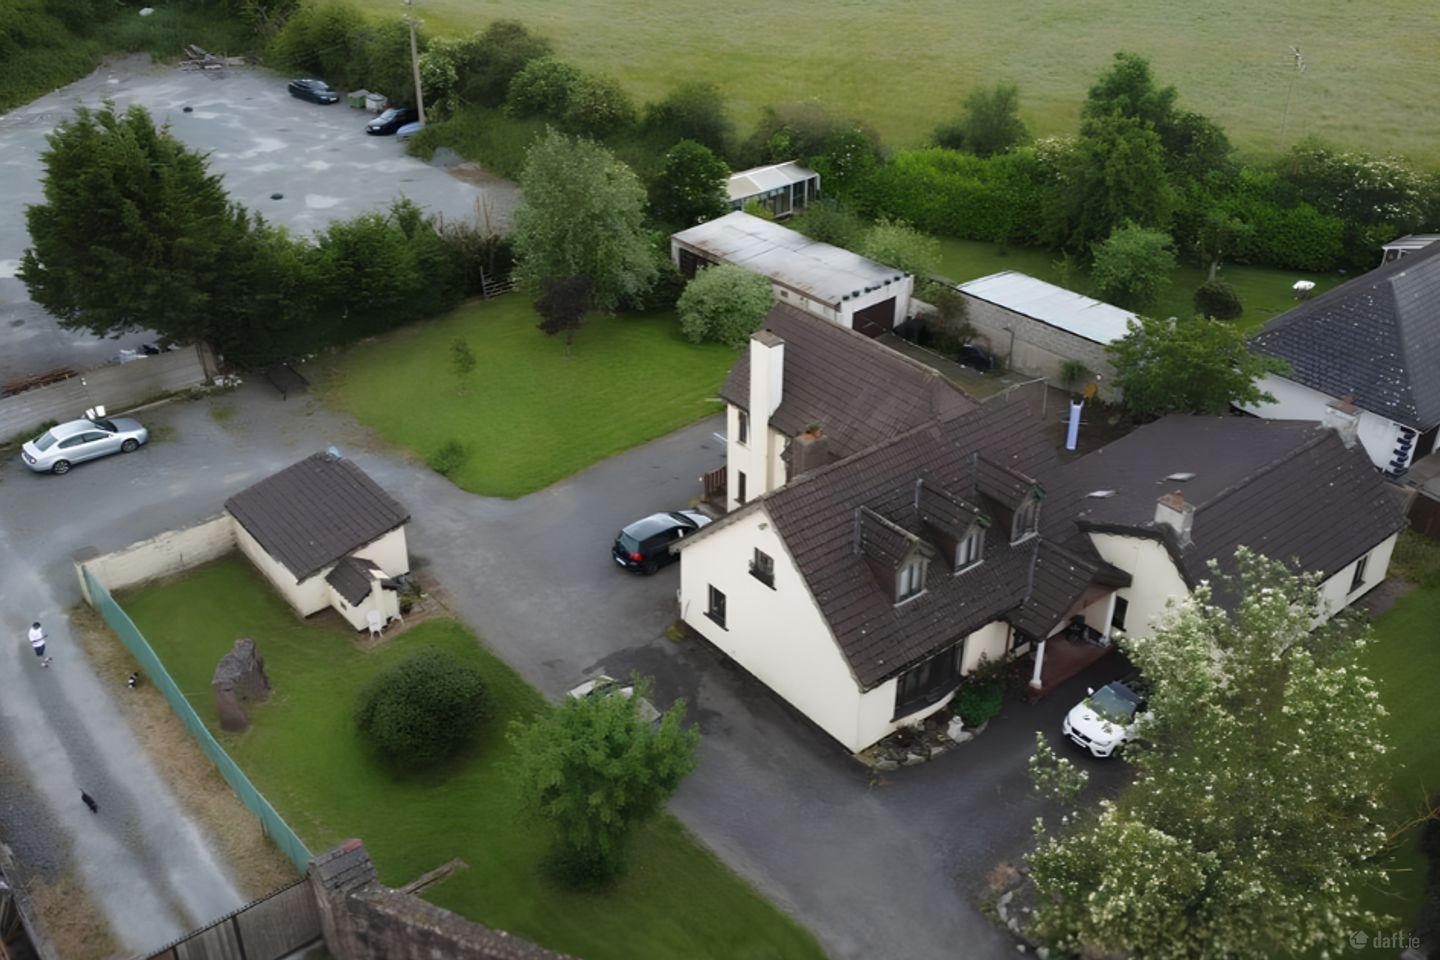
HWP Estate Agents are delighted to present this substantial 6-bedroom detached family home to the market, ideally located on the N2 at the Primatestown traffic lights, just c. 5 km north of Ashbourne Town and the M2 motorway. Extending to an impressive c. 3,300 sq. ft (306.58 sq. m) and set on mature, private gardens, this characterful residence—which incorporates an original 1930s cottage section—requires modernisation throughout. It offers a superb blank canvas for its new owners to reimagine, upgrade, and finish to their own bespoke taste. ACCOMMODATION Entrance Hall: Welcoming hallway featuring a mahogany stairwell, coving, centre-rose, varnished timber flooring, and double doors opening into the lounge. Lounge: Bright reception room with a large picture window, solid timber flooring, picture rail, coving, centre-rose, and a marble fireplace with an antique pine surround. Kitchen: Fitted with a wide range of floor and eye-level country cottage-style units and a beamed ceiling. Utility Room: Plumbed for a washing machine and dryer, complete with a stainless steel sink unit and rear exit door. Dining Room: Features a beamed ceiling, sliding patio doors to the side, and an archway opening into the sun-room. Sun-Room: Includes an open fireplace and double doors leading out to the rear garden. Family Room & TV Room: Boasts high beamed ceilings, a feature stone fireplace, and a stone arch connecting the two living spaces, with sliding patio doors opening onto a private garden area. Bedrooms (6): Comprises five bedrooms across the ground and first floors, plus a spacious pine-panelled attic room (6th bedroom) featuring a Velux and circular window. Highlights include a bright master suite with dual dormer windows and a walk-in wardrobe, alongside another generous double bedroom with double doors to an unfinished balcony. Bathrooms (4): Includes a main family bathroom with a ceramic-tiled floor and a raised standalone bath with chrome shower fittings, a downstairs guest WC, and three en-suite shower rooms. Outside : OUTSIDE & PARKING Set back behind high Achill stone walls, piers, and electric security gates, the property enjoys excellent privacy and noise reduction. A tarmac driveway sweeps around to the side and rear of the house, providing ample off-street parking for multiple vehicles. The site is bordered by mature trees and further benefits from a storage shed and a large workshop/garage equipped with electric sockets.
The local area of Primatestown, Ashbourne, Co. Meath
Sold properties in this area
Stay informed with market trends
Local schools and transport

Learn more about what this area has to offer.
School Name | Distance | Pupils | |||
|---|---|---|---|---|---|
| School Name | Cushinstown National School | Distance | 1.9km | Pupils | 66 |
| School Name | St Andrew's Curragha | Distance | 2.2km | Pupils | 112 |
| School Name | Garristown National School | Distance | 3.6km | Pupils | 187 |
School Name | Distance | Pupils | |||
|---|---|---|---|---|---|
| School Name | Ashbourne Educate Together National School | Distance | 5.3km | Pupils | 410 |
| School Name | St Mary's National School | Distance | 5.3km | Pupils | 481 |
| School Name | Ashbourne Community National School | Distance | 5.5km | Pupils | 303 |
| School Name | Rathfeigh National School | Distance | 5.5km | Pupils | 81 |
| School Name | Gaelscoil Na Mí | Distance | 5.6km | Pupils | 283 |
| School Name | St Paul's National School Ratoath | Distance | 6.2km | Pupils | 576 |
| School Name | St Declan's National School Ashbourne | Distance | 6.3km | Pupils | 647 |
School Name | Distance | Pupils | |||
|---|---|---|---|---|---|
| School Name | De Lacy College | Distance | 5.7km | Pupils | 913 |
| School Name | Ratoath College | Distance | 6.6km | Pupils | 1112 |
| School Name | Ashbourne Community School | Distance | 6.8km | Pupils | 1111 |
School Name | Distance | Pupils | |||
|---|---|---|---|---|---|
| School Name | Coláiste Rioga | Distance | 8.6km | Pupils | 193 |
| School Name | Community College Dunshaughlin | Distance | 8.7km | Pupils | 1135 |
| School Name | St. Peter's College | Distance | 15.6km | Pupils | 1227 |
| School Name | Franciscan College | Distance | 15.9km | Pupils | 354 |
| School Name | Le Chéile Secondary School | Distance | 16.2km | Pupils | 959 |
| School Name | Coláiste Ghlór Na Mara | Distance | 16.3km | Pupils | 500 |
| School Name | Bremore Educate Together Secondary School | Distance | 16.4km | Pupils | 836 |
Type | Distance | Stop | Route | Destination | Provider | ||||||
|---|---|---|---|---|---|---|---|---|---|---|---|
| Type | Bus | Distance | 1.8km | Stop | Cushinstown | Route | Um03 | Destination | Dublin Road, Stop 100521 | Provider | Streamline Coaches |
| Type | Bus | Distance | 1.8km | Stop | Cushinstown | Route | 103x | Destination | Duleek | Provider | Bus Éireann |
| Type | Bus | Distance | 1.8km | Stop | Cushinstown | Route | 105 | Destination | Drogheda | Provider | Bus Éireann |
Type | Distance | Stop | Route | Destination | Provider | ||||||
|---|---|---|---|---|---|---|---|---|---|---|---|
| Type | Bus | Distance | 1.8km | Stop | Emerald Park | Route | 105 | Destination | Drogheda | Provider | Bus Éireann |
| Type | Bus | Distance | 3.8km | Stop | Garristown | Route | 195 | Destination | Balbriggan | Provider | Tfi Local Link Louth Meath Fingal |
| Type | Bus | Distance | 4.0km | Stop | Rath | Route | 105 | Destination | Drogheda | Provider | Bus Éireann |
| Type | Bus | Distance | 4.0km | Stop | Rath | Route | 103x | Destination | Duleek | Provider | Bus Éireann |
| Type | Bus | Distance | 4.0km | Stop | Rath | Route | 194 | Destination | Stephen's Green Nth | Provider | Ashbourne Connect |
| Type | Bus | Distance | 4.0km | Stop | Rath | Route | 193 | Destination | Stephen's Green Nth | Provider | Ashbourne Connect |
| Type | Bus | Distance | 4.0km | Stop | Ballymadun | Route | 195 | Destination | Ballyboughal | Provider | Tfi Local Link Louth Meath Fingal |
Your Mortgage and Insurance Tools
Check off the steps to purchase your new home
Use our Buying Checklist to guide you through the whole home-buying journey.
Budget calculator
Calculate how much you can borrow and what you'll need to save
BER Details
Ad performance
- Date listed20/11/2026
- Views-
Properties similar to Primatestown, Ashbourne, Co. Meath

Daft ID: 16727347


Why choose Allianz for your home insurance.
Get 10% off online
Emergency home assistance included
Tailor your cover to your needs
T&Cs apply